Skip main navigation
Closed
  • $515,000

    2941 Stockberry Ln, West Chicago, IL 60185

    3beds
    2,010sqft
    Single Family Residence
    Built in 1999
    8,006 Square Feet Lot
    $557,700 Zestimate®
    $256/sqft
    $3,329 Estimated rent

    Home value

    $557,700

    $519,000 - $597,000

    $3,329/mo

    Zestimate® history
    Loading
    Loading...

    Owner options

    List your home for rent

    $3,329/mo

    Rent Zestimate®

    Find your next renter with Zillow Rental Manager. Plus, with online applications, you can quickly screen prospective tenants – for free.

    Learn more

    $3,329/mo

    Rent Zestimate®

    Refinance and save

    $3,710/mo

    Est. payment

    Refinancing to a lower rate could help reduce your monthly payments and save thousands over the life of the loan.

    See today's rates

    $3,710/mo

    Est. payment

    Explore your selling options

    Work with a Zillow partner agent

    Leverage their expertise and Zillow's premium Showcase listings to get your home seen by more buyers.

    Get started

    List with your own agent

    Get your home in front of millions of buyers by listing it on Zillow.

    Learn how to do it

    Sell it yourself

    Take full control of how buyers see your home on Zillow by listing For Sale by Owner (FSBO).

    List your home

    What's special

    Finished basementFenced backyardMarble countertopBuilt-in media centerCrown moldingHardwired lightingSitting wall
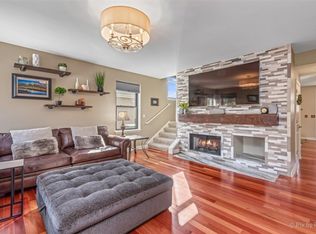
    Welcome to Cornerstone Lakes and this beautiful, updated, 3 bedroom, 2 full and 2 half bathroom home with a finished basement, fenced backyard and within the St. Charles 303 School District!! Walk up a brick paver path and front stoop into the foyer. Upon entry, there is a living/dining room combo to the left and staircase with wrought iron spindles and hallway with half bathroom to the right. Walking to the rear of the home on new luxury vinyl wood plank flooring (throughout the main level), you will enter the open space of the kitchen, table space area and family room. The kitchen features white shaker cabinets, a double-oven and all stainless steel appliances. The table space area sits in front of a sliding glass door with internal blinds. Get cozy in the family room that faces a modern wood burning, gas starter fireplace. Upstairs there is new luxury vinyl wood plank flooring throughout as well. The master bedroom has a full bathroom with updated tile flooring and shower, a soaking bathtub and double sinks. The second bathroom has been fully updated as well with an elegantly tiled shower with swinging glass door, marble countertop and glass front countertop cabinets. The laundry closet is located in the hallway on the second floor! The basement has a built-in media center, wet-bar complete with wine closet and back lighting, hard wired and built in surround sound speakers, crown molding, frame wall enhancements and a half bathroom with a gorgeous tile wall. During your experience, you will notice newly painted walls, updated lighting, modern blinds and unique or surprising characteristics in every room. Continue to be amazed outside with the brick paver patio with bar, sitting wall and hardwired lighting. Don't miss the opportunity to enjoy living life in this move-in ready home!

    Zillow last checked:

    Listing updated:

    Listed by:

    Rebecca Wells 312-608-6262,

    My Path Properties, LLC

    Bought with:

    Kari Wilson

    Real Broker, LLC

    Kari Wilson

    Real Broker, LLC

    Source: MRED as distributed by MLS GRID,MLS#: 12186898MLS Logo

    Facts & features

    Interior

    Bedrooms & bathrooms
    • Bedrooms: 3
    • Bathrooms: 4
    • Full bathrooms: 2
    • 1/2 bathrooms: 2
    Rooms
    • Room types: Foyer, Family Room, Game Room
    Primary bedroom
    • Features: Flooring (Vinyl), Window Treatments (Blinds), Bathroom (Full)
    • Level: Second
    • Area: 143 Square Feet
    • Dimensions: 13X11
    Bedroom 2
    • Features: Flooring (Vinyl), Window Treatments (Blinds)
    • Level: Second
    • Area: 110 Square Feet
    • Dimensions: 11X10
    Bedroom 3
    • Features: Flooring (Vinyl), Window Treatments (Blinds)
    • Level: Second
    • Area: 110 Square Feet
    • Dimensions: 11X10
    Bar entertainment
    • Features: Flooring (Ceramic Tile)
    • Level: Basement
    • Area: 130 Square Feet
    • Dimensions: 10X13
    Dining room
    • Features: Flooring (Vinyl), Window Treatments (Blinds)
    • Level: Main
    • Area: 143 Square Feet
    • Dimensions: 13X11
    Family room
    • Features: Flooring (Vinyl), Window Treatments (Blinds)
    • Level: Main
    • Area: 266 Square Feet
    • Dimensions: 14X19
    Other
    • Features: Flooring (Carpet)
    • Level: Basement
    • Area: 156 Square Feet
    • Dimensions: 12X13
    Foyer
    • Features: Flooring (Vinyl)
    • Level: Main
    • Area: 88 Square Feet
    • Dimensions: 8X11
    Game room
    • Features: Flooring (Carpet)
    • Level: Basement
    • Area: 168 Square Feet
    • Dimensions: 14X12
    Kitchen
    • Features: Kitchen (Eating Area-Table Space, Pantry-Closet, Updated Kitchen), Flooring (Vinyl), Window Treatments (Garden Window(s))
    • Level: Main
    • Area: 170 Square Feet
    • Dimensions: 10X17
    Living room
    • Features: Flooring (Vinyl), Window Treatments (Blinds)
    • Level: Main
    • Area: 196 Square Feet
    • Dimensions: 14X14
    Heating
    • Natural Gas, Forced Air
    Cooling
    • Central Air
    Appliances
    • Included: Double Oven, Microwave, Dishwasher, Refrigerator, Washer, Dryer, Disposal, Stainless Steel Appliance(s), Gas Cooktop
    • Laundry: In Unit
    Features
    • Wet Bar, Built-in Features, Open Floorplan
    • Flooring: Carpet
    • Basement: Finished,Partial
    • Number of fireplaces: 1
    • Fireplace features: Wood Burning, Gas Starter, Family Room
    Interior area
    • Total structure area: 0
    • Total interior livable area: 2,010 sqft

    Property

    Parking
    • Total spaces: 2
    • Parking features: Asphalt, Garage Door Opener, On Site, Garage Owned, Attached, Garage
    • Attached garage spaces: 2
    • Has uncovered spaces: Yes
    Accessibility
    • Accessibility features: No Disability Access
    Features
    • Stories: 2
    • Patio & porch: Patio
    • Fencing: Fenced
    Lot
    • Size: 8,006 Square Feet
    • Dimensions: 74X7X116X35X24X114
    Details
    • Parcel number: 0119305031
    • Special conditions: None
    • Other equipment: Ceiling Fan(s), Sump Pump

    Construction

    Type & style
    • Home type: SingleFamily
    • Property subtype: Single Family Residence
    Materials
    • Vinyl Siding
    • Foundation: Concrete Perimeter
    • Roof: Asphalt
    Condition
    • New construction: No
    • Year built: 1999
    Details
    • Builder model: COBBLEFIELD

    Utilities & green energy

    • Sewer: Public Sewer
    • Water: Public

    Community & HOA

    Community
    • Features: Park, Lake, Curbs, Sidewalks, Street Lights, Street Paved
    • Subdivision: Cornerstone Lakes
    HOA
    • Has HOA: Yes
    • Services included: Other
    • HOA fee: $100 annually
    Location
    • Region: West Chicago

    Financial & listing details

    • Price per square foot: $256/sqft
    • Tax assessed value: $129,817
    • Annual tax amount: $8,920
    • Date on market: 10/17/2024
    • Listing terms: Conventional
    • Ownership: Fee Simple w/ HO Assn.

    Price history

    DateEventPrice
    12/5/2024Sold$515,000+3%$256/sqft
    Source: MRED as distributed by MLS GRID #12186898 Report a problem
    10/21/2024Contingent$499,900$249/sqft
    Source: MRED as distributed by MLS GRID #12186898 Report a problem
    10/17/2024Listed for sale$499,900+49.2%$249/sqft
    Source: MRED as distributed by MLS GRID #12186898 Report a problem
    8/16/2019Sold$335,000-1.5%$167/sqft
    Source: MRED as distributed by MLS GRID #10445923 Report a problem
    7/17/2019Pending sale$340,000$169/sqft
    Source: Keller Williams Inspire #10445923 Report a problem
    7/9/2019Listed for sale$340,000+54.2%$169/sqft
    Source: Keller Williams Inspire #10432923 Report a problem
    8/11/1999Sold$220,500$110/sqft
    Source: Public Record Report a problem

    Public tax history

    YearProperty taxesTax assessment
    2024$9,289 +4.1%$129,817 +10.2%
    2023$8,920 +4.7%$117,780 +7.6%
    2022$8,522 +4.7%$109,460 +5.3%
    2021$8,140 -3.7%$103,910 -2.1%
    2020$8,450 +3.1%$106,100 +3.7%
    2019$8,194 +4.1%$102,310 +4.5%
    2018$7,870 +3%$97,900 +4.1%
    2017$7,641 -3.1%$94,000 +4.7%
    2016$7,882 +2.1%$89,790 +5.6%
    2015$7,721 +3.7%$85,000 +2.6%
    2014$7,447 +3.8%$82,850 -2.3%
    2013$7,174 +6.1%$84,830 -1.7%
    2012$6,761 +3.2%$86,280 -7.6%
    2011$6,553 +0.7%$93,350 -3.2%
    2010$6,507 +2.2%$96,450 -6.4%
    2009$6,366 +2%$103,070
    2008$6,240 -1.9%$103,070 -0.7%
    2007$6,364 +3.6%$103,810 +4.9%
    2006$6,145 +3.3%$98,950 +5.2%
    2005$5,948 +10.7%$94,050 +5.7%
    2004$5,374 -1.6%$88,980 +8.1%
    2003$5,459 +7.1%$82,310 +8%
    2002$5,097 +10.8%$76,210 +7.9%
    2001$4,599 +2%$70,610 +5.5%
    2000$4,508 $66,930
    Find assessor info on the county website

    Neighborhood: Cornerstone Lakes

    Nearby schools

    GreatSchools rating
    Schools provided by the listing agent
    • Elementary: Norton Creek Elementary School
    • Middle: Wredling Middle School
    • High: St. Charles East High School
    • District: 303

    Source: MRED as distributed by MLS GRID. This data may not be complete. We recommend contacting the local school district to confirm school assignments for this home.

    Get a cash offer in 3 minutes
    Find out how much your home could sell for in as little as 3 minutes with a no-obligation cash offer.
    Estimated market value
    $557,700
    Get a cash offer in 3 minutes
    Find out how much your home could sell for in as little as 3 minutes with a no-obligation cash offer.
    Estimated market value
    $557,700