Skip main navigation
Active under contract
  • $225,000

    2941 Sun Valley Dr, Springfield, OH 45505

    3beds
    1,014sqft
    : 
    $1,596/mo
    Get pre-qualified
    Single Family Residence
    Built in 1962
    0.55 Acres Lot
    $223,100 Zestimate®
    $222/sqft
    $-- HOA

    What's special

    Brand-new front porchFenced backyardAsphalt drivewayFresh interior paintBeautifully updated kitchenSpacious backyardNew cabinetry
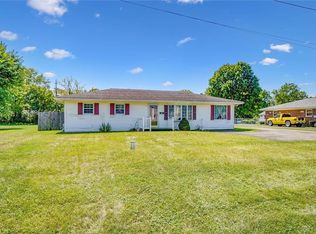
    Move right in and enjoy the updates! This charming 3-bedroom, 1-bath ranch offers 1,014 square feet of well-maintained living space on just over a half-acre lot with a fenced backyard. The beautifully updated kitchen features new cabinetry, countertops, sink, dishwasher, refrigerator, microwave, and range, while fresh interior paint and new carpeting in two bedrooms (2026) provide a modern feel. Hardwood, vinyl, and laminate flooring throughout the remaining living areas offer durability and easy maintenance. Step outside to enjoy the spacious backyard, complete with a 10x20 storage shed with loft (2023), a 1-car attached garage, and a brand-new front porch and asphalt driveway (2026). Major improvements completed within the last 7 years include the roof and vinyl siding (2022), bathroom (2021), and HVAC (2019) providing added value and peace of mind. With its thoughtful updates, generous outdoor space, and move-in-ready condition, this home is ready for its next owner!
    40 days
    |
    149
    |
    1
    |

    Likely to sell faster than

    Zillow last checked:

    Listing updated:

    Listed by:

    Angel Jacobs 937-322-0352,

    Coldwell Banker Heritage

    Source: WRIST,MLS#: 1046965MLS Logo

      Facts & features

      Interior

      Bedrooms & bathrooms
      • Bedrooms: 3
      • Bathrooms: 1
      • Full bathrooms: 1
      Bedroom 1
      • Level: First
      • Area: 143 Square Feet
      • Dimensions: 13.00 x 11.00
      Bedroom 2
      • Level: First
      • Area: 117 Square Feet
      • Dimensions: 13.00 x 9.00
      Bedroom 3
      • Level: First
      • Area: 96 Square Feet
      • Dimensions: 12.00 x 8.00
      Bathroom 1
      • Level: First
      • Area: 35 Square Feet
      • Dimensions: 7.00 x 5.00
      Kitchen
      • Level: First
      • Area: 132 Square Feet
      • Dimensions: 11.00 x 12.00
      Living room
      • Level: First
      • Area: 208 Square Feet
      • Dimensions: 13.00 x 16.00
      Utility room
      • Level: First
      • Area: 48 Square Feet
      • Dimensions: 8.00 x 6.00
      Heating
      • Natural Gas
      Cooling
      • Central Air
      Appliances
      • Included: Dishwasher, Microwave, Range, Refrigerator, Water Softener Owned
      Features
      • Ceiling Fan(s)
      • Flooring: Carpet, Hardwood, Laminate, Vinyl
      • Basement: Crawl Space
      • Has fireplace: No
      Interior area
      • Total structure area: 1,014
      • Total interior livable area: 1,014 sqft
      Video & virtual tour

      Property

      Parking
      • Total spaces: 1
      • Parking features: Garage Door Opener
      • Attached garage spaces: 1
      Features
      • Levels: One
      • Stories: 1
      • Patio & porch: Patio
      • Fencing: Fenced
      Lot
      • Size: 0.55 Acres
      • Dimensions: 92 x 263
      • Features: Residential Lot
      Details
      • Additional structures: Shed(s)
      • Parcel number: 3100700022411032
      • Zoning description: Residential

      Construction

      Type & style
      • Home type: SingleFamily
      • Architectural style: Ranch
      • Property subtype: Single Family Residence
      Materials
      • Vinyl Siding
      Condition
      • Year built: 1962

      Utilities & green energy

      • Sewer: Septic Tank
      • Water: Well
      • Utilities for property: Natural Gas Connected

      Community & HOA

      Community
      • Subdivision: Sun Valley Estates 2
      HOA
      • Has HOA: No
      Location
      • Region: Springfield

      Financial & listing details

      • Price per square foot: $222/sqft
      • Tax assessed value: $134,080
      • Annual tax amount: $2,082
      • Date on market: 7/10/2026
      • Listing terms: Cash,Conventional,FHA,VA Loan

        Estimated market value

        $223,100

        $212,000 - $234,000

        $1,389/mo

        Price history

        DateEventPrice
        7/23/2026Contingent$225,000$222/sqft
        Source: WRIST #1046965 Report a problem
        7/10/2026Listed for sale$225,000+212.9%$222/sqft
        Source: WRIST #1046965 Report a problem
        2/3/2006Sold$71,900$71/sqft
        Source: Public Record Report a problem

        Public tax history

        YearProperty taxesTax assessment
        2025$2,082 +24%$46,930 +42.9%
        2024$1,680 +8.4%$32,850 +3.7%
        2023$1,550 -2.3%$31,690
        2022$1,586 +22.9%$31,690 +35%
        2021$1,290 -1.7%$23,470
        2020$1,312 -0.6%$23,470
        2019$1,320 -2.1%$23,470 +0.8%
        2018$1,348 $23,290 0%
        2017$1,348 -2.9%$23,293
        2016$1,387 +5.5%$23,293 +8.1%
        2015$1,314 $21,557
        2014$1,314 +1.9%$21,557
        2013$1,290 -12.1%$21,557 -15.8%
        2012$1,467 -1.8%$25,610
        2011$1,493 +4.4%$25,610
        2010$1,431 -0.8%$25,610 -5%
        2009$1,442 +4.5%$26,954
        2008$1,380 +2.4%$26,954
        2007$1,347 +16%$26,954 -1%
        2006$1,161 +134.5%$27,227
        2005$495 -77.4%$27,227 +0%
        2004$2,191 +11.2%$27,220 +12.9%
        2003$1,970 -0.2%$24,100
        2002$1,974 +9.2%$24,100 +9.8%
        2000$1,808 $21,940
        Find assessor info on the county website

        Monthly payment

        Est. payment

        Payment breakdown

        Explore the cost of this home by adjusting the details. Changes won't be saved.
        All calculations are estimates and provided by Zillow, Inc. for informational purposes only. Actual amounts may vary.
        HOA fees may include property taxes on listings classified as Co-Ops. Contact the listing agent and/or owner for fee details.
        See how much you could borrow to make a competitive offer.

        Climate risks

        Neighborhood: 45505

        Getting around

        7 / 100
        Car-Dependent
        20 / 100
        Somewhat Bikeable

        Nearby schools

        GreatSchools rating

        A local agent can set up tours, give advice and negotiate with sellers.

        Browse local experts

        Similar homes