Welcome to this charming home nestled in the Hickory Ridge subdivision of Rockwall, TX. The home’s thoughtful layout includes two living areas and two dining spaces, providing ample room for both relaxation and entertainment. And a dedicated office perfect for remote work. A cozy corner fireplace adds warmth and charm to the main living area. The kitchen boasts generous counter space and cabinetry, catering to all your culinary needs. Adjacent to the kitchen, you’ll find a spacious pantry-laundry room combination, offering convenience and additional storage.
The master suite features a private ensuite bathroom equipped with dual sinks and a garden tub-shower combination, creating a serene retreat. The remaining three bedrooms are well-appointed, offering plush carpeting, ceiling fans, and ample closet space. The property includes a long driveway leading to an attached two-car garage, ensuring plenty of parking space. Located within the Rockwall Independent School District, the home is zoned for highly-rated schools! And let’s not forget the community perks! Dive into the pool, let the kids explore the playground, or enjoy a leisurely stroll on the walking trails. This is a place you can truly call home. Schedule your showing TODAY!
Sold
Price Unknown
2941 Tangleglen Dr, Rockwall, TX 75032
4beds
2,613sqft
Single Family Residence
Built in 2003
6,141 Square Feet Lot
$344,500 Zestimate®
$--/sqft
$2,693 Estimated rent
Home value
$344,500
$317,000 - $372,000
$2,693/mo
Zestimate® history
Owner options
List your home for rent
$2,693/mo
Rent Zestimate®
Find your next renter with Zillow Rental Manager. Plus, with online applications, you can quickly screen prospective tenants – for free.
$2,693/mo
Rent Zestimate®
Refinance and save
$159/mo
Est. payment
Refinancing to a lower rate could help reduce your monthly payments and save thousands over the life of the loan.
$159/mo
Est. payment
Explore your selling options
Work with a Zillow partner agent
Leverage their expertise and Zillow's premium Showcase listings to get your home seen by more buyers.
Get startedList with your own agent
Get your home in front of millions of buyers by listing it on Zillow.
Learn how to do itSell it yourself
Take full control of how buyers see your home on Zillow by listing For Sale by Owner (FSBO).
List your homeWhat's special
Cozy corner fireplaceDedicated officePlush carpetingAttached two-car garageCeiling fansTwo dining spacesPrivate ensuite bathroom
Zillow last checked:
Listing updated:
Listed by:
Naomi Jones 0703887 940-613-4207,
Keller Williams Realty 817-329-8850
Bought with:
Steven Chilton
Mark Spain Real Estate
Source: NTREIS,MLS#: 20867252
Facts & features
Interior
Bedrooms & bathrooms
- Bedrooms: 4
- Bathrooms: 3
- Full bathrooms: 2
- 1/2 bathrooms: 1
Primary bedroom
- Features: Dual Sinks, Double Vanity, En Suite Bathroom, Garden Tub/Roman Tub, Walk-In Closet(s)
- Level: Second
- Dimensions: 16 x 15
Bedroom
- Features: Ceiling Fan(s)
- Level: Second
- Dimensions: 14 x 11
Bedroom
- Features: Ceiling Fan(s)
- Level: Second
- Dimensions: 13 x 11
Bedroom
- Features: Ceiling Fan(s)
- Level: Second
- Dimensions: 12 x 11
Primary bathroom
- Features: Built-in Features, Dual Sinks, Double Vanity, Garden Tub/Roman Tub, Sink
- Level: Second
- Dimensions: 8 x 11
Dining room
- Level: First
- Dimensions: 13 x 11
Other
- Level: Second
- Dimensions: 8 x 5
Other
- Features: Built-in Features
Half bath
- Level: First
- Dimensions: 5 x 5
Kitchen
- Features: Built-in Features, Pantry, Walk-In Pantry
- Level: First
- Dimensions: 25 x 14
Living room
- Level: First
- Dimensions: 15 x 19
Office
- Level: First
- Dimensions: 13 x 11
Utility room
- Features: Built-in Features
- Level: First
- Dimensions: 10 x 9
Heating
- Central, Natural Gas
Cooling
- Central Air
Appliances
- Included: Dryer, Dishwasher, Disposal, Gas Oven, Gas Range, Refrigerator, Washer
Features
- Decorative/Designer Lighting Fixtures, Eat-in Kitchen, High Speed Internet
- Flooring: Carpet, Ceramic Tile, Wood
- Has basement: No
- Number of fireplaces: 1
- Fireplace features: Gas
Interior area
- Total interior livable area: 2,613 sqft
Property
Parking
- Total spaces: 2
- Parking features: Garage, Garage Door Opener, Garage Faces Rear
- Garage spaces: 2
Features
- Levels: Two
- Stories: 2
- Patio & porch: Patio
- Pool features: None, Community
- Fencing: Fenced,Wood
Lot
- Size: 6,141 Square Feet
Details
- Parcel number: 000000055933
Construction
Type & style
- Home type: SingleFamily
- Architectural style: Detached
- Property subtype: Single Family Residence
Materials
- Brick
- Roof: Composition
Condition
- Year built: 2003
Utilities & green energy
- Water: Public
- Utilities for property: Water Available
Community & HOA
Community
- Features: Pool
- Subdivision: Hickory Ridge Ph Two
HOA
- Has HOA: Yes
- Services included: All Facilities, Association Management
- HOA fee: $159 quarterly
- HOA name: SBBC
- HOA phone: 972-960-2800
Location
- Region: Rockwall
Financial & listing details
- Tax assessed value: $347,372
- Annual tax amount: $5,872
- Date on market: 3/13/2025
- Cumulative days on market: 15 days
Price history
| Date | Event | Price |
|---|---|---|
| 4/29/2025 | Sold | -- |
Source: NTREIS #20867252 Report a problem | ||
| 4/3/2025 | Pending sale | $370,000$142/sqft |
Source: NTREIS #20867252 Report a problem | ||
| 3/30/2025 | Contingent | $370,000$142/sqft |
Source: NTREIS #20867252 Report a problem | ||
| 3/13/2025 | Listed for sale | $370,000-7.5%$142/sqft |
Source: NTREIS #20867252 Report a problem | ||
| 6/25/2024 | Listing removed | $399,900$153/sqft |
Source: NTREIS #20564455 Report a problem | ||
| 4/10/2024 | Price change | $399,900-2.4%$153/sqft |
Source: NTREIS #20564455 Report a problem | ||
| 3/19/2024 | Listed for sale | $409,900-1.2%$157/sqft |
Source: NTREIS #20564455 Report a problem | ||
| 2/28/2022 | Sold | -- |
Source: NTREIS #14742220 Report a problem | ||
| 2/3/2022 | Pending sale | $415,000$159/sqft |
Source: NTREIS #14742220 Report a problem | ||
| 1/19/2022 | Listed for sale | $415,000+159.4%$159/sqft |
Source: NTREIS #14742220 Report a problem | ||
| 7/19/2014 | Listing removed | $160,000$61/sqft |
Source: Rhythm Realty, Llc #12167593 Report a problem | ||
| 6/25/2014 | Listed for sale | $160,000+0.1%$61/sqft |
Source: Rhythm Realty LLC Report a problem | ||
| 10/23/2013 | Sold | -- |
Source: Public Record Report a problem | ||
| 12/26/2009 | Listing removed | $159,900$61/sqft |
Source: Apex, Realtors #11218245 Report a problem | ||
| 6/28/2009 | Listed for sale | $159,900$61/sqft |
Source: Coldwell Banker Apex, Realtors #11218245 Report a problem | ||
Public tax history
| Year | Property taxes | Tax assessment |
|---|---|---|
| 2025 | $5,472 -6.8% | $347,372 -2.4% |
| 2024 | $5,872 +0.6% | $356,063 -4.5% |
| 2023 | $5,839 +34.7% | $372,966 +39.2% |
| 2022 | $4,335 -1.4% | $267,905 +10% |
| 2021 | $4,398 +0.8% | $243,550 +3.5% |
| 2020 | $4,363 | $235,340 +2.5% |
| 2019 | -- | $229,520 +1.7% |
| 2018 | $4,502 +8.1% | $225,640 +5% |
| 2017 | $4,166 +11.1% | $214,910 +15.6% |
| 2016 | $3,751 | $185,880 +3.4% |
| 2015 | $3,751 | $179,700 +11.7% |
| 2014 | $3,751 | $160,880 +6.2% |
| 2013 | -- | $151,520 -0.9% |
| 2012 | -- | $152,840 -2.6% |
| 2011 | -- | $156,930 -0.8% |
| 2010 | -- | $158,270 |
| 2009 | -- | $158,270 -0.8% |
| 2008 | -- | $159,600 +1.9% |
| 2007 | -- | $156,620 +7.3% |
| 2006 | -- | $145,930 -1.7% |
| 2005 | -- | $148,460 -3.3% |
| 2004 | -- | $153,500 +2945.6% |
| 2002 | -- | $5,040 |
Find assessor info on the county website
Neighborhood: Hickory Ridge
Nearby homes
- $322,5005 bd2 ba2.5k sqft2935 Tangleglen Dr, Rockwall, TX 75032Off Market
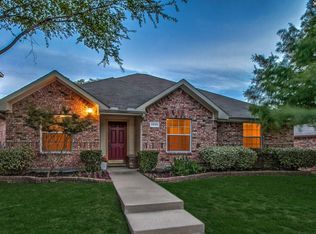
- $361,1004 bd3 ba2.7k sqft2951 Tangleglen Dr, Rockwall, TX 75032Off Market

- $325,0003 bd2 ba2.1k sqft2929 Tangleglen Dr, Rockwall, TX 75032For Sale

- $346,3004 bd3 ba2.6k sqft2952 Deer Ridge Dr, Rockwall, TX 75032Off Market

- $329,2004 bd2 ba2.5k sqft2932 Deer Ridge Dr, Rockwall, TX 75032Off Market
- $--4 bd2 ba2.5k sqft2940 Tangleglen Dr, Rockwall, TX 75032Sold
- $307,5004 bd2 ba1.9k sqft2923 Tangleglen Dr, Rockwall, TX 75032Off Market
- $--4 bd3 ba2.6k sqft2930 Tangleglen Dr, Rockwall, TX 75032Sold
Nearby schools
GreatSchools rating
- 7/10Ouida Springer Elementary SchoolGrades: PK-6Distance: 0.4 mi
- 8/10Maurine Cain Middle SchoolGrades: 7-8Distance: 2.2 mi
- 7/10Rockwall-Heath High SchoolGrades: 9-12Distance: 4.1 mi
Schools provided by the listing agent
- Elementary: Ouida Springer
- Middle: Cain
- High: Rockwall
- District: Rockwall ISD
Source: NTREIS. This data may not be complete. We recommend contacting the local school district to confirm school assignments for this home.
Get a cash offer in 3 minutes
Find out how much your home could sell for in as little as 3 minutes with a no-obligation cash offer.
Estimated market value
$344,500
Get a cash offer in 3 minutes
Find out how much your home could sell for in as little as 3 minutes with a no-obligation cash offer.
Estimated market value
$344,500
- Texas
- Rockwall County
- Rockwall
- 75032
- Hickory Ridge
- 2941 Tangleglen Dr
Nearby cities
Nearby neighborhoods
Nearby zip codes
Other Rockwall Topics
