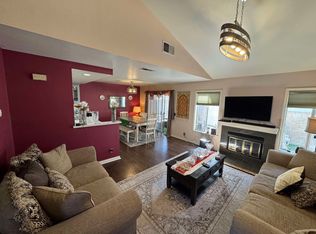
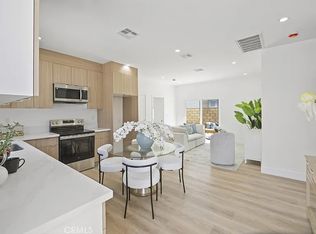
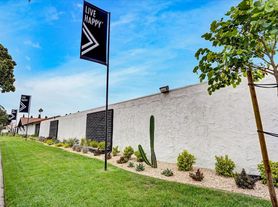
Welcome to this contemporary Anaheim townhome, where no detail was left to chance. Built in 2023, this impeccably designed tri level home offers 3 bedrooms, 3.5 bathrooms, and a designer curated interior that sets a new standard for upscale living, offered fully furnished and ready for you to move right in. From the moment you arrive, the bold modern exterior signals something special, and inside, wide plank hardwood flooring, recessed lighting, and curated designer accent walls create a warm yet sophisticated atmosphere throughout, with a welcoming entry foyer featuring a textured accent wall, floating wood shelving, and built in cabinetry that flows naturally into the rest of the home. The chef's kitchen is the heart of this home, showcasing a large quartz waterfall island with farmhouse sink, soft blue linear tile backsplash, light wood cabinetry with brushed gold hardware, stainless steel appliances including a gas range and counter depth refrigerator, and striking glass pendant lights overhead, while a dedicated built in workspace with custom cabinetry and floating shelves sits just off the kitchen, ideal for working from home, and the open concept main level flows seamlessly from kitchen to dining to living, complete with tastefully selected furnishings and a sliding glass door leading to a private balcony. The primary suite is a true retreat, featuring a dramatic coffered accent wall, a stunning beaded chandelier, and a barn door entry to the spa inspired ensuite with dual quartz vanity, walk in shower, private water closet, and spacious walk in closet, while two additional well appointed bedrooms carry the same elevated design aesthetic and come fully furnished as well, served by beautifully finished bathrooms with quartz countertops and glass enclosed showers, and an upstairs laundry closet with stacked washer and dryer adds everyday convenience, with the attached 2 car garage completing the package. Beyond your front door, enjoy resort style community amenities including a dog area, BBQ grill, and playground, all just minutes from Knott's Berry Farm, Porto's Bakery, acclaimed dining, shopping, and major transportation corridors. Contact us today to schedule your private tour and make this beautifully designed, fully furnished townhome your next home.
Townhouse for rent
Accepts Zillow applications
$4,500/moFees may apply
2941 W Lincoln Ave, Unit 3, Anaheim, CA 92801
3beds
1,916sqft
Price may not include required fees and charges. Learn more|
Townhouse
Available now
No pets
Air conditioner, central air
In unit laundry
2 Attached garage spaces parking
Central
What's special
- 28 days |
- -- |
- -- |
Zillow last checked:
Listing updated:
Travel times
Facts & features
Interior
Bedrooms & bathrooms
- Bedrooms: 3
- Bathrooms: 4
- Full bathrooms: 3
- 1/2 bathrooms: 1
Rooms
- Room types: Primary Bedroom
Heating
- Central
Cooling
- Air Conditioner, Central Air
Appliances
- Included: Dryer, Washer
- Laundry: In Unit, Inside, Upper Level
Features
- Primary Suite
- Furnished: Yes
Interior area
- Total interior livable area: 1,916 sqft
Property
Parking
- Total spaces: 2
- Parking features: Attached, Garage
- Has attached garage: Yes
- Details: Contact manager
Features
- Stories: 3
- Exterior features: Barbecue, Primary Suite
- Pool features: Contact manager
- Has view: Yes
- View description: Contact manager
Details
- Additional structures: Garage(s)
Construction
Type & style
- Home type: Townhouse
- Property subtype: Townhouse
Condition
- Year built: 2023
Building
Management
- Pets allowed: No
Community & HOA
Community
- Features: Sidewalks
HOA
- Amenities included: Barbecue, Dog Park
Location
- Region: Anaheim
Financial & listing details
- Lease term: 12 Months,Negotiable
Nearby apartments for rent

Price history
| Date | Event | Price |
|---|---|---|
| 9/3/2026 | Listing removed | $939,900$491/sqft |
Source: eXp Realty #PW26109942 Report a problem | ||
| 8/21/2026 | Listed for sale | $939,900$491/sqft |
Source: eXp Realty #PW26109942 Report a problem | ||
| 8/13/2026 | Listing removed | $939,900$491/sqft |
Source: eXp Realty #PW26109942 Report a problem | ||
| 8/12/2026 | Listed for rent | $4,500$2/sqft |
Source: CRMLS #PW26176799 Report a problem | ||
| 5/20/2026 | Listed for sale | $939,900$491/sqft |
Source: eXp Realty #PW26109942 Report a problem | ||
Neighborhood: West Anaheim
Nearby schools
GreatSchools rating
- 8/10Danbrook Elementary SchoolGrades: K-6Distance: 1 mi
- 2/10Dale Junior High SchoolGrades: 7-8Distance: 1 mi
- 4/10Savanna High SchoolGrades: 9-12Distance: 1.2 mi