Skip main navigation
Sold
  • Price Unknown

    29411 Kearney Rdg, Boerne, TX 78015

    4beds
    3,118sqft
    SingleFamily
    Built in 2023
    9,583 Square Feet Lot
    $674,800 Zestimate®
    $--/sqft
    $3,501 Estimated rent

    Home value

    $674,800

    $641,000 - $715,000

    $3,501/mo

    Zestimate® history
    Loading
    Loading...

    Owner options

    List your home for rent

    $3,501/mo

    Rent Zestimate®

    Find your next renter with Zillow Rental Manager. Plus, with online applications, you can quickly screen prospective tenants – for free.

    Learn more

    $3,501/mo

    Rent Zestimate®

    Refinance and save

    $173/mo

    Est. payment

    Refinancing to a lower rate could help reduce your monthly payments and save thousands over the life of the loan.

    See today's rates

    $173/mo

    Est. payment

    Explore your selling options

    Work with a Zillow partner agent

    Leverage their expertise and Zillow's premium Showcase listings to get your home seen by more buyers.

    Get started

    List with your own agent

    Get your home in front of millions of buyers by listing it on Zillow.

    Learn how to do it

    Sell it yourself

    Take full control of how buyers see your home on Zillow by listing For Sale by Owner (FSBO).

    List your home

    What's special

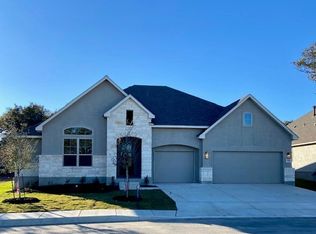
    Welcome to Elkhorn Ridge, where privacy, thoughtful design, and Hill Country living come together. This beautifully maintained home at 29411 Kearney Ridge offers 4 bedrooms, 3.5 bathrooms, and a versatile layout designed for both everyday comfort and entertaining. Inside, you'll find an open-concept floorplan anchored by a warm gas fireplace, seamlessly connecting the living, dining, and kitchen areas. The kitchen features a spacious walk-in pantry and generous prep space, making it ideal for hosting or daily living. A dedicated office provides a quiet work-from-home environment, while a flex space currently set up as a movie room offers endless possibilities for a media room, playroom, or additional living area. The primary suite is designed as a relaxing retreat, complete with a large walk-in shower, garden tub, and spacious layout. Additional bedrooms provide comfortable accommodations for guests or household members. Step outside to enjoy a professionally landscaped backyard featuring premium-grade artificial turf, creating a low-maintenance outdoor space that stays green year-round and is perfect for entertaining or relaxing. The extended covered patio allows you to enjoy it year-round. Car enthusiasts and truck owners will appreciate the oversized 3-car garage, thoughtfully designed to comfortably accommodate larger vehicles, including trucks. Located in the gated community of Elkhorn Ridge in Boerne, this home perfectly blends security, functionality, and Hill Country charm. It is just a short drive from shopping, dining, and the character-filled downtown Boerne area.

    Zillow last checked:

    Source: Engel & Volkers,MLS#: 4220638MLS Logo

    Facts & features

    Interior

    Bedrooms & bathrooms
    • Bedrooms: 4
    • Bathrooms: 4
    • Full bathrooms: 3
    • 1/2 bathrooms: 1
    Heating
    • Has Heating (Unspecified Type)
    Cooling
    • Has cooling: Yes
    Appliances
    • Included: Dishwasher, Microwave
    Features
    • Walk-In Closet(s), Disabled Access, Ceiling Fan(s)
    • Flooring: Carpet, Tile
    • Has basement: No
    • Has fireplace: Yes
    Interior area
    • Total structure area: 3,118
    • Total interior livable area: 3,118 sqft

    Property

    Parking
    • Total spaces: 8
    • Parking features: Attached, Garage, Garage Door Opener
    • Has garage: Yes
    Accessibility
    • Accessibility features: Disabled Access: Yes
    Features
    • Patio & porch: Patio
    Lot
    • Size: 9,583 Square Feet
    Details
    • Parcel number: 1406801

    Construction

    Type & style
    • Home type: SingleFamily
    Materials
    • Roof: Composition
    Condition
    • Year built: 2023

    Community & HOA

    Community
    • Subdivision: Elkhorn Ridge
    HOA
    • Has HOA: Yes
    • HOA fee: $173 quarterly
    Location
    • Region: Boerne

    Financial & listing details

    • Tax assessed value: $639,120
    • Annual tax amount: $6,576
    • Date on market: 5/6/2026
    • Lease term: Contact For Details

    Price history

    DateEventPrice
    7/15/2026Listing removed$725,000$233/sqft
    Source: Unlock MLS #4220638 Report a problem
    5/22/2026Contingent$725,000$233/sqft
    Source: Unlock MLS #4220638 Report a problem
    4/19/2026Price change$725,000-3.3%$233/sqft
    Source: Unlock MLS #4220638 Report a problem
    3/11/2026Listed for sale$749,999+4.9%$241/sqft
    Source: Unlock MLS #4220638 Report a problem
    12/8/2023Sold--
    Source: LERA MLS #1707615 Report a problem
    9/22/2023Pending sale$715,020$229/sqft
    Source: LERA MLS #1707615 Report a problem
    7/31/2023Listed for sale$715,020$229/sqft
    Source: LERA MLS #1707615 Report a problem

    Public tax history

    YearProperty taxesTax assessment
    2025$6,576 -4.6%$639,120 -4.7%
    2024$6,895 $670,330
    Find assessor info on the county website

    Neighborhood: 78015

    Nearby schools

    GreatSchools rating
    Schools provided by the listing agent
    • Elementary: Fair Oaks Ranch
    • Middle: Boerne Middle South
    • High: Samuel V Champion

    Source: Engel & Volkers. This data may not be complete. We recommend contacting the local school district to confirm school assignments for this home.

    Get a cash offer in 3 minutes
    Find out how much your home could sell for in as little as 3 minutes with a no-obligation cash offer.
    Estimated market value
    $674,800
    Get a cash offer in 3 minutes
    Find out how much your home could sell for in as little as 3 minutes with a no-obligation cash offer.
    Estimated market value
    $674,800