Discover the perfect blend of elegance and functionality in this stunning 3-bedroom plus den, 2.5-bath home, nestled within the gated community of Vistancia Village. From the moment you arrive, the split 4-car garage, low-maintenance desert landscaping, and charming private courtyard set the tone for this exceptional single-level home.
Step inside to a dramatic circular foyer and an inviting interior adorned with stylish light fixtures, designer paint, soaring ceilings, and an abundance of natural light. The tasteful mix of tile and plush carpet flooring adds warmth and sophistication. Entertain effortlessly in the formal dining room or relax in the cozy living room, complete with a striking stacked-stone fireplace. The gourmet kitchen is a chef's dream, showcasing granite countertops, a travertine backsplash, rich wood cabinetry, a spacious prep island, and stainless steel appliances, including a gas cooktop.
An additional dining nook offers the perfect spot for casual meals with gorgeous views.
The backyard is a private paradise featuring a heated pool and spa and backing up to a park area, providing some of the best views around!
This home also includes a versatile open den and a dedicated office area with a built-in desk, offering flexible spaces to suit your lifestyle. The generous main bedroom is a true retreat, complete with an ensuite bathroom featuring dual vanities, a soaking tub, a separate shower, a walk-in closet, and even more views!
This gated community of just 47 homes is just next to The Village at Vistancia with tennis and pickleball courts, an indoor basketball gym, heated pools and more! Private walking paths provide easy access to these incredible amenities.
Sold for $770,000
$770,000
29411 N 123RD Lane, Peoria, AZ 85383
3beds
2,789sqft
Single Family Residence
Built in 2011
0.27 Acres Lot
$756,200 Zestimate®
$276/sqft
$3,272 Estimated rent
Home value
$756,200
$688,000 - $832,000
$3,272/mo
Zestimate® history
Owner options
List your home for rent
$3,272/mo
Rent Zestimate®
Find your next renter with Zillow Rental Manager. Plus, with online applications, you can quickly screen prospective tenants – for free.
$3,272/mo
Rent Zestimate®
Refinance and save
$3,869/mo
Est. payment
Refinancing to a lower rate could help reduce your monthly payments and save thousands over the life of the loan.
$3,869/mo
Est. payment
Explore your selling options
Work with a Zillow partner agent
Leverage their expertise and Zillow's premium Showcase listings to get your home seen by more buyers.
Get startedList with your own agent
Get your home in front of millions of buyers by listing it on Zillow.
Learn how to do itSell it yourself
Take full control of how buyers see your home on Zillow by listing For Sale by Owner (FSBO).
List your homeWhat's special
Heated pool and spaStacked-stone fireplaceStylish light fixturesLow-maintenance desert landscapingSeparate showerSoaring ceilingsCharming private courtyard
Zillow last checked:
Listing updated:
Listed by:
Frank May 623-203-1800,
Re/Max Fine Properties,
Christine Nelson 480-399-0460,
Re/Max Fine Properties
Bought with:
Angela Brunetti, SA669360000
HomeSmart
Jessie Laux, SA655396000
HomeSmart
Source: ARMLS,MLS#: 6791782
Facts & features
Interior
Bedrooms & bathrooms
- Bedrooms: 3
- Bathrooms: 3
- Full bathrooms: 2
- 1/2 bathrooms: 1
Heating
- Natural Gas
Cooling
- Central Air, Ceiling Fan(s)
Appliances
- Included: Dryer, Washer, Refrigerator, Built-in Microwave, Dishwasher, Disposal, Gas Cooktop
- Laundry: Inside
Features
- High Speed Internet, Granite Counters, Double Vanity, Eat-in Kitchen, Breakfast Bar, 9+ Flat Ceilings, No Interior Steps, Kitchen Island, Pantry, Full Bth Master Bdrm, Separate Shwr & Tub
- Flooring: Carpet, Tile
- Has basement: No
- Number of fireplaces: 1
- Fireplace features: Living Room
Interior area
- Total structure area: 2,789
- Total interior livable area: 2,789 sqft
Property
Parking
- Total spaces: 5
- Parking features: Garage Door Opener, Direct Access
- Garage spaces: 3
- Uncovered spaces: 2
Features
- Stories: 1
- Patio & porch: Covered, Patio
- Exterior features: Other, Private Yard
- Has private pool: Yes
- Has spa: Yes
- Spa features: Private
- Fencing: Block,Wrought Iron
Lot
- Size: 0.27 Acres
- Features: Borders Common Area, East/West Exposure, Desert Back, Desert Front, Cul-De-Sac, Gravel/Stone Front, Gravel/Stone Back
Details
- Additional structures: Gazebo
- Parcel number: 50389122
Construction
Type & style
- Home type: SingleFamily
- Architectural style: Ranch
- Property subtype: Single Family Residence
Materials
- Stucco, Wood Frame, Painted
- Roof: Tile
Condition
- Year built: 2011
Details
- Builder name: Shea Homes
Utilities & green energy
- Sewer: Public Sewer
- Water: City Water
Community & HOA
Community
- Features: Pool, Golf, Pickleball, Gated, Tennis Court(s), Playground, Biking/Walking Path
- Subdivision: VISTANCIA VILLAGE A PARCEL A30
HOA
- Has HOA: Yes
- Services included: Maintenance Grounds
- HOA fee: $352 quarterly
- HOA name: Vistancia Village
- HOA phone: 623-215-8646
- Second HOA fee: $174 quarterly
- Second HOA name: Tapestry-Gate
- Second HOA phone: 623-215-8646
Location
- Region: Peoria
Financial & listing details
- Price per square foot: $276/sqft
- Tax assessed value: $666,500
- Annual tax amount: $3,399
- Date on market: 7/2/2026
- Cumulative days on market: 17 days
- Listing terms: Cash,Conventional
- Ownership: Fee Simple
Price history
| Date | Event | Price |
|---|---|---|
| 1/29/2025 | Sold | $770,000-3.1%$276/sqft |
Source:  ARMLS #6791782 Report a problem ARMLS #6791782 Report a problem | ||
| 12/23/2024 | Pending sale | $795,000$285/sqft |
Source: ARMLS #6791782 Report a problem | ||
| 12/6/2024 | Listed for sale | $795,000+155.7%$285/sqft |
Source: ARMLS #6791782 Report a problem | ||
| 5/26/2011 | Sold | $310,933$111/sqft |
Source: Public Record Report a problem | ||
Public tax history
| Year | Property taxes | Tax assessment |
|---|---|---|
| 2025 | $3,365 +23.9% | $66,650 -4.2% |
| 2024 | $2,717 -1.4% | $69,550 +108.8% |
| 2023 | $2,756 -19.5% | $33,310 -27.4% |
| 2022 | $3,423 -4.5% | $45,880 +5.5% |
| 2021 | $3,584 +3.6% | $43,470 +4.5% |
| 2020 | $3,458 +3.7% | $41,600 +7.6% |
| 2019 | $3,336 | $38,670 +12.6% |
| 2018 | $3,336 +0.8% | $34,330 +2.1% |
| 2017 | $3,311 +8.6% | $33,620 +0.9% |
| 2016 | $3,050 | $33,320 +11% |
| 2015 | $3,050 | $30,010 +34.5% |
| 2014 | -- | $22,310 +14.3% |
| 2013 | -- | $19,520 +216.9% |
| 2012 | -- | $6,160 +5.5% |
| 2011 | -- | $5,840 -34.2% |
| 2010 | -- | $8,880 -42.8% |
| 2009 | -- | $15,520 +9% |
| 2008 | -- | $14,240 -60.5% |
| 2007 | -- | $36,080 +401.1% |
| 2006 | -- | $7,200 +45.2% |
| 2005 | -- | $4,960 |
Find assessor info on the county website
Neighborhood: 85383
Nearby homes
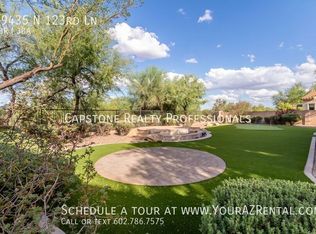
- $616,4004 bd3 ba2.8k sqft29435 N 123rd Ln, Peoria, AZ 85383Off Market
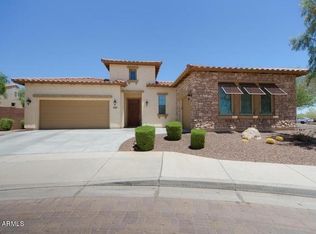
- $624,4003 bd2 ba2.7k sqft29387 N 123rd Ln, Peoria, AZ 85383Off Market
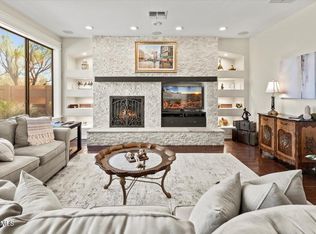
- $799,9004 bd3 ba3k sqft29459 N 123rd Ln, Peoria, AZ 85383Sold
- $557,0004 bd2 ba2.1k sqft29430 N 123rd Ln, Peoria, AZ 85383Sold

- $474,3004 bd2 ba2.1k sqft29454 N 123rd Ln, Peoria, AZ 85383Off Market
- $686,9003 bd2 ba1.9k sqft29483 N 123rd Ln, Peoria, AZ 85383Off Market
- $531,100-- bd4 ba2.5k sqft29478 N 123rd Ln, Peoria, AZ 85383Off Market
- $36,100-- bd-- ba-- sqft29453 N 123rd Gln, Peoria, AZ 85383Off Market
Nearby schools
GreatSchools rating
- 7/10Vistancia Elementary SchoolGrades: PK-8Distance: 0.5 mi
- 6/10Liberty High SchoolGrades: 7-12Distance: 5.8 mi
Schools provided by the listing agent
- Elementary: Vistancia Elementary School
- Middle: Zuni Hills Elementary School
- High: Sunrise Mountain High School
- District: Peoria Unified School District
Source: ARMLS. This data may not be complete. We recommend contacting the local school district to confirm school assignments for this home.
Get a cash offer in 3 minutes
Find out how much your home could sell for in as little as 3 minutes with a no-obligation cash offer.
Estimated market value
$756,200
Get a cash offer in 3 minutes
Find out how much your home could sell for in as little as 3 minutes with a no-obligation cash offer.
Estimated market value
$756,200
- Arizona
- Maricopa County
- Peoria
- 85383
- 29411 N 123RD Lane
Nearby cities
Nearby neighborhoods
Nearby zip codes
Other Peoria Topics
