Situated on a quiet cul-de-sac in The Woods at Stoney Ridge, this three-bedroom, 2.5-bath home offers a tranquil setting with easy access to Route 50, Easton’s historic downtown, schools, shopping, and dining. The home showcases classic colonial curb appeal and a private, wooded backyard. Sliding glass doors from both the kitchen and the primary bedroom lead outdoors, creating a seamless connection to the backyard. An attached two-car garage provides generous space for parking and storage. Inside, the home features a bright, welcoming layout. The kitchen is equipped with oak cabinetry, a gas range, microwave, and white appliances, and opens to the family room highlighted by soaring ceilings, LVP floors and a gas fireplace. Additional main-level features include a formal dining room with a bay window, a first-floor laundry area, and a conveniently located powder room. Upstairs, there are two bedrooms and one full bathroom. The primary bedroom with en-suite, located on the main level, offers a comfortable retreat with a walk-in closet, dual vanities, a soaking tub, and a walk-in shower. Roof replaced about 3 years ago. This home is move in ready and looking for your personal touches!
Sold for $385,000
$385,000
29411 Palm Ct, Easton, MD 21601
3beds
1,825sqft
Single Family Residence
Built in 2004
-- sqft lot
$382,000 Zestimate®
$211/sqft
$2,491 Estimated rent
Home value
$382,000
Estimated sales range
Not available
$2,491/mo
Zestimate® history
Owner options
List your home for rent
$2,491/mo
Rent Zestimate®
Find your next renter with Zillow Rental Manager. Plus, with online applications, you can quickly screen prospective tenants – for free.
$2,491/mo
Rent Zestimate®
Refinance and save
$1,839/mo
Est. payment
Refinancing to a lower rate could help reduce your monthly payments and save thousands over the life of the loan.
$1,839/mo
Est. payment
Explore your selling options
Work with a Zillow partner agent
Leverage their expertise and Zillow's premium Showcase listings to get your home seen by more buyers.
Get startedList with your own agent
Get your home in front of millions of buyers by listing it on Zillow.
Learn how to do itSell it yourself
Take full control of how buyers see your home on Zillow by listing For Sale by Owner (FSBO).
List your homeWhat's special
Gas fireplaceClassic colonial curb appealWalk-in closetFirst-floor laundry areaPrivate wooded backyardWalk-in showerBright welcoming layout
Zillow last checked:
Listing updated:
Listed by:
Melissa Tippett 410-241-7409,
TTR Sotheby's International Realty
Bought with:
Annette Walters, 682108
Douglas Realty, LLC
Source: Bright MLS,MLS#: MDTA2012760
Facts & features
Interior
Bedrooms & bathrooms
- Bedrooms: 3
- Bathrooms: 3
- Full bathrooms: 2
- 1/2 bathrooms: 1
- Main level bathrooms: 2
- Main level bedrooms: 1
Rooms
- Room types: Dining Room, Bedroom 2, Kitchen, Family Room, Bedroom 1, Laundry, Bathroom 1, Half Bath
Bedroom 1
- Level: Main
Bedroom 1
- Level: Upper
Bedroom 2
- Level: Upper
Bathroom 1
- Level: Main
Bathroom 1
- Level: Upper
Dining room
- Level: Main
Family room
- Level: Main
Half bath
- Level: Main
Kitchen
- Level: Main
Laundry
- Level: Main
Heating
- Forced Air, Natural Gas
Cooling
- Central Air, Electric
Appliances
- Included: Microwave, Dishwasher, Dryer, Exhaust Fan, Oven/Range - Gas, Refrigerator, Water Heater, Washer, Gas Water Heater
- Laundry: Main Level, Laundry Room
Features
- Bathroom - Stall Shower, Ceiling Fan(s), Entry Level Bedroom, Open Floorplan, Formal/Separate Dining Room, Pantry, Primary Bath(s), Walk-In Closet(s), Recessed Lighting, Eat-in Kitchen, Family Room Off Kitchen, Breakfast Area, Attic, 9'+ Ceilings, Dry Wall, High Ceilings
- Flooring: Carpet, Ceramic Tile, Hardwood, Vinyl, Wood
- Windows: Bay/Bow
- Has basement: No
- Number of fireplaces: 1
- Fireplace features: Gas/Propane
Interior area
- Total structure area: 1,825
- Total interior livable area: 1,825 sqft
- Finished area above ground: 1,825
Property
Parking
- Total spaces: 2
- Parking features: Garage Faces Front, Concrete, Attached
- Attached garage spaces: 2
- Has uncovered spaces: Yes
Accessibility
- Accessibility features: None
Features
- Levels: Two
- Stories: 2
- Exterior features: Sidewalks
- Pool features: None
- Has view: Yes
- View description: Trees/Woods
Lot
- Features: Backs to Trees, Cul-De-Sac, Front Yard
Details
- Additional structures: Above Grade
- Parcel number: 01101366
- Zoning: RES
- Special conditions: Standard
Construction
Type & style
- Home type: SingleFamily
- Architectural style: Colonial
- Property subtype: Single Family Residence
Materials
- Vinyl Siding
- Foundation: Crawl Space
- Roof: Asphalt
Condition
- Good
- New construction: No
- Year built: 2004
Details
- Builder name: Halle Construction
Utilities & green energy
- Sewer: Public Septic, Public Sewer
- Water: Public
- Utilities for property: Cable Available, Natural Gas Available
Community & HOA
Community
- Subdivision: The Woods At Stoney Ridg
HOA
- Has HOA: No
Location
- Region: Easton
- Municipality: Easton
Financial & listing details
- Price per square foot: $211/sqft
- Tax assessed value: $292,000
- Annual tax amount: $3,802
- Date on market: 1/31/2026
- Listing agreement: Exclusive Right To Sell
- Listing terms: Cash,Conventional,FHA
- Inclusions: All Appliances And Fixtures
- Ownership: Fee Simple
Price history
| Date | Event | Price |
|---|---|---|
| 4/13/2026 | Sold | $385,000-2.5%$211/sqft |
Source:  Bright MLS #MDTA2012760 Report a problem Bright MLS #MDTA2012760 Report a problem | ||
| 3/22/2026 | Contingent | $395,000$216/sqft |
Source: Bright MLS #MDTA2012760 Report a problem | ||
| 1/31/2026 | Listed for sale | $395,000+46.3%$216/sqft |
Source: Bright MLS #MDTA2012760 Report a problem | ||
| 2/19/2020 | Sold | $270,000-3.4%$148/sqft |
Source: Public Record Report a problem | ||
| 10/4/2019 | Listed for sale | $279,500+8.7%$153/sqft |
Source: Coldwell Banker Chesapeake Real Estate Company #MDTA136590 Report a problem | ||
| 12/2/2017 | Listing removed | $1,600$1/sqft |
Source: Coldwell Banker Chesapeake Real Estate Company #1004126919 Report a problem | ||
| 11/11/2017 | Price change | $1,600-11.1%$1/sqft |
Source: Coldwell Banker Chesapeake Real Estate Company #1004126919 Report a problem | ||
| 10/13/2017 | Listed for rent | $1,800+16.1%$1/sqft |
Source: Benson & Mangold, LLC #TA10080847 Report a problem | ||
| 2/27/2016 | Listing removed | $1,550$1/sqft |
Source: Benson & Mangold LLC #TA9573019 Report a problem | ||
| 2/17/2016 | Listed for rent | $1,550$1/sqft |
Source: Benson & Mangold LLC #TA9573019 Report a problem | ||
| 7/13/2004 | Sold | $257,055$141/sqft |
Source: Public Record Report a problem | ||
Public tax history
| Year | Property taxes | Tax assessment |
|---|---|---|
| 2025 | -- | $292,000 +5.6% |
| 2024 | $3,568 +8.1% | $276,600 +4.2% |
| 2023 | $3,300 +9.8% | $265,567 -4% |
| 2022 | $3,006 +8.7% | $276,600 +13.6% |
| 2021 | $2,767 +0.5% | $243,500 +0.5% |
| 2020 | $2,753 +0.5% | $242,300 -0.5% |
| 2019 | $2,739 +3.3% | $243,500 +1.5% |
| 2018 | $2,651 +4.1% | $239,900 +0.8% |
| 2017 | $2,546 +112.8% | $238,000 +0.8% |
| 2016 | $1,197 | $236,100 +0.8% |
| 2015 | $1,197 +2.3% | $234,200 |
| 2014 | $1,170 | $234,200 |
| 2013 | -- | $234,200 -12.1% |
| 2012 | -- | $266,500 |
| 2011 | -- | $266,500 |
| 2010 | -- | $266,500 -15.2% |
| 2009 | -- | $314,430 +14.5% |
| 2008 | -- | $274,550 +17% |
| 2007 | -- | $234,670 +20.5% |
| 2006 | -- | $194,790 +4.6% |
| 2005 | -- | $186,240 +1702.4% |
| 2004 | -- | $10,333 +53.1% |
| 2003 | -- | $6,750 |
Find assessor info on the county website
Neighborhood: 21601
Nearby homes
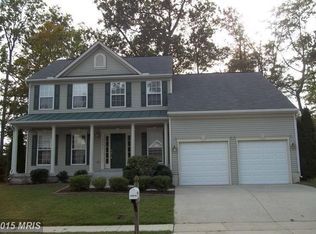
- $395,9003 bd2 ba2k sqft29415 Palm Ct, Easton, MD 21601Off Market
- $580,4005 bd4 ba3.7k sqft29405 Palm Ct, Easton, MD 21601Off Market
- $488,7003 bd3 ba2.9k sqft29421 Palm Ct, Easton, MD 21601Off Market
- $535,0004 bd3 ba3.1k sqft29403 Palm Ct, Easton, MD 21601Sold

- $468,900-- bd3 ba2.4k sqft29418 Palm Ct, Easton, MD 21601Off Market
- $483,800-- bd2 ba2.3k sqft29412 Palm Ct, Easton, MD 21601Off Market
- $400,200-- bd2 ba1.8k sqft29410 Palm Ct, Easton, MD 21601Off Market
- $478,9004 bd2 ba2.4k sqft29406 Palm Ct, Easton, MD 21601Off Market
Nearby schools
GreatSchools rating
- 5/10Easton Elementary SchoolGrades: PK-5Distance: 2.6 mi
- 4/10Easton Middle SchoolGrades: 6-8Distance: 1.7 mi
- 5/10Easton High SchoolGrades: 9-12Distance: 0.9 mi
Schools provided by the listing agent
- District: Talbot County Public Schools
Source: Bright MLS. This data may not be complete. We recommend contacting the local school district to confirm school assignments for this home.
Get a cash offer in 3 minutes
Find out how much your home could sell for in as little as 3 minutes with a no-obligation cash offer.
Estimated market value
$382,000
Get a cash offer in 3 minutes
Find out how much your home could sell for in as little as 3 minutes with a no-obligation cash offer.
Estimated market value
$382,000
- Maryland
- Talbot County
- Easton
- 21601
- 29411 Palm Ct
Nearby cities
Nearby zip codes
Other Easton Topics
