Active senior community in the heart of Menifee. Home has just been refreshed with new carpeting and interior paint. Roomy floor plan has professional addition to the original 1308 sqft making the kitchen and living space larger. Primary suite has 2 closets and built in vanity with connecting bathroom with walk in shower. Many features of the home have been updated including a smart thermostat and dual pane vinyl windows. Carport parking can be converted to garage. There is a great workshop/storage room off the back patio as well. Back patio is very large and fully covered. Yard in back is fully fenced. Sun City Civic Association is only $ 435 +/- for the whole year and provides community events, pools, spas, fitness, classes and more!
Sold for $375,000
Listed by: Realty ONE Group West • April Greer • Contact: 951-522-0518
Bought with: Mogul Real Estate
$375,000
29412 Carmel Rd, Menifee, CA 92586
3beds
1,308sqft
Single Family Residence
Built in 1964
6,970 Square Feet Lot
$372,700 Zestimate®
$287/sqft
$2,285 Estimated rent
Home value
$372,700
$335,000 - $414,000
$2,285/mo
Zestimate® history
Owner options
List your home for rent
$2,285/mo
Rent Zestimate®
Find your next renter with Zillow Rental Manager. Plus, with online applications, you can quickly screen prospective tenants – for free.
$2,285/mo
Rent Zestimate®
Refinance and save
$2,987/mo
Est. payment
Refinancing to a lower rate could help reduce your monthly payments and save thousands over the life of the loan.
$2,987/mo
Est. payment
Explore your selling options
Work with a Zillow partner agent
Leverage their expertise and Zillow's premium Showcase listings to get your home seen by more buyers.
Get startedList with your own agent
Get your home in front of millions of buyers by listing it on Zillow.
Learn how to do itSell it yourself
Take full control of how buyers see your home on Zillow by listing For Sale by Owner (FSBO).
List your homeWhat's special
Zillow last checked:
Listing updated:
Listed by:
April Greer DRE #01235358 951-522-0518,
Realty ONE Group West,
Liberty Stover DRE #02205135 951-522-7878,
Realty ONE Group West
Bought with:
Shantae Short, DRE #02096349
Mogul Real Estate
Source: CRMLS,MLS#: SW25113914 Originating MLS: California Regional MLS
Originating MLS: California Regional MLSFacts & features
Interior
Bedrooms & bathrooms
- Bedrooms: 3
- Bathrooms: 2
- Full bathrooms: 2
- Main level bathrooms: 2
- Main level bedrooms: 3
Rooms
- Room types: Bedroom, Family Room, Kitchen, Laundry, Primary Bedroom, Pantry, Workshop, Dining Room
Primary bedroom
- Features: Main Level Primary
Bedroom
- Features: All Bedrooms Down
Bedroom
- Features: Bedroom on Main Level
Bathroom
- Features: Vanity, Walk-In Shower
Kitchen
- Features: Built-in Trash/Recycling, Kitchen Island, Kitchen/Family Room Combo, Tile Counters, Walk-In Pantry
Pantry
- Features: Walk-In Pantry
Heating
- Central, Forced Air, Natural Gas
Cooling
- Central Air, Electric
Appliances
- Included: Dishwasher, Electric Cooktop, Electric Oven, Gas Water Heater, Range Hood
- Laundry: Gas Dryer Hookup, Inside, Laundry Room
Features
- Breakfast Bar, Ceiling Fan(s), Separate/Formal Dining Room, Open Floorplan, Pantry, All Bedrooms Down, Bedroom on Main Level, Main Level Primary, Walk-In Pantry, Workshop
- Flooring: Carpet, Tile, Vinyl
- Windows: Double Pane Windows
- Has fireplace: No
- Fireplace features: None
- Common walls with other units/homes: No Common Walls
Interior area
- Total interior livable area: 1,308 sqft
Property
Parking
- Parking features: Attached Carport, Driveway
- Has carport: Yes
Features
- Levels: One
- Stories: 1
- Entry location: 1
- Patio & porch: Covered, Front Porch
- Pool features: Community, Association
- Has spa: Yes
- Spa features: Association, Community
- Has view: Yes
- View description: Meadow, Trees/Woods
Lot
- Size: 6,970 Square Feet
- Features: Back Yard, Front Yard, Street Level
Details
- Parcel number: 338071012
- Zoning: R-1
- Special conditions: Standard
Construction
Type & style
- Home type: SingleFamily
- Property subtype: Single Family Residence
Condition
- New construction: No
- Year built: 1964
Utilities & green energy
- Sewer: Public Sewer
- Water: Public
- Utilities for property: Cable Available, Electricity Connected, Natural Gas Connected, Phone Available, Sewer Connected, Water Connected
Community & HOA
Community
- Features: Curbs, Street Lights, Sidewalks, Pool
- Security: Carbon Monoxide Detector(s), Smoke Detector(s)
- Senior community: Yes
HOA
- Has HOA: Yes
- Amenities included: Clubhouse, Management, Pool, Spa/Hot Tub
- HOA fee: $435 annually
- HOA name: Sun City Civic
- HOA phone: 951-679-2311
Location
- Region: Menifee
Financial & listing details
- Price per square foot: $287/sqft
- Tax assessed value: $382,500
- Date on market: 5/21/2025
- Cumulative days on market: 6 days
- Listing terms: Cash to New Loan
Price history
| Date | Event | Price |
|---|---|---|
| 6/24/2025 | Sold | $375,000$287/sqft |
Source:  CRMLS #SW25113914 Report a problem CRMLS #SW25113914 Report a problem | ||
| 5/28/2025 | Pending sale | $375,000$287/sqft |
Source: CRMLS #SW25113914 Report a problem | ||
| 5/21/2025 | Listed for sale | $375,000$287/sqft |
Source: CRMLS #SW25113914 Report a problem | ||
Public tax history
| Year | Property taxes | Tax assessment |
|---|---|---|
| 2026 | -- | $382,500 +229.4% |
| 2025 | $1,368 +8.3% | $116,108 +2% |
| 2024 | $1,263 -0.5% | $113,832 +2% |
| 2023 | $1,269 +1.4% | $111,601 +2% |
| 2022 | $1,252 +1.7% | $109,414 +2% |
| 2021 | $1,231 +1.5% | $107,269 +1% |
| 2020 | $1,213 +2.2% | $106,170 +2% |
| 2019 | $1,187 +4.6% | $104,089 +2% |
| 2018 | $1,135 +1.9% | $102,049 +2% |
| 2017 | $1,114 | $100,049 +2% |
| 2016 | $1,114 +5.8% | $98,089 +1.5% |
| 2015 | $1,053 +3% | $96,618 +2% |
| 2014 | $1,022 | $94,728 +0.5% |
| 2013 | -- | $94,301 +2% |
| 2012 | -- | $92,453 +2% |
| 2011 | -- | $90,641 +0.8% |
| 2010 | -- | $89,966 -0.2% |
| 2009 | -- | $90,182 +2% |
| 2008 | -- | $88,415 +2% |
| 2007 | -- | $86,683 +2% |
| 2006 | -- | $84,984 +2% |
| 2005 | -- | $83,319 +3.9% |
| 2003 | -- | $80,190 +2% |
| 2002 | -- | $78,619 +2% |
| 2001 | $777 +1.4% | $77,078 +2% |
| 2000 | $766 | $75,568 |
Find assessor info on the county website
Neighborhood: Sun City
Nearby homes
- $404,6003 bd2 ba1.6k sqft29422 Carmel Rd, Sun City, CA 92586Off Market
- $416,8003 bd4 ba1.6k sqft29422 Carmel Rd, Menifee, CA 92586Off Market
- $465,4003 bd2 ba1.8k sqft29398 Carmel Rd, Menifee, CA 92586Off Market
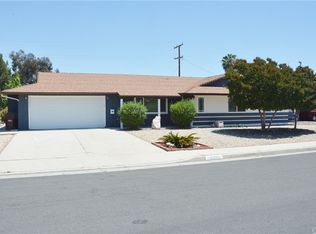
- $390,9003 bd2 ba1.6k sqft29432 Carmel Rd, Sun City, CA 92586Off Market
- $445,9003 bd4 ba1.6k sqft29432 Carmel Rd, Menifee, CA 92586Off Market
- $376,0003 bd2 ba1.6k sqft29415 Carmel Rd, Menifee, CA 92586Off Market
- $339,4002 bd2 ba1.1k sqft29384 Carmel Rd, Menifee, CA 92586Off Market
- $383,2002 bd2 ba1.2k sqft29399 Carmel Rd, Menifee, CA 92586Off Market
Nearby schools
GreatSchools rating
- 7/10Ridgemoor Elementary SchoolGrades: K-5Distance: 1.3 mi
- 6/10Kathryn Newport Middle SchoolGrades: 6-8Distance: 1.9 mi
- NAMenifee PreschoolGrades: Distance: 1.3 mi
Get a cash offer in 3 minutes
Find out how much your home could sell for in as little as 3 minutes with a no-obligation cash offer.
Estimated market value
$372,700
Get a cash offer in 3 minutes
Find out how much your home could sell for in as little as 3 minutes with a no-obligation cash offer.
Estimated market value
$372,700
- California
- Riverside County
- Menifee
- 92586
- Sun City
- 29412 Carmel Rd
