Ocean just under 5 miles away! Step inside and be welcomed by an open, airy floor plan with soaring ceilings and energy-efficient dual-pane windows installed in many rooms throughout the home. The kitchen features recessed lighting, granite countertops with backsplash, stainless steel appliances including stove, oven, microwave, refrigerator/freezer, and a new garbage disposal. Generous wrap-around cabinetry provides ample storage, and the kitchen overlooks the family room and rear yard—ideal for entertaining. The inviting family room offers its own fireplace, perfect for cozy evenings at home. A separate laundry room accommodates side-by-side units for added convenience.
Upstairs, the spacious primary suite boasts high ceilings, outdoor views, and a private bath with granite countertops, dual vanity, updated tile, and a walk-in closet with built-in storage. Secondary bedrooms are generously sized and share a hallway bath with dual sinks.
Recent upgrades include a new HVAC system, Nest thermostat, new carpeting in two bedrooms, dining room, living room, and stairway, new hardwood flooring on the upper level, upgraded 200-amp electrical panel, and a professionally installed cured-in-place pipe (CIPP) sewer liner—providing a durable, trenchless solution for the home’s sewer line and added long-term peace of mind.
Enjoy a spacious, low-maintenance backyard with no direct rear neighbors, providing added privacy. The attached 2-car garage offers direct access plus driveway parking. Conveniently located near Laguna Niguel Regional Park, country clubs, shopping, dining, and entertainment.
For sale
Listed by: HomeSmart, Evergreen Realty • Amin Zarif • Contact: 949-226-1789
Price cut: $39K (7/10)
$1,385,000
29412 Castle Rd, Laguna Niguel, CA 92677
4beds
2,181sqft
:
Get pre-qualified$8,839/mo
Single Family Residence
Built in 1990
3,696 Square Feet Lot
$-- Zestimate®
$635/sqft
$258/mo HOA
What's special
New garbage disposalGranite countertops with backsplashKitchen features recessed lightingEnergy-efficient dual-pane windows
- 153 days |
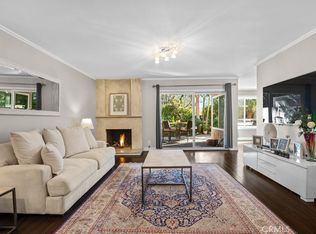
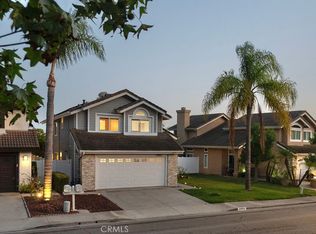
- 2,712 |
- 139 |
Zillow last checked:
Listing updated:
Listed by:
Amin Zarif DRE #02076931 949-226-1789,
HomeSmart, Evergreen Realty
Source: CRMLS,MLS#: OC26033119 Originating MLS: California Regional MLS
Originating MLS: California Regional MLSFacts & features
Interior
Bedrooms & bathrooms
- Bedrooms: 4
- Bathrooms: 3
- Full bathrooms: 2
- 1/2 bathrooms: 1
- Main level bathrooms: 1
Rooms
- Room types: Bedroom, Entry/Foyer, Family Room, Kitchen, Laundry, Living Room, Primary Bathroom, Primary Bedroom, Other, Dining Room
Bedroom
- Features: All Bedrooms Up
Bathroom
- Features: Bathtub, Dual Sinks, Enclosed Toilet, Granite Counters, Separate Shower, Tub Shower
Kitchen
- Features: Granite Counters
Other
- Features: Walk-In Closet(s)
Heating
- Forced Air
Cooling
- Central Air
Appliances
- Included: Dishwasher, Free-Standing Range, Disposal, Gas Oven, Microwave, Water Heater
- Laundry: Washer Hookup, Electric Dryer Hookup, Gas Dryer Hookup, Laundry Room
Features
- Crown Molding, Separate/Formal Dining Room, Granite Counters, High Ceilings, Open Floorplan, All Bedrooms Up, Walk-In Closet(s)
- Flooring: Carpet, Tile
- Doors: Double Door Entry
- Windows: Blinds, ENERGY STAR Qualified Windows, Shutters
- Has fireplace: Yes
- Fireplace features: Family Room
- Common walls with other units/homes: No Common Walls
Interior area
- Total interior livable area: 2,181 sqft
Video & virtual tour
Property
Parking
- Total spaces: 2
- Parking features: Direct Access, Driveway, Garage Faces Front, Garage
- Attached garage spaces: 2
Features
- Levels: Two
- Stories: 2
- Entry location: Front
- Patio & porch: Concrete, Open, Patio
- Pool features: None
- Spa features: None
- Fencing: Block,Wood
- Has view: Yes
- View description: City Lights, Panoramic, Trees/Woods
Lot
- Size: 3,696 Square Feet
- Features: 0-1 Unit/Acre, Cul-De-Sac, Front Yard, Sprinkler System
Details
- Parcel number: 65439727
- Special conditions: Standard
Construction
Type & style
- Home type: SingleFamily
- Architectural style: Contemporary
- Property subtype: Single Family Residence
Materials
- Drywall, Stucco
- Foundation: Slab
- Roof: Tile
Condition
- Turnkey
- New construction: No
- Year built: 1990
Utilities & green energy
- Electric: Standard
- Sewer: Public Sewer
- Water: Public
- Utilities for property: Electricity Connected, Natural Gas Connected, Sewer Connected, Water Connected
Community & HOA
Community
- Features: Sidewalks
- Security: Carbon Monoxide Detector(s), Smoke Detector(s)
- Subdivision: Fieldstone Collection Ii (Fc2)
HOA
- Has HOA: Yes
- Amenities included: Other
- HOA fee: $258 monthly
- HOA name: Keystone Pacific Property Management
- HOA phone: 949-833-2600
Location
- Region: Laguna Niguel
Financial & listing details
- Price per square foot: $635/sqft
- Tax assessed value: $1,017,485
- Annual tax amount: $10,210
- Date on market: 2/23/2026
- Cumulative days on market: 154 days
- Listing terms: Cash,Cash to New Loan,Conventional
- Inclusions: Refrigerator, Dishwasher, Microwave,
Estimated market value
Not available
Estimated sales range
Not available
$5,644/mo
Price history
| Date | Event | Price |
|---|---|---|
| 7/10/2026 | Price change | $1,385,000-2.7%$635/sqft |
Source:  CRMLS #OC26033119 Report a problem CRMLS #OC26033119 Report a problem | ||
| 5/27/2026 | Listed for sale | $1,424,000-5%$653/sqft |
Source: CRMLS #OC26033119 Report a problem | ||
| 5/19/2026 | Listing removed | $1,499,000$687/sqft |
Source: CRMLS #OC26033119 Report a problem | ||
| 4/6/2026 | Price change | $1,499,000-3.2%$687/sqft |
Source: CRMLS #OC26033119 Report a problem | ||
| 3/24/2026 | Price change | $1,549,000-6.1%$710/sqft |
Source: CRMLS #OC26033119 Report a problem | ||
| 3/15/2026 | Price change | $1,649,000-2.9%$756/sqft |
Source: CRMLS #OC26033119 Report a problem | ||
| 2/23/2026 | Listed for sale | $1,699,000+77.2%$779/sqft |
Source: CRMLS #OC26033119 Report a problem | ||
| 8/20/2021 | Sold | $959,000+57.2%$440/sqft |
Source: Public Record Report a problem | ||
| 8/9/2019 | Listing removed | $3,485$2/sqft |
Source: Rose Tree #OC19119185 Report a problem | ||
| 7/18/2019 | Price change | $3,485-0.3%$2/sqft |
Source: Rose Tree #OC19119185 Report a problem | ||
| 7/9/2019 | Price change | $3,495-2.8%$2/sqft |
Source: Up Realty Inc. #OC19119185 Report a problem | ||
| 6/24/2019 | Price change | $3,595-1.5%$2/sqft |
Source: Up Realty Inc. #OC19119185 Report a problem | ||
| 6/18/2019 | Listed for rent | $3,650$2/sqft |
Source: Up Realty Inc. #OC19119185 Report a problem | ||
| 6/26/2008 | Sold | $610,000-23.3%$280/sqft |
Source: Public Record Report a problem | ||
| 2/9/2008 | Listed for sale | $795,000+20.8%$365/sqft |
Source: Prudential California #U8000227 Report a problem | ||
| 3/5/2004 | Sold | $658,000$302/sqft |
Source: Public Record Report a problem | ||
Public tax history
| Year | Property taxes | Tax assessment |
|---|---|---|
| 2025 | $10,210 +1.7% | $1,017,485 +2% |
| 2024 | $10,038 +2.2% | $997,535 +2% |
| 2023 | $9,826 -14.3% | $977,976 +2% |
| 2022 | $11,471 +52.9% | $958,800 +29.5% |
| 2021 | $7,502 +1% | $740,223 +1% |
| 2020 | $7,427 | $732,633 +2% |
| 2019 | $7,427 +2% | $718,268 +2% |
| 2018 | $7,281 +4% | $704,185 +2% |
| 2017 | $7,002 | $690,378 +2% |
| 2016 | $7,002 +2% | $676,842 +1.5% |
| 2015 | $6,868 +3.5% | $666,676 +2% |
| 2014 | $6,635 | $653,617 +8.9% |
| 2013 | -- | $600,000 |
| 2012 | -- | $600,000 -3.3% |
| 2011 | -- | $620,724 |
| 2010 | -- | $620,724 +1.8% |
| 2009 | -- | $610,000 -12.6% |
| 2008 | -- | $698,274 |
| 2007 | -- | $698,274 +2% |
| 2006 | -- | $684,583 +2% |
| 2005 | -- | $671,160 +73.6% |
| 2004 | -- | $386,588 +1.9% |
| 2003 | -- | $379,503 +5.7% |
| 2002 | -- | $359,006 +2% |
| 2001 | $3,517 +1.9% | $351,967 +2% |
| 2000 | $3,451 | $345,066 |
Find assessor info on the county website
Monthly payment
Est. payment
Payment breakdown
Explore the cost of this home by adjusting the details. Changes won't be saved.Climate risks
Neighborhood: 92677
Nearby schools
GreatSchools rating
- 9/10Moulton Elementary SchoolGrades: K-5Distance: 1.4 mi
- 9/10Aliso Viejo Middle SchoolGrades: 6-8Distance: 3.2 mi
- 10/10Aliso Niguel High SchoolGrades: 9-12Distance: 2.2 mi
Schools provided by the listing agent
- Elementary: Moulton
- Middle: Aliso Viejo
- High: Alisonigue
Source: CRMLS. This data may not be complete. We recommend contacting the local school district to confirm school assignments for this home.
- $---- bd-- ba-- sqft29412 Castle Rd, Laguna Niguel, CA 92677Off Market
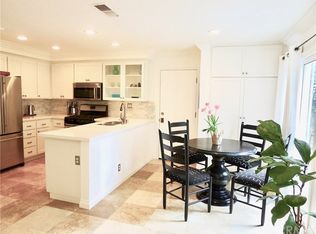
- $1,377,0003 bd2 ba1.7k sqft29422 Castle Rd, Laguna Niguel, CA 92677Off Market
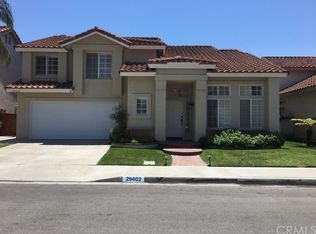
- $1,425,5003 bd3 ba2k sqft29402 Castle Rd, Laguna Niguel, CA 92677Off Market
- $1,413,4003 bd2 ba2k sqft29432 Castle Rd, Laguna Niguel, CA 92677Off Market

- $1,202,0003 bd2 ba1.6k sqft29396 Castle Rd, Laguna Niguel, CA 92677Off Market
- $1,520,4004 bd2 ba2.4k sqft29421 Castle Rd, Laguna Niguel, CA 92677Off Market
- $1,258,3003 bd2 ba1.6k sqft29411 Castle Rd, Laguna Niguel, CA 92677Off Market
- $1,481,0003 bd2 ba2k sqft29431 Castle Rd, Laguna Niguel, CA 92677Off Market
A local agent can set up tours, give advice and negotiate with sellers.
Similar homes
- $1,295,0003 bd3 ba1.6k sqft29476 Crown Rdg, Laguna Niguel, CA 92677For Sale
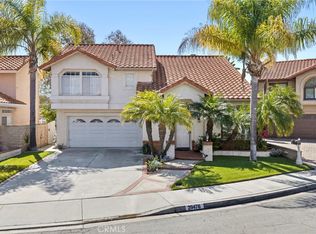 MLS ID #PW26102958, Daisy Aasland, AAsland Realty. CRMLS
 - $1,355,0003 bd3 ba1.6k sqft28752 Calle Vis, Laguna Niguel, CA 92677For Sale
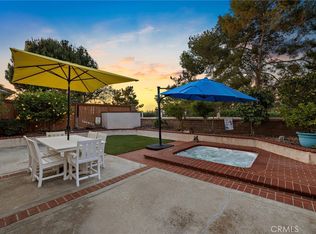 MLS ID #OC26100560, Bob Strausheim, Berkshire Hathaway HomeService. CRMLS
 - $1,200,0003 bd3 ba1.8k sqft24306 Hillview Dr, Laguna Niguel, CA 92677For Sale
 MLS ID #OC26097568, Van Vo, Keller Williams Realty Irvine. CRMLS
 - $1,738,0004 bd3 ba2k sqft24882 Oxford Dr, Laguna Niguel, CA 92677For Sale
 MLS ID #OC26157145, Kayla Breneman, Bon Life Real Estate Corporation. CRMLS
 - $2,000,0004 bd3 ba3.2k sqft29456 Clipper Way, Laguna Niguel, CA 92677For SaleMLS ID #OC26104674, Paul Selecky, Compass. CRMLS
- $1,129,0003 bd3 ba1.7k sqft23923 Catamaran Way, Laguna Niguel, CA 92677For SaleMLS ID #OC26133192, John Yocca, Berkshire Hathaway HomeService. CRMLS
- $1,799,0005 bd3 ba2.3k sqft27606 Kathy Ct, Laguna Niguel, CA 92677For SaleMLS ID #OC26121788, Ramin Ghazi, Ramin Ghazi Real Estate. CRMLS
- $1,499,0004 bd3 ba2.5k sqft27411 Betanzos, Mission Viejo, CA 92692For SaleMLS ID #OC26162165, Michelle Hill, LPT Realty, Inc. CRMLS
- $1,390,0004 bd3 ba2.1k sqft23801 Lindley St, Mission Viejo, CA 92691For SaleMLS ID #OC26132109, Katayoon Kordestany, HomeSmart, Evergreen Realty. CRMLS
- $1,050,0002 bd3 ba1.6k sqft26 Cameray Hts, Laguna Niguel, CA 92677For SaleMLS ID #LG26157936, Delores Sherman, Berkshire Hathaway HomeServices California Properties. CRMLS
- $925,0002 bd3 ba1.3k sqft24681 Sutton Ln, Laguna Niguel, CA 92677For SaleMLS ID #ND26144021, Jacob Smoke, LPT Realty. CRMLS
- $1,375,0003 bd3 ba1.6k sqft35 Kyle Ct, Mission Viejo, CA 92694For SaleMLS ID #OC26165979, Loretta Pierce, Keller Williams Realty. CRMLS
- $1,950,0004 bd3 ba2.6k sqft27781 Country Lane Rd, Laguna Niguel, CA 92677For SaleMLS ID #OC25107360, Golnaz Khazeni, eXp Realty of California Inc. CRMLS
- $1,399,9994 bd3 ba2.4k sqft22191 Crane St, Lake Forest, CA 92630For SaleMLS ID #NP26095889, Alexander Turner, LPT Realty, Inc. CRMLS
- $1,399,8004 bd3 ba2.1k sqft24422 Via Del Rio, Lake Forest, CA 92630For SaleMLS ID #OC26094749, Matt Vanderbeek, Pro Realty Group. CRMLS
- $1,425,0003 bd3 ba2.3k sqft27301 Monforte, Mission Viejo, CA 92692For SaleMLS ID #OC26062964, Missy Sandefur, Jason Mitchell Real Estate California, Inc.. CRMLS
- $1,435,0004 bd2 ba1.9k sqft21281 Calle Recreo, Lake Forest, CA 92630For SaleMLS ID #OC26164389, Linda Birck, Pacific Sotheby's Int'l Realty. CRMLS
- $1,400,0004 bd3 ba2.5k sqft21 San Gabriel, Rancho Santa Margarita, CA 92688For SaleMLS ID #OC26152648, Pam Fecher, First Team Real Estate. CRMLS
- $1,299,0004 bd3 ba2k sqft22572 Charwood Cir, Lake Forest, CA 92630For SaleMLS ID #PW26155321, James Jekums, Seven Gables Real Estate. CRMLS
- $1,419,0005 bd3 ba2.9k sqft22625 Wood Shadow Ln, Lake Forest, CA 92630For SaleMLS ID #OC26152867, Dale Cheema, Keller Williams Realty Irvine. CRMLS
Local buyer's agents are ready to help
