Skip main navigation
Sold for $2,458,000
  • Listed by: Estate Properties • Darren Pujalet • Contact: 310-613-1690
    Bought with: Crystal Real Estate
    Tax assessed value
    $2,458,000

    29413 Seaspray Dr, Rancho Palos Verdes, CA 90275

    4beds
    2,968sqft
    Single Family Residence
    Built in 1966
    0.34 Acres Lot
    $2,814,700 Zestimate®
    $828/sqft
    $6,571 Estimated rent

    Home value

    $2,814,700

    $2.59M - $3.07M

    $6,571/mo

    Zestimate® history
    Loading
    Loading...

    Owner options

    List your home for rent

    $6,571/mo

    Rent Zestimate®

    Find your next renter with Zillow Rental Manager. Plus, with online applications, you can quickly screen prospective tenants – for free.

    Learn more

    $6,571/mo

    Rent Zestimate®

    Refinance and save

    $15,545/mo

    Est. payment

    Refinancing to a lower rate could help reduce your monthly payments and save thousands over the life of the loan.

    See today's rates

    $15,545/mo

    Est. payment

    Explore your selling options

    Work with a Zillow partner agent

    Leverage their expertise and Zillow's premium Showcase listings to get your home seen by more buyers.

    Get started

    List with your own agent

    Get your home in front of millions of buyers by listing it on Zillow.

    Learn how to do it

    Sell it yourself

    Take full control of how buyers see your home on Zillow by listing For Sale by Owner (FSBO).

    List your home

    What's special

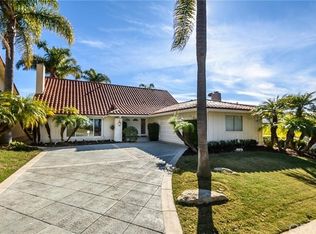
    Welcome to your dream home—a stunning, spacious 4-bedroom, 3-bathroom private compound, perfectly situated on a 14,959 square foot lot in a tranquil cul-de-sac across from Hesse Park. With 2,968 square feet of sun-drenched, airy living space, this residence boasts high-end finishes throughout, including handcrafted built-in cabinetry, Alaska white granite countertops, dual-paned Anderson windows, recessed lighting, and hardwood floors, all showcasing an exquisite attention to detail. Step into the elegant entry featuring Travertine floors and a captivating medallion focal point with onyx and jade stones. To the left, you'll find a formal living and dining room with a cozy fireplace, perfect for hosting guests. The kitchen is a culinary masterpiece, featuring a newer gourmet center island, high-end stainless steel appliances, and a built-in desk, seamlessly flowing into the living room adorned with built-in entertainment units and custom wainscoting. The thoughtful floor plan includes a primary bedroom suite and two bedrooms upstairs, with an additional bedroom and bath downstairs, ideal for families and entertainers alike. The primary bedroom offers an ocean view, ample closet space, walk-in closet, and a luxurious bath with a frameless shower and spa tub. Additional features include a large, direct-access 3-car garage with abundant storage space, a convenient laundry area with a long tile countertop, workspace, and soaking sink, all finished with a pristine epoxy garage floor coating. The beautifully landscaped, grassy front yard, tile roof, automatic sprinkler system, brick back patio off the kitchen and family room, and a spacious swimming pool and lounging area complete this incredible home. Located near shops, parks, hiking trails, Terranea Resort, and top-rated schools, with easy access on and off the hill, this beautiful oasis provides a rare opportunity to enjoy both convenience and privacy. Ready for everyday living, entertaining, and making memories for years to come. When you buy here, you are buying a lifestyle.

    Zillow last checked:

    Listing updated:

    Listed by:

    Darren Pujalet DRE #01845166 310-613-1690,

    Estate Properties,

    Jason Buck DRE #01246340 310-378-9494,

    Estate Properties

    Bought with:

    Crystal Chen, DRE #01428445

    Crystal Real Estate

    Source: CRMLS,MLS#: SB24128809MLS LogoOriginating MLS: California Regional MLS

    Facts & features

    Interior

    Bedrooms & bathrooms
    • Bedrooms: 4
    • Bathrooms: 3
    • Full bathrooms: 3
    • Main level bathrooms: 1
    • Main level bedrooms: 1
    Rooms
    • Room types: Bedroom, Entry/Foyer, Family Room, Foyer, Kitchen, Living Room, Primary Bathroom, Primary Bedroom, Other, Dining Room
    Primary bedroom
    • Features: Primary Suite
    Bedroom
    • Features: Bedroom on Main Level
    Bathroom
    • Features: Bathroom Exhaust Fan, Bathtub, Dual Sinks, Quartz Counters, Tub Shower, Walk-In Shower
    Kitchen
    • Features: Granite Counters, Kitchen Island
    Other
    • Features: Walk-In Closet(s)
    Heating
    • Central
    Cooling
    • Central Air
    Appliances
    • Included: 6 Burner Stove, Dishwasher, Disposal, Range Hood, Water Heater
    • Laundry: In Garage
    Features
    • Dry Bar, Separate/Formal Dining Room, Granite Counters, Paneling/Wainscoting, Recessed Lighting, Bedroom on Main Level, Entrance Foyer, Primary Suite, Walk-In Closet(s)
    • Flooring: Carpet, Wood
    • Doors: Double Door Entry
    • Windows: Double Pane Windows, Skylight(s)
    • Has fireplace: Yes
    • Fireplace features: Family Room
    • Common walls with other units/homes: No Common Walls
    Interior area
    • Total interior livable area: 2,968 sqft

    Property

    Parking
    • Total spaces: 3
    • Parking features: Door-Multi, Driveway Down Slope From Street, Direct Access, Driveway, Garage Faces Front, Garage
    • Attached garage spaces: 3
    Accessibility
    • Accessibility features: None
    Features
    • Levels: Two
    • Stories: 2
    • Entry location: Front
    • Patio & porch: Brick, Patio
    • Has private pool: Yes
    • Pool features: Fenced, In Ground, Private
    • Spa features: None
    • Fencing: Stucco Wall
    • Has view: Yes
    • View description: Ocean
    • Has water view: Yes
    • Water view: Ocean
    Lot
    • Size: 0.34 Acres
    • Features: 0-1 Unit/Acre, Back Yard, Cul-De-Sac, Flag Lot, Front Yard, Near Park, Secluded, Sprinkler System
    Details
    • Parcel number: 7583025005
    • Zoning: RPRS10000*
    • Special conditions: Standard
    • Other equipment: Intercom

    Construction

    Type & style
    • Home type: SingleFamily
    • Architectural style: Contemporary,Traditional
    • Property subtype: Single Family Residence
    Materials
    • Foundation: Slab
    • Roof: Spanish Tile
    Condition
    • Turnkey
    • New construction: No
    • Year built: 1966

    Utilities & green energy

    • Electric: 220 Volts in Garage, Standard
    • Sewer: Public Sewer
    • Water: Public
    • Utilities for property: See Remarks

    Community & HOA

    Community
    • Features: Sidewalks, Park
    • Security: Security System, Smoke Detector(s)
    Location
    • Region: Rancho Palos Verdes

    Financial & listing details

    • Price per square foot: $828/sqft
    • Tax assessed value: $2,458,000
    • Annual tax amount: $28,528
    • Date on market: 6/24/2024
    • Cumulative days on market: 8 days
    • Listing terms: Cash,Cash to New Loan
    • Road surface type: Paved

    Price history

    DateEventPrice
    3/27/2026Sold$2,458,000$828/sqft
    Source: Public Record Report a problem
    7/18/2024Sold$2,458,000$828/sqft
    Source: CRMLS #SB24128809 Report a problem
    7/5/2024Pending sale$2,458,000$828/sqft
    Source: CRMLS #SB24128809 Report a problem
    7/3/2024Contingent$2,458,000$828/sqft
    Source: CRMLS #SB24128809 Report a problem
    6/25/2024Listed for sale$2,458,000+49%$828/sqft
    Source: CRMLS #SB24128809 Report a problem
    7/16/2015Listing removed$1,650,000$556/sqft
    Source: RE/MAX ESTATE PROPERTIES #PV15110553 Report a problem
    5/23/2015Listed for sale$1,650,000+40.7%$556/sqft
    Source: RE/MAX Estate Properties #PV15110553 Report a problem
    8/20/2012Sold$1,172,500-6%$395/sqft
    Source: Public Record Report a problem
    6/26/2012Price change$1,248,000-0.1%$420/sqft
    Source: RE/MAX Palos Verdes S.S. #V12079097 Report a problem
    5/14/2012Price change$1,249,000-3.2%$421/sqft
    Source: Home Team Realty #S12037267 Report a problem
    3/23/2012Listed for sale$1,289,999$435/sqft
    Source: Home Team Realty #S12037267 Report a problem

    Public tax history

    YearProperty taxesTax assessment
    2025$28,528 +71.7%$2,458,000 +73.6%
    2024$16,617 +2%$1,415,530 +2%
    2023$16,288 +5.3%$1,387,775 +2%
    2022$15,470 +0.4%$1,360,564 +2%
    2021$15,408 +1.4%$1,333,887 +1%
    2020$15,194 $1,320,211 +2%
    2019$15,194 +4.5%$1,294,325 +2%
    2018$14,535 $1,268,947 +2%
    2017$14,535 +2.1%$1,244,066 +2%
    2016$14,231 +3.1%$1,219,674 +1.5%
    2015$13,800 +1.6%$1,201,354 +2%
    2014$13,584 $1,177,822 +133.7%
    2012-- $503,942 +2%
    2011-- $494,062 +0.8%
    2010-- $490,370 -0.2%
    2009-- $491,536 +2%
    2008-- $481,899 +2%
    2007-- $472,451 +2%
    2006-- $463,188
    2005-- $463,188 +4%
    2004-- $445,203 +1.9%
    2003-- $437,045 +2%
    2002-- $428,477 +4%
    2000-- $411,840
    Find assessor info on the county website

    Neighborhood: 90275

    Nearby schools

    GreatSchools rating
    Get a cash offer in 3 minutes
    Find out how much your home could sell for in as little as 3 minutes with a no-obligation cash offer.
    Estimated market value
    $2,814,700
    Get a cash offer in 3 minutes
    Find out how much your home could sell for in as little as 3 minutes with a no-obligation cash offer.
    Estimated market value
    $2,814,700