Skip main navigation
Closed
  • Price Unknown

    29413 Sierra Copper, Bulverde, TX 78163

    3beds
    1,442sqft
    Single Family Residence
    Built in 2022
    5,227 Square Feet Lot
    $318,200 Zestimate®
    $--/sqft
    $2,147 Estimated rent

    Home value

    $318,200

    $302,000 - $334,000

    $2,147/mo

    Zestimate® history
    Loading
    Loading...

    Owner options

    List your home for rent

    $2,147/mo

    Rent Zestimate®

    Find your next renter with Zillow Rental Manager. Plus, with online applications, you can quickly screen prospective tenants – for free.

    Learn more

    $2,147/mo

    Rent Zestimate®

    Refinance and save

    $210/mo

    Est. payment

    Refinancing to a lower rate could help reduce your monthly payments and save thousands over the life of the loan.

    See today's rates

    $210/mo

    Est. payment

    Explore your selling options

    Work with a Zillow partner agent

    Leverage their expertise and Zillow's premium Showcase listings to get your home seen by more buyers.

    Get started

    List with your own agent

    Get your home in front of millions of buyers by listing it on Zillow.

    Learn how to do it

    Sell it yourself

    Take full control of how buyers see your home on Zillow by listing For Sale by Owner (FSBO).

    List your home

    What's special

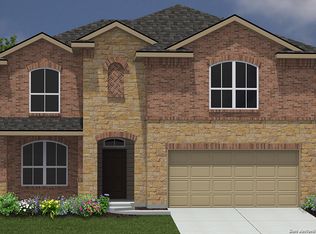
    Like new and priced below the builder! Talk about curb appeal! The charming brick front of the house welcomes you in, setting the stage for what lies inside. Upon entering, you'll be impressed by the spacious interior, featuring three bedrooms and two bathrooms. The attention to detail is evident from the outset, with gorgeous laminate flooring that not only enhances the aesthetic appeal of the home but also offers easy maintenance. The kitchen truly serves as the heart of the home. Light-colored cabinets and an attractive subway tile backsplash illuminate the space, giving it a light and bright feel. An oversized peninsula provides ample room for meal preparation and casual dining, offering the perfect setting for culinary creations and lively conversations alike. Equipped with stainless steel appliances and a GAS stove, this kitchen is as functional as it is beautiful. But it's the granite countertops that truly steal the show, elevating both the aesthetic and functionality of this amazing space. And the luxury doesn't stop there – both bathrooms are upgraded with the same granite countertops, ensuring a cohesive look throughout the home. Designed with modern living in mind, this home features an open concept floor plan that seamlessly integrates the living, dining, and kitchen areas. Step outside, and you'll discover an elevated covered porch, which provides the perfect spot to relax and unwind. But the appeal of this home extends beyond its aesthetic charm – it's also a smart home, equipped with cutting-edge technology that enhances convenience and efficiency. From its stunning curb appeal to its modern interior finishes, every detail has been carefully considered to create a living space that is as practical as it is beautiful. Don’t wait! Schedule a showing today!

    Zillow last checked:

    Listing updated:

    Listed by:

    Kimberly Brandsma (830)608-5400,

    Coldwell Banker D'Ann Harper,

    Bought with:

    Steven Gragg, TREC #0315971

    Keller Williams Legacy

    Source: Central Texas MLS,MLS#: 541824MLS LogoOriginating MLS: Four Rivers Association of REALTORS

    Facts & features

    Interior

    Bedrooms & bathrooms
    • Bedrooms: 3
    • Bathrooms: 2
    • Full bathrooms: 2
    Primary bedroom
    • Level: Main
    • Dimensions: 12 X 15
    Bedroom 2
    • Level: Main
    • Dimensions: 10 X 8
    Bedroom 3
    • Level: Main
    • Dimensions: 10 X 10
    Primary bathroom
    • Level: Main
    • Dimensions: 9 X 9
    Dining room
    • Level: Main
    • Dimensions: 11 X 11
    Kitchen
    • Level: Main
    • Dimensions: 11 X 14
    Laundry
    • Level: Main
    • Dimensions: 7 X 6
    Living room
    • Level: Main
    • Dimensions: 16 X 14
    Heating
    • Central, Natural Gas
    Cooling
    • Central Air, Electric, 1 Unit
    Appliances
    • Included: Dishwasher, Disposal, Gas Range, Gas Water Heater, Plumbed For Ice Maker, Water Heater, Some Gas Appliances, Microwave, Range
    • Laundry: Washer Hookup, Electric Dryer Hookup, Main Level, Laundry Room
    Features
    • Ceiling Fan(s), Double Vanity, Entrance Foyer, Garden Tub/Roman Tub, Living/Dining Room, Open Floorplan, Pull Down Attic Stairs, Smart Home, Separate Shower, Smart Thermostat, Tub Shower, Walk-In Closet(s), Window Treatments, Breakfast Bar, Granite Counters, Kitchen/Family Room Combo, Kitchen/Dining Combo, Pantry, Solid Surface Counters
    • Flooring: Carpet, Laminate
    • Windows: Double Pane Windows, Window Treatments
    • Attic: Access Only,Pull Down Stairs
    • Has fireplace: No
    • Fireplace features: None
    Interior area
    • Total interior livable area: 1,442 sqft

    Property

    Parking
    • Total spaces: 2
    • Parking features: Attached, Door-Single, Garage, Garage Door Opener
    • Attached garage spaces: 2
    Accessibility
    • Accessibility features: None
    Features
    • Levels: One
    • Stories: 1
    • Patio & porch: Covered, Patio, Porch
    • Exterior features: Covered Patio, Porch, Private Yard
    • Pool features: Community, None
    • Fencing: Back Yard,Picket,Privacy
    • Has view: Yes
    • View description: None
    • Body of water: None
    Lot
    • Size: 5,227 Square Feet
    Details
    • Parcel number: 445710

    Construction

    Type & style
    • Home type: SingleFamily
    • Architectural style: Traditional
    • Property subtype: Single Family Residence
    Materials
    • Brick, HardiPlank Type
    • Foundation: Slab
    • Roof: Composition,Shingle
    Condition
    • Resale
    • Year built: 2022
    Details
    • Builder name: D R Horton

    Utilities & green energy

    • Sewer: Public Sewer
    • Water: Not Connected (at lot), Community/Coop
    • Utilities for property: Electricity Available, Natural Gas Connected, Water Available

    Community & HOA

    Community
    • Features: Barbecue, Clubhouse, Playground, Community Pool, Sidewalks
    • Security: Prewired, Security System Owned, Smoke Detector(s)
    • Subdivision: Copper Canyon-Un 4
    HOA
    • Has HOA: Yes
    • HOA fee: $210 quarterly
    • HOA name: Copper Canyon HOA
    • HOA phone: 830-388-0856
    Location
    • Region: Bulverde

    Financial & listing details

    • Tax assessed value: $320,300
    • Date on market: 4/24/2024
    • Cumulative days on market: 63 days
    • Listing agreement: Exclusive Right To Sell
    • Listing terms: Cash,Conventional,FHA,Texas Vet,VA Loan
    • Electric utility on property: Yes

    Price history

    DateEventPrice
    1/30/2026Listing removed$1,900$1/sqft
    Source: LERA MLS #1932628 Report a problem
    1/9/2026Listed for rent$1,900$1/sqft
    Source: LERA MLS #1932628 Report a problem
    7/26/2024Sold--
    Source: Central Texas MLS #541824 Report a problem
    6/26/2024Pending sale$329,000$228/sqft
    Source: LERA MLS #1769428 Report a problem
    6/17/2024Contingent$329,000$228/sqft
    Source: LERA MLS #1769428 Report a problem
    6/6/2024Price change$329,000-2.9%$228/sqft
    Source: LERA MLS #1769428 Report a problem
    4/24/2024Listed for sale$339,000$235/sqft
    Source: LERA MLS #1769428 Report a problem

    Public tax history

    YearProperty taxesTax assessment
    2025-- $320,300 +5%
    2024$2,726 +0.3%$304,940 +0.8%
    2023$2,718 +223.6%$302,610 +520.7%
    2022$840 $48,750
    Find assessor info on the county website

    Neighborhood: 78163

    Nearby schools

    GreatSchools rating
    Schools provided by the listing agent
    • Elementary: Johnson Ranch Elementary
    • Middle: Smithson Valley
    • High: Smithson Valley High
    • District: Comal ISD

    Source: Central Texas MLS. This data may not be complete. We recommend contacting the local school district to confirm school assignments for this home.

    Get a cash offer in 3 minutes
    Find out how much your home could sell for in as little as 3 minutes with a no-obligation cash offer.
    Estimated market value
    $318,200
    Get a cash offer in 3 minutes
    Find out how much your home could sell for in as little as 3 minutes with a no-obligation cash offer.
    Estimated market value
    $318,200