Welcome to this charming single-story Rancho Palos Verdes home, offering 4 bedrooms and 3 bathrooms across 2,156 square feet of thoughtfully designed living space. Built in 1956 and situated on a generous 6,999 square-foot corner lot, this residence features an attached two-car garage and exceptional curb appeal, highlighted by lush green lawns, mature trees, and vibrant rose bushes.
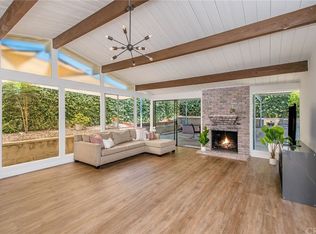
Upon entering, you are welcomed by an open floor plan enhanced by new vinyl plank flooring, fresh interior paint, and abundant natural light. To the left, the beautifully updated kitchen showcases abundant cabinetry, quartz countertops, a farmhouse sink, and a stylish tile backsplash. Additional highlights include a stainless steel gas cooktop and oven, bar seating, recessed lighting, and ample workspace—perfect for both everyday living and entertaining.
To the right of the entry sits a spacious bedroom with wood flooring, a walk-in closet, and a large window, complete with an en-suite bathroom featuring a dual-sink vanity and a shower/tub combination. The open living and dining areas offer new flooring, recessed lighting, a cozy fireplace, and large windows, along with a sliding glass door that provides seamless access to the backyard.
The hallway bathroom includes a dual-sink vanity, tile flooring, and a shower/tub combo. The spacious primary bedroom impresses with new flooring, two mirrored-door closets, and an attached bathroom featuring a dual-sink vanity, tile flooring, ample cabinetry, and a walk-in shower. Additional bedrooms offer comfort and versatility with new flooring, recessed lighting, closets, and natural light.
The indoor laundry room is conveniently located in its own dedicated space, featuring storage shelving and direct access to the backyard. Outside, the private backyard offers an all-concrete patio, low-maintenance landscaping, and raised planter beds, all enclosed by block walls—ideal for relaxing or entertaining.
Conveniently located near major highways, shopping, dining, and public transportation, this home offers the perfect blend of comfort, functionality, and accessibility
Sold for $1,320,000
Listed by: RE/MAX Empire Properties • Chris Murray • Contact: chris@inlandempiresold.com
Bought with: Shengxin Duan, Broker
$1,320,000
29414 S Bayend Dr, Rancho Palos Verdes, CA 90275
4beds
2,156sqft
Single Family Residence
Built in 1956
6,999 Square Feet Lot
$1,474,600 Zestimate®
$612/sqft
$6,295 Estimated rent
Home value
$1,474,600
$1.34M - $1.61M
$6,295/mo
Zestimate® history
Owner options
List your home for rent
$6,295/mo
Rent Zestimate®
Find your next renter with Zillow Rental Manager. Plus, with online applications, you can quickly screen prospective tenants – for free.
$6,295/mo
Rent Zestimate®
Refinance and save
$8,867/mo
Est. payment
Refinancing to a lower rate could help reduce your monthly payments and save thousands over the life of the loan.
$8,867/mo
Est. payment
Explore your selling options
Work with a Zillow partner agent
Leverage their expertise and Zillow's premium Showcase listings to get your home seen by more buyers.
Get startedList with your own agent
Get your home in front of millions of buyers by listing it on Zillow.
Learn how to do itSell it yourself
Take full control of how buyers see your home on Zillow by listing For Sale by Owner (FSBO).
List your homeWhat's special
Cozy fireplaceAttached two-car garageMature treesFarmhouse sinkAbundant natural lightAmple workspaceLarge windows
Zillow last checked:
Listing updated:
Listed by:
Chris Murray DRE #01339816 chris@inlandempiresold.com,
RE/MAX Empire Properties,
Andrea Murray DRE #01474696 951-487-7007,
RE/MAX Empire Properties
Bought with:
Nancy Duan, DRE #01894572
Shengxin Duan, Broker
Source: CRMLS,MLS#: TR25206542 Originating MLS: California Regional MLS
Originating MLS: California Regional MLSFacts & features
Interior
Bedrooms & bathrooms
- Bedrooms: 4
- Bathrooms: 3
- Full bathrooms: 3
- Main level bathrooms: 3
- Main level bedrooms: 5
Rooms
- Room types: Bedroom, Entry/Foyer, Family Room, Kitchen, Laundry, Living Room, Primary Bathroom, Primary Bedroom, Office, Other, Dining Room
Primary bedroom
- Features: Main Level Primary
Bedroom
- Features: All Bedrooms Down
Bedroom
- Features: Bedroom on Main Level
Bathroom
- Features: Bathroom Exhaust Fan, Bathtub, Dual Sinks, Enclosed Toilet, Full Bath on Main Level, Quartz Counters, Separate Shower, Tub Shower, Walk-In Shower
Kitchen
- Features: Granite Counters, Kitchen/Family Room Combo, Quartz Counters
Other
- Features: Walk-In Closet(s)
Heating
- Electric, Forced Air, Fireplace(s)
Cooling
- Central Air, Electric
Appliances
- Included: Dishwasher, Gas Cooktop, Disposal, Gas Oven, Gas Range, Gas Water Heater, Vented Exhaust Fan, Water To Refrigerator, Water Heater
- Laundry: Washer Hookup, Gas Dryer Hookup, Inside, Laundry Room
Features
- Breakfast Bar, Separate/Formal Dining Room, Open Floorplan, Pantry, Quartz Counters, Recessed Lighting, See Remarks, Unfurnished, All Bedrooms Down, Bedroom on Main Level, Main Level Primary, Walk-In Closet(s)
- Flooring: Laminate, Wood
- Doors: Sliding Doors
- Windows: Blinds, Screens
- Has fireplace: No
- Fireplace features: None
- Common walls with other units/homes: No Common Walls
Interior area
- Total interior livable area: 2,156 sqft
Property
Parking
- Total spaces: 2
- Parking features: Concrete, Door-Single, Driveway, Driveway Up Slope From Street, Garage Faces Front, Garage, Garage Door Opener
- Attached garage spaces: 2
Accessibility
- Accessibility features: Safe Emergency Egress from Home, Accessible Doors
Features
- Levels: One
- Stories: 1
- Entry location: Front Door
- Patio & porch: Brick, Concrete, Front Porch, Open, Patio
- Exterior features: Lighting, Rain Gutters
- Pool features: None
- Spa features: None
- Fencing: Block,Good Condition
- Has view: Yes
- View description: City Lights, Hills, Mountain(s), Neighborhood
Lot
- Size: 6,999 Square Feet
- Features: Back Yard, Corner Lot, Front Yard, Sprinklers In Rear, Sprinklers In Front, Irregular Lot, Lawn, Landscaped, Sprinklers Timer, Sprinkler System, Yard
Details
- Parcel number: 7557033010
- Zoning: RPRS-4*
- Special conditions: Standard
Construction
Type & style
- Home type: SingleFamily
- Architectural style: Ranch
- Property subtype: Single Family Residence
Materials
- Drywall, Frame, Stucco
- Foundation: Slab
- Roof: Shingle
Condition
- Turnkey
- New construction: No
- Year built: 1956
Utilities & green energy
- Electric: Electricity - On Property, Standard
- Sewer: Public Sewer
- Water: Public
- Utilities for property: Cable Available, Cable Connected, Electricity Available, Electricity Connected, Natural Gas Available, Natural Gas Connected, Phone Available, Phone Connected, Sewer Available, Sewer Connected, See Remarks, Water Available, Water Connected
Community & HOA
Community
- Features: Curbs, Gutter(s), Street Lights, Sidewalks
- Security: Carbon Monoxide Detector(s), Smoke Detector(s)
Location
- Region: Rancho Palos Verdes
Financial & listing details
- Price per square foot: $612/sqft
- Tax assessed value: $1,545,300
- Date on market: 12/15/2025
- Cumulative days on market: 42 days
- Listing terms: Cash,Cash to New Loan,Conventional,FHA,Fannie Mae,Freddie Mac,VA Loan
- Road surface type: Paved
Price history
| Date | Event | Price |
|---|---|---|
| 3/9/2026 | Sold | $1,320,000-2.2%$612/sqft |
Source:  CRMLS #TR25206542 Report a problem CRMLS #TR25206542 Report a problem | ||
| 2/4/2026 | Pending sale | $1,349,900$626/sqft |
Source: CRMLS #TR25206542 Report a problem | ||
| 1/15/2026 | Listed for sale | $1,349,900-9.5%$626/sqft |
Source: CRMLS #TR25206542 Report a problem | ||
| 9/20/2024 | Sold | $1,492,120+86.5%$692/sqft |
Source: Public Record Report a problem | ||
| 4/29/2022 | Sold | $800,000$371/sqft |
Source: Public Record Report a problem | ||
Public tax history
| Year | Property taxes | Tax assessment |
|---|---|---|
| 2026 | -- | $1,545,300 +2% |
| 2025 | $18,771 +11.5% | $1,515,000 +11.4% |
| 2024 | $16,835 +2.4% | $1,359,802 +2% |
| 2023 | $16,438 +5.1% | $1,333,140 +264.7% |
| 2022 | $15,641 +235.9% | $365,586 +2% |
| 2021 | $4,657 -51.1% | $358,419 +1% |
| 2020 | $9,523 | $354,745 +2% |
| 2019 | $9,523 +3.3% | $347,790 +2% |
| 2018 | $9,223 | $340,972 +2% |
| 2017 | $9,223 +1% | $334,287 +2% |
| 2016 | $9,136 +117.5% | $327,733 +1.5% |
| 2015 | $4,200 -1.1% | $322,811 +2% |
| 2014 | $4,249 | $316,489 -51.3% |
| 2012 | -- | $650,000 +114.6% |
| 2011 | -- | $302,827 +0.8% |
| 2010 | -- | $300,564 -0.2% |
| 2009 | -- | $301,280 +2% |
| 2008 | -- | $295,373 +2% |
| 2007 | -- | $289,582 +2% |
| 2006 | -- | $283,905 |
| 2005 | -- | $283,905 +4% |
| 2004 | -- | $272,883 +1.9% |
| 2003 | -- | $267,883 +2% |
| 2002 | -- | $262,631 +4% |
| 2000 | -- | $252,435 |
Find assessor info on the county website
Neighborhood: 90275
Nearby homes
- $1,361,6004 bd3 ba2.9k sqft1967 Upland St, Rancho Palos Verdes, CA 90275Off Market
- $1,177,8003 bd2 ba1.4k sqft29404 S Bayend Dr, Rancho Palos Verdes, CA 90275Off Market
- $1,006,2004 bd2 ba1.4k sqft1960 W Macarthur St, Rancho Palos Verdes, CA 90275Off Market
- $1,110,8004 bd2 ba1.5k sqft1961 Upland St, Rancho Palos Verdes, CA 90275Off Market
- $1,210,6004 bd2 ba2.2k sqft29413 S Bayend Dr, Rancho Palos Verdes, CA 90275Off Market
- $1,777,8005 bd4 ba2.8k sqft29419 S Bayend Dr, Rancho Palos Verdes, CA 90275Off Market
- $1,193,2004 bd2 ba1.8k sqft29430 S Bayend Dr, Rancho Palos Verdes, CA 90275Off Market
- $1,104,3003 bd2 ba1.4k sqft29405 S Bayend Dr, Rancho Palos Verdes, CA 90275Off Market
Nearby schools
GreatSchools rating
- 4/10Crestwood Street Elementary SchoolGrades: K-5Distance: 0.2 mi
- 8/10Rudecinda Sepulveda Dodson Middle SchoolGrades: 6-8Distance: 1 mi
- 7/10San Pedro Senior High SchoolGrades: 9-12Distance: 1.7 mi
Schools provided by the listing agent
- Elementary: Dapplegray
- Middle: Ridgecrest
- High: Palos Verdes
Source: CRMLS. This data may not be complete. We recommend contacting the local school district to confirm school assignments for this home.
Get a cash offer in 3 minutes
Find out how much your home could sell for in as little as 3 minutes with a no-obligation cash offer.
Estimated market value
$1,474,600
Get a cash offer in 3 minutes
Find out how much your home could sell for in as little as 3 minutes with a no-obligation cash offer.
Estimated market value
$1,474,600
- California
- Los Angeles County
- Rancho Palos Verdes
- 90275
- 29414 S Bayend Dr
Nearby cities
Nearby zip codes
Other Rancho Palos Verdes Topics
- Apartments for Rent in 90275
- Houses for Sale in 90275
- Houses for Rent in 90275
- 90275 Real Estate
- Rancho Palos Verdes Condos
- Houses for Sale in Rancho Palos Verdes
- Newest Listings in Rancho Palos Verdes
- Rancho Palos Verdes Home Values
- Rancho Palos Verdes Real Estate Agents
- Rancho Palos Verdes Refinance
- Rancho Palos Verdes Mortgage Rates
