Welcome to 29415 Pembroke Landing, a stunning single family residence nestled in the prestigious Plantation Lakes community. This beautifully appointed home offers a resort-style living experience with access to an abundance of amenities, including two outdoor pools, fitness centers, tennis and basketball courts, a playground, scenic walking trails, and well-maintained sidewalks for leisurely strolls. The community boasts a grand clubhouse complete with a signature restaurant and bar, offering both indoor and outdoor dining options for residents. Golf enthusiasts will appreciate the 18-hole Arthur Hills golf course deeded to their property and available at their disposal. This like-new home, built in 2018, is a testament to modern luxury living. On the first floor, you'll find a spacious primary bedroom with an upgraded en-suite bathroom and a generously sized walk-in closet. The main living areas are adorned with luxurious LVP flooring, stainless steel appliances, and ample open space providing both elegance and durability. Step outside to the screened-in porch with composite decking, where you can relax and enjoy the peaceful surroundings. The large fully-finished basement offers versatility and convenience, featuring a full bathroom and a walk-out option, making it suitable for use as a fourth bedroom, a recreation room, or an entertainment space. With a total of 2,450 square feet of living space, this home offers ample room for your family and guests. In addition to the primary suite, there are two more bedrooms and two additional full bathrooms to accommodate everyone's needs. Parking is a breeze with the two-car garage, providing secure storage for your vehicles and belongings. 29415 Pembroke Landing is not just a house; it's a lifestyle. Experience the best of Plantation Lakes living in this exquisite home. Don't miss your chance to make it yours and enjoy the luxurious amenities and comfortable living spaces this community has to offer. All within a forty minute drive to the highly desirable beaches and parks in Lewes and Rehoboth Beach.
Sold for $465,000
$465,000
29415 Pembroke Lndg, Millsboro, DE 19966
4beds
2,448sqft
Single Family Residence
Built in 2018
5,663 Square Feet Lot
$461,400 Zestimate®
$190/sqft
$2,826 Estimated rent
Home value
$461,400
$438,000 - $484,000
$2,826/mo
Zestimate® history
Owner options
List your home for rent
$2,826/mo
Rent Zestimate®
Find your next renter with Zillow Rental Manager. Plus, with online applications, you can quickly screen prospective tenants – for free.
$2,826/mo
Rent Zestimate®
Refinance and save
$2,755/mo
Est. payment
Refinancing to a lower rate could help reduce your monthly payments and save thousands over the life of the loan.
$2,755/mo
Est. payment
Explore your selling options
Work with a Zillow partner agent
Leverage their expertise and Zillow's premium Showcase listings to get your home seen by more buyers.
Get startedList with your own agent
Get your home in front of millions of buyers by listing it on Zillow.
Learn how to do itSell it yourself
Take full control of how buyers see your home on Zillow by listing For Sale by Owner (FSBO).
List your homeWhat's special
Basketball courtsFitness centersComposite deckingPrestigious plantation lakes communityGrand clubhouseLuxurious lvp flooringScreened-in porch
Zillow last checked:
Listing updated:
Listed by:
Dustin Oldfather 302-249-5899,
Compass,
Co-Listing Agent: Michael Mcginley 302-217-0414,
Compass
Bought with:
Dustin Oldfather, RS-0017091
Compass
Robert Greeff, RS0037993
Compass
Source: Bright MLS,MLS#: DESU2052530
Facts & features
Interior
Bedrooms & bathrooms
- Bedrooms: 4
- Bathrooms: 3
- Full bathrooms: 3
- Main level bathrooms: 2
- Main level bedrooms: 3
Basement
- Area: 1022
Heating
- Forced Air, Programmable Thermostat, Natural Gas
Cooling
- Ceiling Fan(s), Central Air, Electric
Appliances
- Included: Microwave, Dishwasher, Disposal, Dryer, Ice Maker, Double Oven, Oven, Refrigerator, Six Burner Stove, Stainless Steel Appliance(s), Washer, Water Heater, Electric Water Heater
- Laundry: Main Level, Washer In Unit, Dryer In Unit
Features
- Breakfast Area, Ceiling Fan(s), Chair Railings, Crown Molding, Entry Level Bedroom, Open Floorplan, Kitchen Island, Pantry, Primary Bath(s), Recessed Lighting, Bathroom - Stall Shower, Bathroom - Tub Shower
- Flooring: Carpet, Luxury Vinyl
- Doors: Sliding Glass, Storm Door(s)
- Windows: Screens, Sliding, Window Treatments
- Basement: Partial,Connecting Stairway,Finished,Heated,Exterior Entry,Rear Entrance,Windows
- Has fireplace: No
Interior area
- Total structure area: 2,448
- Total interior livable area: 2,448 sqft
- Finished area above ground: 1,426
- Finished area below ground: 1,022
Property
Parking
- Total spaces: 4
- Parking features: Storage, Garage Faces Front, Garage Door Opener, Inside Entrance, Concrete, Attached, Driveway
- Attached garage spaces: 2
- Uncovered spaces: 2
Accessibility
- Accessibility features: None
Features
- Levels: One
- Stories: 1
- Pool features: Community
Lot
- Size: 5,663 Square Feet
- Dimensions: 52.00 x 110.00
Details
- Additional structures: Above Grade, Below Grade
- Parcel number: 13316.001189.00
- Zoning: PUD
- Special conditions: Standard
Construction
Type & style
- Home type: SingleFamily
- Architectural style: Coastal,Contemporary
- Property subtype: Single Family Residence
Materials
- Blown-In Insulation, Shake Siding, Stick Built, Stone, Vinyl Siding
- Foundation: Block
- Roof: Shingle
Condition
- Very Good
- New construction: No
- Year built: 2018
Details
- Builder model: Canton
- Builder name: Lennar
Utilities & green energy
- Electric: 200+ Amp Service, 220 Volts, Circuit Breakers
- Sewer: Public Sewer
- Water: Public
- Utilities for property: Cable Connected, Electricity Available, Natural Gas Available, Phone Available, Water Available, Cable
Community & HOA
Community
- Features: Pool
- Security: Smoke Detector(s), Carbon Monoxide Detector(s)
- Subdivision: Plantation Lakes
HOA
- Has HOA: Yes
- Amenities included: Bar/Lounge, Basketball Court, Bike Trail, Clubhouse, Dining Rooms, Fitness Center, Golf Club, Golf Course, Jogging Path, Meeting Room, Pool, Putting Green, Tennis Court(s), Tot Lots/Playground
- Services included: Common Area Maintenance, Maintenance Grounds, Pool(s)
- HOA fee: $145 monthly
- HOA name: PLANTATION LAKES HOA
Location
- Region: Millsboro
Financial & listing details
- Price per square foot: $190/sqft
- Tax assessed value: $398,300
- Annual tax amount: $3,623
- Date on market: 12/2/2023
- Listing agreement: Exclusive Right To Sell
- Listing terms: Cash,Conventional,FHA,USDA Loan
- Inclusions: Smart Home Package
- Ownership: Fee Simple
Price history
| Date | Event | Price |
|---|---|---|
| 6/17/2024 | Sold | $465,000$190/sqft |
Source:  Bright MLS #DESU2052530 Report a problem Bright MLS #DESU2052530 Report a problem | ||
| 3/29/2024 | Contingent | $465,000$190/sqft |
Source: Bright MLS #DESU2052530 Report a problem | ||
| 2/29/2024 | Price change | $465,000-2.1%$190/sqft |
Source: Bright MLS #DESU2052530 Report a problem | ||
| 12/27/2023 | Price change | $475,000-5%$194/sqft |
Source: Bright MLS #DESU2052530 Report a problem | ||
| 12/2/2023 | Listed for sale | $499,999+51.1%$204/sqft |
Source: Bright MLS #DESU2052530 Report a problem | ||
| 10/5/2018 | Sold | $330,990$135/sqft |
Source: Public Record Report a problem | ||
Public tax history
| Year | Property taxes | Tax assessment |
|---|---|---|
| 2025 | $863 -36.1% | $199,150 +515.6% |
| 2024 | $1,350 +1% | $32,350 |
| 2023 | $1,336 +1.6% | $32,350 |
| 2022 | $1,315 +3.1% | $32,350 |
| 2021 | $1,275 +4.8% | $32,350 |
| 2020 | $1,217 | $32,350 +1194% |
| 2019 | $1,217 +0.4% | $2,500 -92.3% |
| 2018 | $1,211 -1% | $32,350 +1194% |
| 2017 | $1,223 +1183.2% | $2,500 |
| 2016 | $95 +10.1% | $2,500 |
| 2015 | $87 | $2,500 |
Find assessor info on the county website
Neighborhood: 19966
Nearby homes
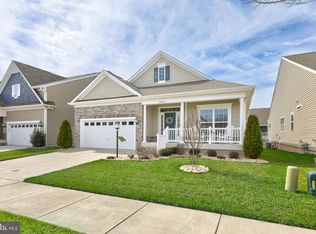
- $450,0003 bd2 ba2k sqft29455 Pembroke Lndg, Millsboro, DE 19966Sold
- $433,5003 bd-- ba2.2k sqft29461 Pembroke Lndg, Millsboro, DE 19966Off Market
- $492,4004 bd-- ba3.2k sqft29449 Pembroke Lndg, Millsboro, DE 19966Off Market
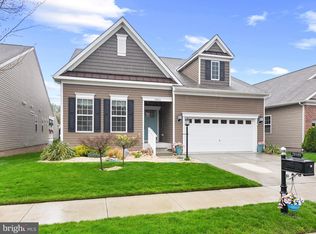
- $475,0004 bd3 ba2.6k sqft29465 Pembroke Lndg, Millsboro, DE 19966Sold
- $462,5003 bd-- ba1.9k sqft29445 Pembroke Lndg, Millsboro, DE 19966Off Market
- $397,1003 bd3 ba2k sqft27912 Roanoke Rapids Lndg, Millsboro, DE 19966Off Market
- $448,6003 bd-- ba2.9k sqft27918 Roanoke Rapids Lndg, Millsboro, DE 19966Off Market
- $403,6003 bd2 ba1.8k sqft27906 Roanoke Rapids Lndg, Millsboro, DE 19966Off Market
Nearby schools
GreatSchools rating
- 6/10East Millsboro Elementary SchoolGrades: K-5Distance: 2.3 mi
- 4/10Millsboro Middle SchoolGrades: 6-8Distance: 1.8 mi
- 3/10Sussex Central High SchoolGrades: 9-12Distance: 2.8 mi
Schools provided by the listing agent
- District: Indian River
Source: Bright MLS. This data may not be complete. We recommend contacting the local school district to confirm school assignments for this home.


Get pre-qualified for a loan
At Zillow Home Loans, we can pre-qualify you in as little as 5 minutes with no impact to your credit score.An equal housing lender. NMLS #10287.
Sell for more on Zillow
Get a Zillow Showcase℠ listing at no additional cost and you could sell for .
$461,400
2% more
+$9,228
With Zillow Showcase(estimated)
$470,628
- Delaware
- Sussex County
- Millsboro
- 19966
- 29415 Pembroke Lndg
Nearby cities
Nearby zip codes
Other Millsboro Topics
