Skip main navigation
Pending
  • $399,950

    29417 W 186th St, Gardner, KS 66030

    5beds
    2,294sqft
    : 
    Loading
    Get pre-qualified
    Single Family Residence
    Built in 2003
    0.28 Acres Lot
    $-- Zestimate®
    $174/sqft
    $38/mo HOA

    What's special

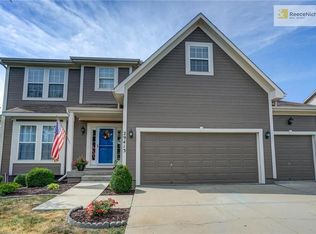
    Rare find in sought-after Aspen Creek — 5 bedrooms, 3-car garage, and an unbeatable location, all under $400,000. (Additional Photos Coming Soon!) Step onto the charming front porch with your morning coffee and take in the quiet of one of Gardner's most desirable neighborhoods. This exceptional corner-lot home delivers space, style, and community in a package that's nearly impossible to find at this price point. Inside, the open-concept kitchen flows seamlessly into the main living area — a layout that invites gathering and makes everyday living effortless. You'll love that every inch of flooring has been thoughtfully finished: rich hardwoods, luxury vinyl plank, and LVT throughout, with carpet only on the stairs. Large bedrooms offer the kind of breathing room that's rare to find, and the convenience of second-floor laundry makes daily routines a little easier. The oversized 3-car garage is a true standout, and the unfinished basement — bathed in natural light from beautiful daylight windows and already stubbed for a bath — is a blank canvas ready to grow with you. A fifth bedroom tucked in the lower level features its own stunning daylight window, making it a bright and welcoming retreat ideal for guests, a home office, or a private studio. Out back, a serene pond view with native wetland grasses creates a natural backdrop that feels more like a private nature sanctuary than a backyard — no rear neighbors, just birdsong and open sky. And out front? You're directly across from the community pool and clubhouse and playground, putting some of Aspen Creek's best amenities just steps from your door. Easy access to schools, shopping, restaurants, and I-35 rounds out a location that works as hard as the home itself. Five bedrooms. Three-car garage. Corner lot. Under $400K. This one won't last.
    30 days
    |
    160
    |
    0
    |

    Likely to sell faster than

    Zillow last checked:

    Listing updated:

    Listed by:

    Jani Bryson 913-226-5057,

    Platinum Realty LLC

    Source: Heartland MLS as distributed by MLS GRID,MLS#: 2625014MLS Logo

      Facts & features

      Interior

      Bedrooms & bathrooms
      • Bedrooms: 5
      • Bathrooms: 3
      • Full bathrooms: 2
      • 1/2 bathrooms: 1
      Primary bedroom
      • Features: Luxury Vinyl
      • Level: Second
      • Dimensions: 14.67 x 12.75
      Bedroom 2
      • Features: Luxury Vinyl
      • Level: Second
      • Dimensions: 14 x 10.75
      Bedroom 3
      • Features: Luxury Vinyl
      • Level: Second
      • Dimensions: 14 x 9.67
      Bedroom 4
      • Features: Luxury Vinyl
      • Level: Second
      • Dimensions: 20.75 x 10
      Bedroom 5
      • Features: Area Rug(s)
      • Level: Basement
      • Dimensions: 13.67 x 11
      Primary bathroom
      • Features: Luxury Vinyl
      • Level: Second
      • Dimensions: 11.25 x 10.5
      Bathroom 1
      • Features: Wood Floor
      • Level: First
      • Dimensions: 5.67 x 5
      Bathroom 2
      • Features: Luxury Vinyl
      • Level: Second
      • Dimensions: 8.5 x 5
      Breakfast room
      • Features: Wood Floor
      • Level: First
      • Dimensions: 13.75 x 8.25
      Dining room
      • Features: Luxury Vinyl
      • Level: First
      • Dimensions: 12.75 x 11.67
      Great room
      • Features: Luxury Vinyl
      • Level: First
      • Dimensions: 18 x 17.67
      Kitchen
      • Features: Wood Floor
      • Level: First
      • Dimensions: 13.75 x 12.75
      Heating
      • Natural Gas
      Cooling
      • Electric
      Appliances
      • Included: Dishwasher, Disposal, Exhaust Fan, Microwave, Refrigerator, Built-In Oven
      • Laundry: Bedroom Level, Upper Level
      Features
      • Ceiling Fan(s), Walk-In Closet(s)
      • Flooring: Carpet, Laminate, Luxury Vinyl, Wood
      • Doors: Storm Door(s)
      • Windows: Window Coverings
      • Basement: Basement BR,Concrete,Daylight,Egress Window(s),Finished
      • Number of fireplaces: 1
      • Fireplace features: Gas, Living Room
      Interior area
      • Total structure area: 2,294
      • Total interior livable area: 2,294 sqft
      • Finished area above ground: 2,144
      • Finished area below ground: 150

      Property

      Parking
      • Total spaces: 3
      • Parking features: Attached
      • Attached garage spaces: 3
      Features
      • Patio & porch: Deck
      • Spa features: Bath
      • Fencing: Privacy,Wood
      Lot
      • Size: 0.28 Acres
      • Dimensions: 29417 W 186th Street
      • Features: City Limits, City Lot, Corner Lot
      Details
      • Parcel number: CP020000000040

      Construction

      Type & style
      • Home type: SingleFamily
      • Architectural style: Traditional
      • Property subtype: Single Family Residence
      Materials
      • Board & Batten Siding, Frame, Wood Siding
      • Roof: Composition
      Condition
      • Year built: 2003

      Utilities & green energy

      • Sewer: Public Sewer
      • Water: Public

      Community & HOA

      Community
      • Security: Smoke Detector(s)
      • Subdivision: Aspen Creek
      HOA
      • Has HOA: Yes
      • Amenities included: Pool
      • Services included: Curbside Recycle, Trash
      • HOA fee: $450 annually
      • HOA name: Aspen Creek Homeowners Association
      Location
      • Region: Gardner

      Financial & listing details

      • Price per square foot: $174/sqft
      • Tax assessed value: $380,900
      • Annual tax amount: $5,346
      • Date on market: 6/13/2026
      • Listing terms: Cash,Conventional,FHA,VA Loan
      • Ownership: Private

        Estimated market value

        Not available

        Estimated sales range

        Not available

        Not available

        Price history

        DateEventPrice
        6/15/2026Pending sale$399,950$174/sqft
        Source: Heartland MLS as distributed by MLS GRID #2625014 Report a problem
        6/13/2026Listed for sale$399,950+136.7%$174/sqft
        Source: Heartland MLS as distributed by MLS GRID #2625014 Report a problem
        10/11/2011Listing removed$169,000$74/sqft
        Source: Prudential Kansas City Realty #1735399 Report a problem
        9/3/2011Price change$169,000-5.6%$74/sqft
        Source: Prudential Kansas City Realty #1735399 Report a problem
        7/18/2011Price change$179,000-3.2%$78/sqft
        Source: Prudential Kansas City Realty #1735399 Report a problem
        7/2/2011Price change$185,000-5.1%$81/sqft
        Source: Prudential Kansas City Realty #1735399 Report a problem
        6/24/2011Listed for sale$195,000$85/sqft
        Source: Prudential Kansas City Realty #1735399 Report a problem

        Public tax history

        YearProperty taxesTax assessment
        2025$5,346 +13%$43,803 +13.5%
        2024$4,731 +8.4%$38,583 +11.2%
        2023$4,366 +6.1%$34,684 +7.3%
        2022$4,114 $32,326 +5%
        2021-- $30,797 +5.8%
        2020$3,959 $29,118 +6%
        2019-- $27,473 +7.7%
        2018-- $25,507 +5.8%
        2017$3,265 +8.5%$24,115 +9.2%
        2016$3,010 +7%$22,091 +5.2%
        2015$2,814 +11.6%$20,999 +12.2%
        2013$2,522 -17.8%$18,722 -0.4%
        2012$3,067 -4.1%$18,802 -15.3%
        2010$3,199 +2.1%$22,195 -4.6%
        2009$3,135 -0.1%$23,276 -2%
        2008$3,139 +0%$23,747 0%
        2007$3,138 -2.2%$23,748 -2%
        2006$3,207 $24,242 +7.2%
        2005-- $22,609
        Find assessor info on the county website

        Monthly payment

        Est. payment

        Payment breakdown

        Explore the cost of this home by adjusting the details. Changes won't be saved.
        All calculations are estimates and provided by Zillow, Inc. for informational purposes only. Actual amounts may vary.
        HOA fees may include property taxes on listings classified as Co-Ops. Contact the listing agent and/or owner for fee details.
        Mortgage interest rates are dependent on a number of factors, including credit score, down payment, and repayment length. Interest rate data provided by Zillow Group Marketplace, Inc. as of 1/1/1970 from various mortgage lenders with which we have lead or other similar arrangements; the Estimated Payment is an average of those rates.
        See how much you could borrow to make a competitive offer.

        Climate risks

        Neighborhood: 66030

        Getting around

        37 / 100
        Car-Dependent
        34 / 100
        Somewhat Bikeable

        Nearby schools

        GreatSchools rating
        Schools provided by the listing agent
        • Elementary: Nike
        • Middle: Trailridge
        • High: Gardner Edgerton

        Source: Heartland MLS as distributed by MLS GRID. This data may not be complete. We recommend contacting the local school district to confirm school assignments for this home.

        A local agent can set up tours, give advice and negotiate with sellers.

        Browse local experts

        Similar homes