Skip main navigation
Pending
  • Price increase: $2K (5/22)
    $569,990

    29418 Angelfish Blvd, Boerne, TX 78006

    4beds
    3,213sqft
    : 
    Loading
    Get pre-qualified
    Single Family Residence
    Built in 2026
    5,662 Square Feet Lot
    $565,900 Zestimate®
    $177/sqft
    $42/mo HOA

    What's special

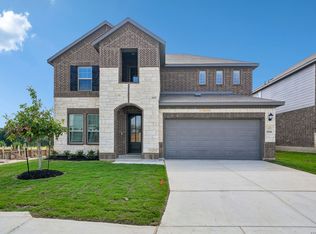
    Breathtaking hill country viewsBrick and stone elevationsPicturesque streetsCurved staircaseSprawling open-concept
    Brand new, energy-efficient home available by Jun 2026! The Cedar's curved staircase is the centerpiece of this sprawling open-concept. Cook dinner in the kitchen without missing the conversation in the living room. Upstairs, the game room affords endless possibilities. Starting in the $400s, Fox Falls features brick and stone elevations along its picturesque streets. This community boasts breathtaking Hill Country views and convenient access to I-10 and Loop 1604. Shopping, dining, and entertainment are just minutes away at Boerne Oaks and The Rim shopping centers. Residents enjoy the benefits of living within the highly regarded Boerne Independent School District, making Fox Falls an ideal place. Each of our homes is built with innovative, energy-efficient features designed to help you enjoy more savings, better health, real comfort and peace of mind.
    77 days
    |
    36
    |
    2
    |

    Zillow last checked:

    Listing updated:

    Listed by:

    Patrick McGrath TREC #434432 (210) 610-3085,

    Meritage Homes Realty

    Source: LERA MLS,MLS#: 1960702MLS Logo

      Facts & features

      Interior

      Bedrooms & bathrooms
      • Bedrooms: 4
      • Bathrooms: 4
      • Full bathrooms: 3
      • 1/2 bathrooms: 1
      Primary bedroom
      • Area: 234
      • Dimensions: 13 x 18
      Bedroom 2
      • Area: 169
      • Dimensions: 13 x 13
      Bedroom 3
      • Area: 143
      • Dimensions: 13 x 11
      Bedroom 4
      • Area: 121
      • Dimensions: 11 x 11
      Primary bathroom
      • Features: Tub/Shower Separate
      • Area: 100
      • Dimensions: 10 x 10
      Dining room
      • Area: 100
      • Dimensions: 10 x 10
      Family room
      • Area: 324
      • Dimensions: 18 x 18
      Kitchen
      • Area: 165
      • Dimensions: 15 x 11
      Office
      • Area: 168
      • Dimensions: 14 x 12
      Heating
      • Heat Pump, Electric
      Cooling
      • 13-15 SEER AX, Ceiling Fan(s), Central Air
      Appliances
      • Included: Built-In Oven, Cooktop, Dishwasher, Disposal, Microwave, ENERGY STAR Qualified Appliances, High Efficiency Water Heater
      • Laundry: Main Level, Dryer Connection, Washer Hookup
      Features
      • Eat-in Kitchen, Game Room, High Ceilings, High Speed Internet, Kitchen Island, One Living Area, Open Floorplan, Study/Library, Pantry, Master Downstairs, Ceiling Fan(s)
      • Flooring: Carpet, Ceramic Tile, Vinyl
      • Windows: Double Pane Windows, Low Emissivity Windows
      • Has basement: No
      • Attic: Pull Down Storage
      • Has fireplace: No
      • Fireplace features: Not Applicable
      Interior area
      • Total interior livable area: 3,213 sqft

      Property

      Parking
      • Total spaces: 2
      • Parking features: Two Car Garage, Garage Door Opener
      • Garage spaces: 2
      Features
      • Levels: Two
      • Stories: 2
      • Patio & porch: Covered
      • Exterior features: Sprinkler System
      • Pool features: None
      • Fencing: Privacy
      • Has view: Yes
      • View description: County VIew
      Lot
      • Size: 5,662 Square Feet
      • Features: Curbs, Fire Hydrant w/in 500', Sidewalks, Street Gutters, Streetlights
      Details
      • Parcel number: 046809060230

      Construction

      Type & style
      • Home type: SingleFamily
      • Property subtype: Single Family Residence
      Materials
      • 3 Sides Masonry, Brick, Fiber Cement, Stone, Foam Insulation
      • Foundation: Slab
      • Roof: Composition
      Condition
      • New Construction
      • New construction: Yes
      • Year built: 2026
      Details
      • Builder name: Meritage Homes

      Utilities & green energy

      • Electric: CPS
      • Sewer: SAWS
      • Water: SAWS, Water System
      • Utilities for property: Cable Available
      Green energy
      • Indoor air quality: Mechanical Fresh Air, Integrated Pest Management
      • Water conservation: EF Irrigation Control, Low Flow Commode, Low-Flow Fixtures

      Community & HOA

      Community
      • Features: Other
      • Security: Security System Owned
      • Subdivision: Fox Falls
      HOA
      • Has HOA: Yes
      • HOA fee: $500 annually
      • HOA name: FOX FALLS HOMEOWNERS ASSOCIATION
      Location
      • Region: Boerne

      Financial & listing details

      • Price per square foot: $177/sqft
      • Annual tax amount: $1
      • Price range: $570K - $570K
      • Date on market: 4/23/2026
      • Cumulative days on market: 78 days
      • Listing terms: Cash,Conventional,FHA,TX Vet,VA Loan
      • Road surface type: Paved

        Estimated market value

        $565,900

        $538,000 - $594,000

        $3,809/mo

        Price history

        DateEventPrice
        5/22/2026Pending sale$569,990+0.4%$177/sqft
        Source: LERA MLS #1960702 Report a problem
        5/14/2026Price change$567,990-0.4%$177/sqft
        Source: Meritage Homes Report a problem
        5/13/2026Price change$569,990+1.1%$177/sqft
        Source: LERA MLS #1960702 Report a problem
        5/12/2026Price change$563,990-3.5%$176/sqft
        Source: LERA MLS #1960702 Report a problem
        4/23/2026Listed for sale$584,595$182/sqft
        Source: Meritage Homes Report a problem

        Public tax history

        Tax history is unavailable.

        Monthly payment

        Est. payment

        Payment breakdown

        Explore the cost of this home by adjusting the details. Changes won't be saved.
        All calculations are estimates and provided by Zillow, Inc. for informational purposes only. Actual amounts may vary.
        HOA fees may include property taxes on listings classified as Co-Ops. Contact the listing agent and/or owner for fee details.
        Mortgage interest rates are dependent on a number of factors, including credit score, down payment, and repayment length. Interest rate data provided by Zillow Group Marketplace, Inc. as of 1/1/1970 from various mortgage lenders with which we have lead or other similar arrangements; the Estimated Payment is an average of those rates.
        See how much you could borrow to make a competitive offer.

        Climate risks

        Neighborhood: 78006

        Getting around

        0 / 100
        Car-Dependent
        20 / 100
        Somewhat Bikeable

        Nearby schools

        GreatSchools rating
        Schools provided by the listing agent
        • Elementary: Kendall Elementary
        • Middle: Boerne Middle S
        • High: Boerne
        • District: Boerne

        Source: LERA MLS. This data may not be complete. We recommend contacting the local school district to confirm school assignments for this home.

        A local agent can set up tours, give advice and negotiate with sellers.

        A local lender can help you make sure your offer is ready when you are.

        Browse local experts

        Similar homes