Skip main navigation
Sold for $355,000
  • $355,000

    2942 Arlan Ave, Philadelphia, PA 19136

    4beds
    1,898sqft
    Single Family Residence
    Built in 1962
    3,669 Square Feet Lot
    $355,100 Zestimate®
    $187/sqft
    $2,384 Estimated rent

    Home value

    $355,100

    $337,000 - $373,000

    $2,384/mo

    Zestimate® history
    Loading
    Loading...

    Owner options

    List your home for rent

    $2,384/mo

    Rent Zestimate®

    Find your next renter with Zillow Rental Manager. Plus, with online applications, you can quickly screen prospective tenants – for free.

    Learn more

    $2,384/mo

    Rent Zestimate®

    Refinance and save

    $2,153/mo

    Est. payment

    Refinancing to a lower rate could help reduce your monthly payments and save thousands over the life of the loan.

    See today's rates

    $2,153/mo

    Est. payment

    Explore your selling options

    Work with a Zillow partner agent

    Leverage their expertise and Zillow's premium Showcase listings to get your home seen by more buyers.

    Get started

    List with your own agent

    Get your home in front of millions of buyers by listing it on Zillow.

    Learn how to do it

    Sell it yourself

    Take full control of how buyers see your home on Zillow by listing For Sale by Owner (FSBO).

    List your home

    What's special

    Quartz countertopsSerene wooded viewsFully finished basementNew vanityBrand new powder roomPeaceful nature-filled surroundingsGas range
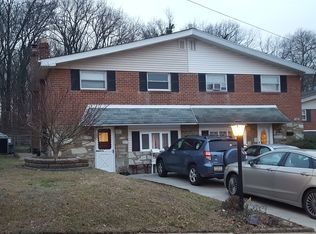
    Welcome to 2942 Arlan Ave – a beautifully renovated twin home tucked away on a quiet, private street and backing directly to Pennypack Park, offering serene wooded views and unmatched privacy! This home has been completely updated from top to bottom and is as close to new construction as you can get, featuring a brand new roof, siding, heater, central air, water heater, windows, kitchen, and bathrooms—providing peace of mind for years to come. Step inside to find newly refinished hardwood floors and fresh paint throughout. The main level offers a bright and spacious living room filled with natural light, along with a dining area featuring a ceiling fan that overlooks the stunning, brand new kitchen. The kitchen is truly a showstopper, complete with white shaker cabinets, Quartz countertops, subway tile backsplash, garbage disposal, and a full suite of stainless steel appliances including a gas range, built-in microwave, dishwasher, and French door refrigerator. The upper levels feature a unique split-level layout. The second floor hosts two generously sized bedrooms with ample closet space, along with a spa-like hall bathroom boasting a new vanity, updated lighting, and a beautifully tiled shower/soaking tub combo. The third floor is dedicated to the private primary suite, offering a ceiling fan, dual closets, and abundant natural light. The lower level expands your living space with a fully finished basement that can serve as a fourth bedroom, complete with a large closet. This level also includes a bonus room ideal for entertaining, a home office, or gym, a brand new powder room, and a separate laundry room with direct access to the driveway for convenient off-street parking. Adding modern convenience, all ceiling fans and exterior lighting are smart devices that can be controlled remotely, offering both efficiency and ease of use. Enjoy the best of both worlds with peaceful, nature-filled surroundings while still being close to shopping, dining, public transportation, and major roadways. With direct access to Pennypack Park’s trails, recreation, and green space, this location is perfect for outdoor enthusiasts. Don’t miss this rare opportunity to own a fully renovated home in a quiet, private setting with incredible views—schedule your showing today!

    Zillow last checked:

    Listing updated:

    Listed by:

    Mike Cirillo 215-938-7800,

    Better Homes Realty Group

    Bought with:

    Lois Kolici, RS371733

    Legal Real Estate LLC

    Source: Bright MLS,MLS#: PAPH2595578MLS Logo

    Facts & features

    Interior

    Bedrooms & bathrooms
    • Bedrooms: 4
    • Bathrooms: 2
    • Full bathrooms: 1
    • 1/2 bathrooms: 1
    Primary bedroom
    • Features: Ceiling Fan(s), Walk-In Closet(s), Flooring - Solid Hardwood, Flooring - HardWood
    • Level: Upper
    • Area: 187 Square Feet
    • Dimensions: 17 X 11
    Bedroom 2
    • Features: Ceiling Fan(s), Flooring - HardWood, Flooring - Solid Hardwood
    • Level: Upper
    • Area: 144 Square Feet
    • Dimensions: 9 X 16
    Bedroom 3
    • Features: Flooring - HardWood, Flooring - Solid Hardwood
    • Level: Upper
    • Area: 160 Square Feet
    • Dimensions: 10 X 16
    Bedroom 4
    • Level: Lower
    Den
    • Level: Lower
    • Area: 165 Square Feet
    • Dimensions: 15 X 11
    Dining room
    • Features: Ceiling Fan(s), Flooring - HardWood, Flooring - Solid Hardwood
    • Level: Main
    • Area: 81 Square Feet
    • Dimensions: 9 X 9
    Other
    • Level: Upper
    Half bath
    • Level: Lower
    • Area: 15 Square Feet
    • Dimensions: 3 X 5
    Kitchen
    • Features: Countertop(s) - Quartz, Flooring - Ceramic Tile, Kitchen - Gas Cooking, Lighting - Ceiling
    • Level: Main
    • Area: 96 Square Feet
    • Dimensions: 8 X 12
    Laundry
    • Level: Lower
    • Area: 117 Square Feet
    • Dimensions: 9 X 13
    Living room
    • Level: Main
    • Area: 231 Square Feet
    • Dimensions: 11 X 21
    Heating
    • Forced Air, Natural Gas
    Cooling
    • Central Air, Electric
    Appliances
    • Included: Microwave, Dishwasher, Disposal, Self Cleaning Oven, Oven/Range - Gas, Refrigerator, Stainless Steel Appliance(s), Water Heater, Gas Water Heater
    • Laundry: Lower Level, Laundry Room
    Features
    • Bathroom - Tub Shower, Ceiling Fan(s), Dining Area, Floor Plan - Traditional, Kitchen - Gourmet
    • Flooring: Hardwood, Luxury Vinyl, Ceramic Tile, Wood
    • Windows: Replacement, Double Hung, Double Pane Windows, Window Treatments
    • Basement: Full,Finished,Heated,Improved,Interior Entry,Exterior Entry,Front Entrance,Space For Rooms,Walk-Out Access,Windows
    • Has fireplace: No
    Interior area
    • Total structure area: 1,898
    • Total interior livable area: 1,898 sqft
    • Finished area above ground: 1,425
    • Finished area below ground: 473

    Property

    Parking
    • Total spaces: 1
    • Parking features: Driveway, On Street
    • Uncovered spaces: 1
    Accessibility
    • Accessibility features: None
    Features
    • Levels: Multi/Split,Three
    • Stories: 3
    • Patio & porch: Patio
    • Exterior features: Awning(s), Extensive Hardscape, Lighting, Sidewalks, Street Lights
    • Pool features: None
    Lot
    • Size: 3,669 sqft
    • Dimensions: 30.00 x 123.00
    Details
    • Additional structures: Above Grade, Below Grade
    • Parcel number: 572050605
    • Zoning: RSA3
    • Special conditions: Standard

    Construction

    Type & style
    • Home type: SingleFamily
    • Architectural style: Contemporary
    • Property subtype: Single Family Residence
    • Attached to another structure: Yes
    Materials
    • Masonry, Brick, Vinyl Siding
    • Foundation: Brick/Mortar, Concrete Perimeter
    Condition
    • New construction: No
    • Year built: 1962
    • Major remodel year: 2026

    Utilities & green energy

    • Electric: Circuit Breakers, 100 Amp Service
    • Sewer: Public Sewer
    • Water: Public

    Community & neighborhood

    Location
    • Region: Philadelphia
    • Subdivision: Pennypack
    • Municipality: PHILADELPHIA

    Other

    Other facts
    • Listing agreement: Exclusive Right To Sell
    • Listing terms: Cash,Conventional,FHA 203(k),VA Loan
    • Ownership: Fee Simple

    Price history

    DateEventPrice
    6/18/2026Sold$355,000-2.7%$187/sqft
    Source: Bright MLS #PAPH2595578 Report a problem
    6/18/2026Listed for sale$365,000$192/sqft
    Source: Bright MLS #PAPH2595578 Report a problem
    5/11/2026Pending sale$365,000$192/sqft
    Source: Bright MLS #PAPH2595578 Report a problem
    5/4/2026Price change$365,000-2.7%$192/sqft
    Source: Bright MLS #PAPH2595578 Report a problem
    4/27/2026Price change$374,9990%$198/sqft
    Source: Bright MLS #PAPH2595578 Report a problem
    4/2/2026Listed for sale$375,000+97.4%$198/sqft
    Source: Bright MLS #PAPH2595578 Report a problem
    9/10/2025Sold$190,000-50.8%$100/sqft
    Source: Bright MLS #PAPH2430162 Report a problem
    3/27/2024Sold$386,202$203/sqft
    Source: Public Record Report a problem

    Public tax history

    YearProperty taxesTax assessment
    2025$3,393 $242,400
    2024$3,393 $242,400
    2023$3,393 +19.3%$242,400
    2022$2,844 --
    2021$2,844 +6.2%--
    2018$2,678 +35.2%--
    2017$1,981 -16.9%--
    2016$2,383 --
    2015$2,383 --
    2014$2,383 +20.3%$177,800 +524.3%
    2012$1,981 $28,480
    2011-- $28,480
    2010-- $28,480
    2009-- $28,480 +10.6%
    2004-- $25,760 +5%
    2003-- $24,544 +22.9%
    2002-- $19,968
    2000-- $19,968
    1999-- $19,968

    Find assessor info on the county website

    Neighborhood: Pennypack Woods

    Nearby schools

    GreatSchools rating
    Schools provided by the listing agent
    • District: Philadelphia City

    Source: Bright MLS. This data may not be complete. We recommend contacting the local school district to confirm school assignments for this home.

    Get a cash offer in 3 minutes
    Find out how much your home could sell for in as little as 3 minutes with a no-obligation cash offer.
    Estimated market value
    $355,100
    Get a cash offer in 3 minutes
    Find out how much your home could sell for in as little as 3 minutes with a no-obligation cash offer.
    Estimated market value
    $355,100