This beautifully updated Colonial-style home offers 3 spacious bedrooms and 1.5 modernized bathrooms, pained interior and exterior perfect for comfortable living. Located just minutes from UMSL, public transportation, and a nearby golf course, this home combines convenience with classic charm.
The kitchen has been fully renovated, featuring stainless steel appliances, sleek new cabinets, and durable vinyl flooring throughout. The bathrooms have been updated with modern finishes, ensuring a fresh and inviting feel. Enjoy peace of mind with all-new windows and a recently installed hot water tank.
Additional highlights include washer and dryer and a 1.5-car garage has new door and a lovely, low-maintenance exterior. Ideal for families, students, or anyone looking for a blend of style and location near UMSL. Don’t miss out on this move-in ready gem! Additional Rooms: Sun Room
Closed
Listed by: Berkshire Hathaway HomeServices Select Properties • Denise Maxwell • Contact: 314-753-0440
Bought with: RE/MAX Results
Price Unknown
2942 Arlmont Dr, Saint Louis, MO 63121
3beds
1,588sqft
Single Family Residence
Built in 1950
7,492 Square Feet Lot
$274,400 Zestimate®
$--/sqft
$1,836 Estimated rent
Home value
$274,400
$261,000 - $291,000
$1,836/mo
Zestimate® history
Owner options
List your home for rent
$1,836/mo
Rent Zestimate®
Find your next renter with Zillow Rental Manager. Plus, with online applications, you can quickly screen prospective tenants – for free.
$1,836/mo
Rent Zestimate®
Refinance and save
Refinancing to a lower rate could help reduce your monthly payments and save thousands over the life of the loan.
Explore your selling options
Work with a Zillow partner agent
Leverage their expertise and Zillow's premium Showcase listings to get your home seen by more buyers.
Get startedList with your own agent
Get your home in front of millions of buyers by listing it on Zillow.
Learn how to do itSell it yourself
Take full control of how buyers see your home on Zillow by listing For Sale by Owner (FSBO).
List your homeWhat's special
Spacious bedroomsModernized bathroomsSleek new cabinetsStainless steel appliancesLow-maintenance exteriorDurable vinyl flooring
Zillow last checked:
Listing updated:
Listed by:
Denise Maxwell 314-753-0440,
Berkshire Hathaway HomeServices Select Properties
Bought with:
Barbara Heise, 2009010415
RE/MAX Results
Source: MARIS,MLS#: 24067553 Originating MLS: St. Louis Association of REALTORS
Originating MLS: St. Louis Association of REALTORSFacts & features
Interior
Bedrooms & bathrooms
- Bedrooms: 3
- Bathrooms: 2
- Full bathrooms: 1
- 1/2 bathrooms: 1
- Main level bathrooms: 1
Heating
- Forced Air, Natural Gas
Cooling
- Ceiling Fan(s)
Appliances
- Included: Dryer, Microwave, Range Hood, Stainless Steel Appliance(s), Washer, Gas Water Heater
Features
- Separate Dining
- Doors: Panel Door(s)
- Windows: Storm Window(s)
- Basement: Block,Partially Finished
- Number of fireplaces: 1
- Fireplace features: Decorative, Living Room
Interior area
- Total structure area: 1,588
- Total interior livable area: 1,588 sqft
- Finished area above ground: 1,588
- Finished area below ground: 783
Property
Parking
- Total spaces: 1
- Parking features: Detached, Off Street, Oversized
- Garage spaces: 1
Features
- Levels: Two
Lot
- Size: 7,492 Square Feet
- Dimensions: 7601
- Features: Level
Details
- Parcel number: 15J640148
- Special conditions: Standard
Construction
Type & style
- Home type: SingleFamily
- Architectural style: Colonial,Other
- Property subtype: Single Family Residence
Materials
- Brick, Frame
Condition
- Year built: 1950
Utilities & green energy
- Sewer: Public Sewer
- Water: Public
Community & HOA
Community
- Features: Golf
- Subdivision: Country Club Add Normandy Park
Location
- Region: Saint Louis
Financial & listing details
- Tax assessed value: $215,200
- Annual tax amount: $3,154
- Date on market: 10/26/2024
- Cumulative days on market: 5 days
- Listing terms: Cash,Conventional,FHA,VA Loan
- Ownership: Private
- Road surface type: Concrete
Price history
| Date | Event | Price |
|---|---|---|
| 11/27/2024 | Sold | -- |
Source:  MARIS #24067553 Report a problem MARIS #24067553 Report a problem | ||
| 10/31/2024 | Pending sale | $269,000$169/sqft |
Source: MARIS #24067553 Report a problem | ||
| 10/26/2024 | Listed for sale | $269,000+156.2%$169/sqft |
Source: MARIS #24067553 Report a problem | ||
| 8/30/2024 | Sold | -- |
Source: Public Record Report a problem | ||
| 9/25/2014 | Sold | -- |
Source: MARIS #14015767 Report a problem | ||
| 8/16/2014 | Price change | $105,000-2.8%$66/sqft |
Source: RE/MAX PROPERTIES WEST #14015767 Report a problem | ||
| 6/26/2014 | Price change | $108,000-6.1%$68/sqft |
Source: RE/MAX PROPERTIES WEST #14015767 Report a problem | ||
| 6/6/2014 | Price change | $115,000-2.5%$72/sqft |
Source: RE/MAX PROPERTIES WEST #14015767 Report a problem | ||
| 5/4/2014 | Price change | $118,000-4.1%$74/sqft |
Source: Kay Bova Realty #14015767 Report a problem | ||
| 3/30/2014 | Price change | $123,000-1.6%$77/sqft |
Source: Kay Bova Realty #14015767 Report a problem | ||
| 1/8/2014 | Price change | $125,000-2%$79/sqft |
Source: Coldwell Banker Premier Group #12045335 Report a problem | ||
| 8/19/2013 | Price change | $127,500-5.6%$80/sqft |
Source: Coldwell Banker Premier Group #12045335 Report a problem | ||
| 2/8/2013 | Price change | $135,000-1.8%$85/sqft |
Source: Coldwell Banker Premier Group #12045335 Report a problem | ||
| 10/22/2012 | Price change | $137,500-1.8%$87/sqft |
Source: Coldwell Banker Premier Group #12045335 Report a problem | ||
| 9/24/2012 | Price change | $140,000-2.1%$88/sqft |
Source: Coldwell Banker Premier Group #12045335 Report a problem | ||
| 8/22/2012 | Price change | $143,000-1.4%$90/sqft |
Source: Coldwell Banker Premier Group #12045335 Report a problem | ||
| 8/3/2012 | Listed for sale | $145,000$91/sqft |
Source: realtex inc (Coldwell Banker Premier Group) #12045335 Report a problem | ||
Public tax history
| Year | Property taxes | Tax assessment |
|---|---|---|
| 2025 | $3,744 +18.1% | $40,890 +27.7% |
| 2024 | $3,171 +0.5% | $32,030 |
| 2023 | $3,154 +14.6% | $32,030 +35.5% |
| 2022 | $2,753 +2.7% | $23,640 |
| 2021 | $2,681 -6.3% | $23,640 -5.2% |
| 2020 | $2,863 +25.8% | $24,930 |
| 2019 | $2,277 | $24,930 +36.4% |
| 2018 | $2,277 | $18,280 |
| 2017 | $2,277 +1% | $18,280 -0.1% |
| 2016 | $2,254 -3.7% | $18,300 |
| 2015 | $2,340 | $18,300 +2.1% |
| 2014 | $2,340 +11.5% | $17,930 |
| 2013 | $2,098 | $17,930 -27% |
| 2012 | -- | $24,570 |
| 2011 | -- | $24,570 -8.6% |
| 2010 | $2,982 +6.7% | $26,870 |
| 2009 | $2,795 +0.6% | $26,870 -4% |
| 2008 | $2,777 +6.6% | $27,990 |
| 2007 | $2,605 | $27,990 +10.9% |
| 2006 | $2,605 +4.9% | $25,230 |
| 2005 | $2,484 +35.1% | $25,230 +24.2% |
| 2003 | $1,838 +5.8% | $20,310 +14.6% |
| 2002 | $1,738 +6.9% | $17,720 |
| 2001 | $1,626 | $17,720 |
Find assessor info on the county website
Neighborhood: 63121
Nearby homes
- $166,7003 bd2 ba-- sqft2942 Arlmont Dr, Normandy, MO 63121Off Market
- $--3 bd3 ba1.8k sqft2948 Arlmont Dr, Saint Louis, MO 63121Sold
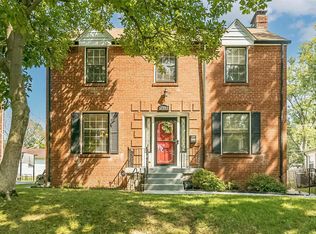
- $240,2003 bd2 ba1.5k sqft2938 Arlmont Dr, Saint Louis, MO 63121Off Market
- $216,6003 bd2 ba1.6k sqft2950 Arlmont Dr, Saint Louis, MO 63121Off Market
- $214,0003 bd2 ba1.5k sqft2934 Arlmont Dr, Saint Louis, MO 63121Off Market
- $204,6003 bd1 ba1.9k sqft2954 Arlmont Dr, Saint Louis, MO 63121Off Market
- $312,2003 bd3 ba2.9k sqft2939 Bellerive Dr, Saint Louis, MO 63121Off Market
- $193,7003 bd1 ba1.8k sqft2930 Arlmont Dr, Saint Louis, MO 63121Off Market
Nearby schools
GreatSchools rating
- 5/10Bel-Nor SchoolGrades: 1-5Distance: 0.6 mi
- NALucas Crossing Elementary ComplexGrades: 1-8Distance: 0.5 mi
- 1/10Normandy High SchoolGrades: 9-12Distance: 1.6 mi
Schools provided by the listing agent
- Elementary: Bel-Nor Elem.
- Middle: Bel-Nor Middle School
- High: Normandy High
Source: MARIS. This data may not be complete. We recommend contacting the local school district to confirm school assignments for this home.
- Missouri
- Saint Louis County
- Bel-Nor
- 63121
- 2942 Arlmont Dr
Nearby cities
Nearby zip codes
Other Bel-Nor Topics
