Skip main navigation
Off market
  • $432,700

    2942 Aspen Peak Ct, Clermont, FL 34711

    3beds
    2,220sqft
    SingleFamily
    Built in 2003
    0.26 Acres Lot
    $432,700 Zestimate®
    $195/sqft
    $2,536 Estimated rent

    Home value

    $432,700

    $411,000 - $454,000

    $2,536/mo

    Zestimate® history
    Loading
    Loading...

    Owner options

    List your home for rent

    $2,536/mo

    Rent Zestimate®

    Find your next renter with Zillow Rental Manager. Plus, with online applications, you can quickly screen prospective tenants – for free.

    Learn more

    $2,536/mo

    Rent Zestimate®

    Refinance and save

    $3,237/mo

    Est. payment

    Refinancing to a lower rate could help reduce your monthly payments and save thousands over the life of the loan.

    See today's rates

    $3,237/mo

    Est. payment

    Explore your selling options

    Work with a Zillow partner agent

    Leverage their expertise and Zillow's premium Showcase listings to get your home seen by more buyers.

    Get started

    List with your own agent

    Get your home in front of millions of buyers by listing it on Zillow.

    Learn how to do it

    Sell it yourself

    Take full control of how buyers see your home on Zillow by listing For Sale by Owner (FSBO).

    List your home

    What's special

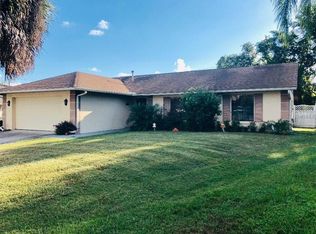
    This house was built with energy efficiency in mind. Double pane windows and foam insulation in the block wall as well as a solar powered attic fan help with energy savings. Lots of privacy on this over-sized lot on the cul-de-sac. This Flagler model with an extended master bedroom, extended garage and an extended patio has 3 bedrooms, 3 baths and 2 car garage plus a golf cart garage. Great open floor plan that has a 3 way split bedroom lay out. The Master bedroom suite was extended by 3 feet to give you more room. The Master bath has been remodeled with new cabinets, double sink, granite counter tops, beautiful decorative glass tile in the shower and an added linen closet. The 3rd bedroom has a built in Murphy bed, desk and closets. This room functions as an office/bedroom, it also connects to the 3. bathroom. On the other side of the kitchen is the 2nd bedroom with the 2nd bath. This home is perfect for entertaining family and friends. Enjoy your time on the extended lanai with lots of privacy, brick pavers and surround sound speakers. Driving up to the house you notice the beautiful brick paver drive way and all the green space on the side and back of the house. The 2 car garage was widened by 2 feet to allow for more space. Extra windows, motorized screen pull down door and surround sound make this garage fun to work in and hang out. The golf cart garage is not seen from the front of the house as it is conveniently located on the side and accessible by the extended brick paver drive way. This home is move in ready and has so many upgrades. The community has a stunning clubhouse, 8 lighted tennis courts, resort style indoor/outdoor swimming pool and spa, shuffleboard and bocce courts and softball field and fitness center. The clubhouse complex features many activity rooms. Easy commute to Orlando airport, Disney Parks, Universal, hospital and much more

    This property is not currently displayed as for sale or rent on Zillow. This may be different from what's on other websites or public sources.
    Originating MLS: Orlando Regional

    Facts & features

    Interior

    Bedrooms & bathrooms
    • Bedrooms: 3
    • Bathrooms: 3
    • Full bathrooms: 3
    Heating
    • Forced air
    Cooling
    • Central
    Appliances
    • Laundry: Inside, Laundry Room, Laundry Closet
    Features
    • Ceiling Fans(s), Walk-In Closet(s), Window Treatments, Open Floorplan, Solid Surface Counters, Eating Space In Kitchen, Built in Features, Attic Fan, Thermostat
    • Windows: Window Treatments, Blinds, Shutters
    • Has fireplace: No
    Interior area
    • Structure area source: Public Records
    • Total interior livable area: 2,220 sqft

    Property

    Parking
    • Total spaces: 2
    • Parking features: Garage - Attached
    Features
    • Patio & porch: Covered, Patio, Screened
    • Exterior features: Brick
    Lot
    • Size: 0.26 Acres
    • Features: Street Paved, Street Private, Cul-de-sac, In City Limits, Sidewalk, Near Golf Course
    • Residential vegetation: Mature Landscaping
    Details
    • Parcel number: 162226190000008800
    • Zoning: PUD

    Construction

    Type & style
    • Home type: SingleFamily
    • Architectural style: Florida
    Materials
    • wood frame
    • Foundation: Slab
    • Roof: Shake / Shingle
    Condition
    • Year built: 2003
    Details
    • Builder model: Flagler

    Utilities & green energy

    • Utilities for property: Cable Available, Cable Connected, Gas, Street Lights, Underground Utilities, Sprinkler Recycled, Electricity Available, Natural Gas Connected, Phone Available

    Community & HOA

    Community
    • Security: Gated Community, Smoke Detector(s), Security System
    HOA
    • Has HOA: Yes
    • Amenities included: Gated, Recreation Facilities, Tennis Court(s), Fitness Center, Security, Cable, Clubhouse, Golf Course, Pool
    • Services included: Cable TV, Private Road, Escrow Reserves Fund, Maintenance Exterior, Security, Community Pool, Manager, Internet
    • HOA fee: $300 monthly
    Location
    • Region: Clermont

    Financial & listing details

    • Price per square foot: $195/sqft
    • Tax assessed value: $381,698
    • Annual tax amount: $2,317
    • Listing terms: Cash, Conventional, FHA, VA Loan, USDA Loan

    Price history

    DateEventPrice
    6/6/2018Sold$269,000$121/sqft
    Source: Agent Provided Report a problem
    5/2/2018Listed for sale$269,000$121/sqft
    Source: LA ROSA REALTY, LLC #G5000955 Report a problem

    Public tax history

    YearProperty taxesTax assessment
    2025$2,317 +1.2%$180,250 +2.9%
    2024$2,289 +2.4%$175,170 +3%
    2023$2,236 +3.5%$170,070 +3%
    2022$2,160 +6.2%$165,120 +3%
    2021$2,034 +1%$160,313 +1.4%
    2020$2,013 -1.6%$158,100 +2.3%
    2019$2,046 -3.4%$154,546 -3.9%
    2018$2,117 $160,877 +2.1%
    2017$2,117 +2%$157,569 +2.1%
    2016$2,075 +0.8%$154,329 +0.7%
    2015$2,059 +0.4%$153,257 +0.8%
    2014$2,050 +6%$152,041 +1.5%
    2013$1,934 +4.4%$149,795 +1.7%
    2012$1,852 +2.4%$147,292 +1.8%
    2011$1,808 -11.8%$144,729 -7.8%
    2010$2,051 -26.1%$156,963 -21%
    2009$2,777 -8.8%$198,788 -7.3%
    2008$3,045 -6.3%$214,385 +3%
    2007$3,249 -6.7%$208,141 +2.5%
    2006$3,484 +2%$203,065 +3%
    2005$3,415 -12.5%$197,151
    2004$3,904 +771.2%--
    2003$448 -0.1%$21,875
    2002$449 +5%$21,875
    2001$427 +0.5%$21,875
    2000$425 $21,875
    Find assessor info on the county website

    Neighborhood: 34711

    Nearby schools

    GreatSchools rating
    Get a cash offer in 3 minutes
    Find out how much your home could sell for in as little as 3 minutes with a no-obligation cash offer.
    Estimated market value
    $432,700
    Get a cash offer in 3 minutes
    Find out how much your home could sell for in as little as 3 minutes with a no-obligation cash offer.
    Estimated market value
    $432,700