GORGEOUS, TURN-KEY Townhome could be the buy of the year! Experience Mediterranean elegance in Davenport. Welcome to your dream townhome, an exquisite four-bedroom, two-bath retreat in the heart of Davenport. With its fresh new carpet and new water heater, this property is move-in ready and offers endless opportunities as your primary residence, long-term rental or even a short-term vacation rental, HOA approved. The home’s Mediterranean-inspired design is stylish and inviting, featuring a sprawling gated courtyard complete with a pre-wired hot tub pad, setting the stage for ultimate relaxation. Inside, the home has been thoughtfully upgraded to impress. The kitchen, designed for function and flair, boasts granite countertops, tall cabinetry and modern appliances, the ideal setup for hosting friends or preparing your favorite meals. The main level is designed for convenience and comfort, featuring tile flooring throughout, with the primary suite as its crown jewel. Step through French doors into your private courtyard, or retreat to your luxurious en-suite bath, complete with a garden tub, sleek walk-in shower and elegant finishes. Upstairs, you'll find three spacious bedrooms, a well-appointed full bath with a tub and shower combo, and a full-size stackable washer and dryer conveniently tucked into the hall closet. The new plush carpet on this level adds an extra touch of coziness. When it’s time to unwind, enjoy the community’s resort-style amenities, including a sparkling pool, state-of-the-art fitness center and fully equipped clubhouse, ideal for gatherings or personal enjoyment. Just minutes from Clermont, U.S. 27, Disney, Champions Gate, and a variety of shopping and dining options, this home offers unparalleled convenience in a prime location. Don’t let this opportunity slip away. Schedule your private showing today and make this Mediterranean-inspired townhome yours!
Sold for $275,000
Zillow last checked:
Listing updated:
Bought with:
Liza Farzati, 3516200
SERHANT
Source: Stellar MLS,MLS#: O6264087 Originating MLS: Orlando Regional
Originating MLS: Orlando Regional
Price history
| Date | Event | Price |
|---|---|---|
| 3/21/2025 | Sold | $275,000-0.3%$171/sqft |
Source:  Stellar MLS #O6264087 Report a problem Stellar MLS #O6264087 Report a problem | ||
| 2/18/2025 | Pending sale | $275,900$172/sqft |
Source: Stellar MLS #O6264087 Report a problem | ||
| 1/24/2025 | Price change | $275,900-4.8%$172/sqft |
Source: Stellar MLS #O6264087 Report a problem | ||
| 1/12/2025 | Price change | $289,900-3.3%$181/sqft |
Source: Stellar MLS #O6264087 Report a problem | ||
| 12/13/2024 | Listed for sale | $299,900+24.4%$187/sqft |
Source: Stellar MLS #O6264087 Report a problem | ||
| 1/31/2023 | Sold | $241,000+0.5%$150/sqft |
Source: Public Record Report a problem | ||
| 1/13/2023 | Pending sale | $239,900$150/sqft |
Source: Stellar MLS #S5075803 Report a problem | ||
| 1/9/2023 | Price change | $239,900-9.4%$150/sqft |
Source: Stellar MLS #S5075803 Report a problem | ||
| 12/14/2022 | Price change | $264,700-3.6%$165/sqft |
Source: Stellar MLS #S5075803 Report a problem | ||
| 12/1/2022 | Price change | $274,600-3.9%$171/sqft |
Source: Stellar MLS #S5075803 Report a problem | ||
| 11/14/2022 | Price change | $285,600-4.6%$178/sqft |
Source: Stellar MLS #S5075803 Report a problem | ||
| 10/27/2022 | Price change | $299,500-4.2%$187/sqft |
Source: Stellar MLS #S5075803 Report a problem | ||
| 10/17/2022 | Listed for sale | $312,500+81.2%$195/sqft |
Source: Stellar MLS #S5075803 Report a problem | ||
| 5/27/2021 | Listing removed | -- |
Source: Zillow Rental Manager Report a problem | ||
| 5/5/2021 | Price change | $1,750-25.5%$1/sqft |
Source: Zillow Rental Manager Report a problem | ||
| 4/4/2021 | Listed for rent | $2,350+46.9%$1/sqft |
Source: Zillow Rental Manager Report a problem | ||
| 2/28/2021 | Listing removed | -- |
Source: Owner Report a problem | ||
| 12/7/2020 | Price change | $1,600+6.7%$1/sqft |
Source: Owner Report a problem | ||
| 10/19/2020 | Price change | $1,500-6.3%$1/sqft |
Source: Owner Report a problem | ||
| 10/8/2020 | Price change | $1,600-5.9%$1/sqft |
Source: Owner Report a problem | ||
| 9/22/2020 | Listed for rent | $1,700$1/sqft |
Source: Owner Report a problem | ||
| 10/14/2019 | Sold | $172,500-5.2%$108/sqft |
Source: Public Record Report a problem | ||
| 10/11/2019 | Listed for sale | $181,990$113/sqft |
Source: KELLER WILLIAMS AT THE LAKES #S5020770 Report a problem | ||
| 8/30/2019 | Pending sale | $181,990$113/sqft |
Source: Keller Williams At-The-Lakes #S5020770 Report a problem | ||
| 8/8/2019 | Price change | $181,990-2.7%$113/sqft |
Source: Keller Williams At-The-Lakes #S5020770 Report a problem | ||
| 7/17/2019 | Listed for sale | $186,990+29%$117/sqft |
Source: KELLER WILLIAMS AT THE LAKES #S5020770 Report a problem | ||
| 1/16/2013 | Sold | $144,900$90/sqft |
Source: Public Record Report a problem | ||
Nearby homes
- $231,3003 bd2 ba1.4k sqft2948 Bella Vista Dr, Davenport, FL 33897Off Market

- $245,6003 bd2 ba1.6k sqft2954 Bella Vista Dr, Davenport, FL 33897Off Market
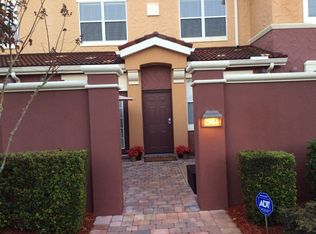
- $249,1004 bd2 ba1.6k sqft2918 Bella Vista Dr, Davenport, FL 33897Off Market

- $245,5003 bd2 ba1.4k sqft2924 Bella Vista Dr, Davenport, FL 33897Off Market
Get a cash offer in 3 minutes
Find out how much your home could sell for in as little as 3 minutes with a no-obligation cash offer.
Estimated market value
$268,900
