Skip main navigation
Closed
  • Zillow Home logoZestimate®
    $475,000

    2942 Blue Stone Ct, Dacula, GA 30019

    5beds
    3,732sqft
    Single Family Residence
    Built in 2020
    9,147 Square Feet Lot
    $475,000 Zestimate®
    $127/sqft
    $3,490 Estimated rent

    Home value

    $475,000

    $442,000 - $508,000

    $3,490/mo

    Zestimate® history
    Loading
    Loading...

    Owner options

    List your home for rent

    $3,490/mo

    Rent Zestimate®

    Find your next renter with Zillow Rental Manager. Plus, with online applications, you can quickly screen prospective tenants – for free.

    Learn more

    $3,490/mo

    Rent Zestimate®

    Refinance and save

    $4,010/mo

    Est. payment

    Refinancing to a lower rate could help reduce your monthly payments and save thousands over the life of the loan.

    See today's rates

    $4,010/mo

    Est. payment

    Explore your selling options

    Work with a Zillow partner agent

    Leverage their expertise and Zillow's premium Showcase listings to get your home seen by more buyers.

    Get started

    List with your own agent

    Get your home in front of millions of buyers by listing it on Zillow.

    Learn how to do it

    Sell it yourself

    Take full control of how buyers see your home on Zillow by listing For Sale by Owner (FSBO).

    List your home

    What's special

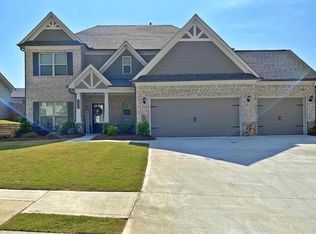
    WINE ROOM + 3-CAR GARAGE | 5 BED | 4 BATH | HUGE FENCED YARD | OPEN FLOOR PLAN SPACE, STYLE & FEATURES THAT STAND OUT! Welcome to 2942 Blue Stone Court, a spacious 5-bedroom, 4-bathroom home designed for comfortable everyday living and effortless entertaining. The open floor plan creates an inviting flow between the living, dining and kitchen areas, while the home's thoughtful layout provides plenty of space for everyone. One of the home's standout features is the dedicated wine room, complete with a wine cooler and built-in bottle storage-perfect for wine enthusiasts or creating your own entertaining space. The connected 3-car garage offers exceptional convenience with two garage bays plus an additional garage accessible from inside the garage area, so you can move between spaces without ever having to step outside. There's also abundant garage storage for all your tools, equipment and extras. The main level also offers a dedicated mudroom with a built-in bench, creating the perfect drop zone for shoes, coats, bags and everyday essentials. Step outside to enjoy the large covered back patio with a ceiling fan, overlooking the spacious wood-fenced backyard-ideal for entertaining, relaxing or letting everyone spread out. A large covered front porch adds even more outdoor living space and curb appeal. Upstairs, you'll find generously sized bedrooms, including a large primary suite with a spacious primary bathroom, plus additional bedrooms and bathrooms that provide flexibility for family, guests, an office or hobbies. The floor plan offers an impressive amount of usable space without sacrificing the open, connected feel buyers are looking for. 5 bedrooms | 4 full bathrooms | Dedicated wine room | Wine cooler & bottle storage | Open floor plan | Mudroom with built-in bench | Connected 3-car garage | Extensive garage storage | Large covered front porch | Oversized covered back patio with ceiling fan | Large fenced backyard A home with the space to live, the features to entertain, and the storage to make everyday life easier. For the Zillow "Why You'll Love This Home" section 5 BEDROOMS + 4 FULL BATHS - Space for family, guests, work and hobbies DEDICATED WINE ROOM - Wine cooler + built-in bottle storage UNIQUE CONNECTED 3-CAR GARAGE - Move between garage spaces without going outside TONS OF GARAGE STORAGE - Plenty of room for vehicles, tools and extras MUDROOM WITH BUILT-IN BENCH - Hooks, storage and an easy everyday drop zone OPEN FLOOR PLAN - Kitchen, dining and living spaces designed to connect LARGE COVERED BACK PATIO - Ceiling fan + plenty of room to entertain LARGE WOOD-FENCED BACKYARD - Privacy and room to enjoy the outdoors LARGE COVERED FRONT PORCH - Welcoming outdoor living space

    Zillow last checked:

    Listing updated:

    Listed by:

    Lori A Weems 404-698-4794,

    Bridge Homes

    Bought with:

    Non Mls Salesperson

    Non-Mls Company

    Source: GAMLS,MLS#: 10836659MLS Logo

    Facts & features

    Interior

    Bedrooms & bathrooms
    • Bedrooms: 5
    • Bathrooms: 5
    • Full bathrooms: 4
    • 1/2 bathrooms: 1
    • Main level bathrooms: 1
    • Main level bedrooms: 1
    Rooms
    • Room types: Bonus Room, Family Room, Foyer, Great Room, Laundry, Other
    Dining room
    • Features: Separate Room
    Kitchen
    • Features: Breakfast Area, Kitchen Island, Pantry, Solid Surface Counters, Walk-in Pantry
    Heating
    • Heat Pump, Natural Gas
    Cooling
    • Ceiling Fan(s), Central Air, Electric
    Appliances
    • Included: Dishwasher, Disposal, Ice Maker, Microwave, Oven/Range (Combo), Refrigerator, Stainless Steel Appliance(s)
    • Laundry: Laundry Closet, Upper Level
    Features
    • Double Vanity, Separate Shower, Soaking Tub, Walk-In Closet(s), Wine Cellar
    • Flooring: Carpet, Hardwood, Vinyl
    • Windows: Window Treatments
    • Basement: None
    • Attic: Pull Down Stairs
    • Number of fireplaces: 1
    • Fireplace features: Gas Starter, Living Room
    Interior area
    • Total structure area: 3,732
    • Total interior livable area: 3,732 sqft
    • Finished area above ground: 3,732
    • Finished area below ground: 0

    Property

    Parking
    • Parking features: Attached, Garage, Garage Door Opener, Kitchen Level, Storage
    • Has attached garage: Yes
    Features
    • Levels: Two
    • Stories: 2
    • Patio & porch: Patio, Porch
    • Fencing: Back Yard,Wood
    Lot
    • Size: 9,147 Square Feet
    • Features: Private
    Details
    • Parcel number: R5261 387

    Construction

    Type & style
    • Home type: SingleFamily
    • Architectural style: Brick Front,Traditional
    • Property subtype: Single Family Residence
    Materials
    • Brick, Wood Siding
    • Roof: Composition
    Condition
    • Updated/Remodeled
    • New construction: No
    • Year built: 2020

    Utilities & green energy

    • Sewer: Public Sewer
    • Water: Public
    • Utilities for property: Cable Available, Electricity Available, High Speed Internet, Natural Gas Available, Phone Available, Sewer Connected, Water Available

    Community & HOA

    Community
    • Features: Lake, Playground, Pool, Sidewalks, Street Lights, Tennis Court(s)
    • Subdivision: STONE HAVEN
    HOA
    • Has HOA: Yes
    • Services included: Other
    • HOA fee: $850 annually
    Location
    • Region: Dacula

    Financial & listing details

    • Price per square foot: $127/sqft
    • Tax assessed value: $575,400
    • Annual tax amount: $8,672
    • Date on market: 8/31/2026
    • Cumulative days on market: 2 days
    • Listing agreement: Exclusive Right To Sell
    • Listing terms: Cash,Conventional,FHA,USDA Loan,VA Loan
    • Electric utility on property: Yes

    Price history

    DateEventPrice
    9/29/2026Sold$475,000+5.8%$127/sqft
    Source: GAMLS #10836659 Report a problem
    9/2/2026Pending sale$449,000$120/sqft
    Source: GAMLS #10836659 Report a problem
    8/31/2026Listed for sale$449,000$120/sqft
    Source: GAMLS #10836659 Report a problem
    10/1/2024Listing removed$3,250$1/sqft
    Source: Zillow Rentals Report a problem
    9/27/2024Price change$3,250-1.4%$1/sqft
    Source: Zillow Rentals Report a problem
    9/5/2024Price change$3,295-1.5%$1/sqft
    Source: Zillow Rentals Report a problem
    8/15/2024Listed for rent$3,345+24.1%$1/sqft
    Source: Zillow Rentals Report a problem
    6/8/2022Listing removed--
    Source: Zillow Rental Network Premium Report a problem
    5/17/2022Listed for rent$2,695$1/sqft
    Source: Zillow Rental Network Premium Report a problem

    Public tax history

    YearProperty taxesTax assessment
    2026-- $230,160 -2.9%
    2025$8,673 +5.5%$236,920 +7%
    2024$8,217 +2%$221,360 +2.2%
    2023$8,054 +28.2%$216,600 +29.3%
    2022$6,284 +4.5%$167,480 +5.1%
    2021$6,016 +622.1%$159,280 +637.4%
    2020$833 $21,600
    Find assessor info on the county website

    Neighborhood: 30019

    Nearby schools

    GreatSchools rating
    Schools provided by the listing agent
    • Elementary: Harbins
    • Middle: Mcconnell
    • High: Archer

    Source: GAMLS. This data may not be complete. We recommend contacting the local school district to confirm school assignments for this home.

    Get a cash offer in 3 minutes
    Find out how much your home could sell for in as little as 3 minutes with a no-obligation cash offer.
    Estimated market value
    $475,000
    Get a cash offer in 3 minutes
    Find out how much your home could sell for in as little as 3 minutes with a no-obligation cash offer.
    Estimated market value
    $475,000