Welcome home to this beautifully renovated ranch nestled on a spacious lot in the heart of Florissant. Thoughtfully updated from top to bottom, this move-in ready home combines modern finishes with timeless charm. The bright, open floor plan flows seamlessly into a chef-inspired kitchen featuring new cabinetry, stylish countertops, and a stainless steel appliance package - perfect for everyday living and entertaining. Beautifully refinished hardwood floors, fresh paint throughout, and three comfortable bedrooms complete the main level. The finished lower level offers even more living space, including a large family room, a dedicated movie room with built-in entertainment shelving, and plenty of storage. Outside, you'll find a generous backyard with plenty of room to relax, play, or entertain, along with an oversized tandem two-car garage offering ample parking and additional storage. Located on a quiet, tree-lined street in a desirable Florissant neighborhood, this home offers the perfect combination of style, space, and convenience. Don't miss your opportunity to make this exceptional home yours!
Active
Listed by: Full Scope Home Services, Inc. • Brandon L Barbier • 314-666-1552
Price cut: $5K (8/24)
$169,900
2942 Chance Dr, Florissant, MO 63031
3beds
912sqft
Single Family Residence
Built in 1971
7,797 Square Feet Lot
$173,100 Zestimate®
$186/sqft
$-- HOA
What's special
Quiet tree-lined streetPlenty of storageFresh paint throughoutBright open floor planStylish countertopsChef-inspired kitchenSpacious lot
- 60 days
- 285
- 23
Zillow last checked:
Listing updated:
Listed by:
Brandon L Barbier 314-666-1552,
Full Scope Home Services, Inc.
Source: MARIS,MLS#: 26044219 Originating MLS: St. Louis Association of REALTORS
Originating MLS: St. Louis Association of REALTORSFacts & features
Interior
Bedrooms & bathrooms
- Bedrooms: 3
- Bathrooms: 1
- Full bathrooms: 1
- Main level bathrooms: 1
- Main level bedrooms: 3
Heating
- Forced Air, Natural Gas
Cooling
- Central Air, Electric
Appliances
- Included: Gas Water Heater
Features
- Basement: Full,Partially Finished
- Has fireplace: No
Interior area
- Total structure area: 912
- Total interior livable area: 912 sqft
- Finished area above ground: 912
Property
Parking
- Total spaces: 2
- Parking features: Attached, Garage, Garage Door Opener, Oversized, Tandem
- Attached garage spaces: 2
Features
- Levels: One
Lot
- Size: 7,797 Square Feet
- Dimensions: 0.1791
- Features: Back Yard
Details
- Parcel number: 06J510911
- Special conditions: Standard
Construction
Type & style
- Home type: SingleFamily
- Architectural style: Ranch
- Property subtype: Single Family Residence
Materials
- Aluminum Siding, Vinyl Siding
Condition
- Year built: 1971
Utilities & green energy
- Electric: Ameren
- Sewer: Public Sewer
- Water: Public
- Utilities for property: Cable Available
Community & HOA
Community
- Subdivision: Boardwalk 1 Sec Of
HOA
- Has HOA: No
Location
- Region: Florissant
Financial & listing details
- Price per square foot: $186/sqft
- Tax assessed value: $162,900
- Annual tax amount: $2,648
- Date on market: 7/10/2026
- Cumulative days on market: 60 days
- Listing terms: Cash,Conventional,FHA,VA Loan
Estimated market value
$173,100
$164,000 - $182,000
$1,554/mo
Price history
| Date | Event | Price |
|---|---|---|
| 8/24/2026 | Price change | $169,900-2.9%$186/sqft |
Source:  MARIS #26044219 Report a problem MARIS #26044219 Report a problem | ||
| 8/17/2026 | Price change | $174,900-5.4%$192/sqft |
Source: MARIS #26044219 Report a problem | ||
| 8/6/2026 | Price change | $184,900-2.6%$203/sqft |
Source: MARIS #26044219 Report a problem | ||
| 7/27/2026 | Price change | $189,900-3.1%$208/sqft |
Source: MARIS #26044219 Report a problem | ||
| 7/20/2026 | Price change | $195,900-1.6%$215/sqft |
Source: MARIS #26044219 Report a problem | ||
| 7/10/2026 | Listed for sale | $199,000+4.8%$218/sqft |
Source: MARIS #26044219 Report a problem | ||
| 7/10/2026 | Listing removed | $1,600$2/sqft |
Source: Zillow Rentals Report a problem | ||
| 7/6/2026 | Price change | $1,600-5.9%$2/sqft |
Source: Zillow Rentals Report a problem | ||
| 6/17/2026 | Listed for rent | $1,700$2/sqft |
Source: Zillow Rentals Report a problem | ||
| 6/15/2026 | Listing removed | $1,700$2/sqft |
Source: Zillow Rentals Report a problem | ||
| 6/8/2026 | Listed for rent | $1,700+13.3%$2/sqft |
Source: Zillow Rentals Report a problem | ||
| 9/22/2022 | Listing removed | -- |
Source: Zillow Rental Manager Report a problem | ||
| 9/9/2022 | Listed for rent | $1,500$2/sqft |
Source: Zillow Rental Manager Report a problem | ||
| 9/8/2022 | Sold | -- |
Source: MARIS #22047167 Report a problem | ||
| 8/10/2022 | Pending sale | $189,900$208/sqft |
Source: MARIS #22047167 Report a problem | ||
| 7/18/2022 | Listed for sale | $189,900$208/sqft |
Source: MARIS #22047167 Report a problem | ||
| 5/27/2022 | Sold | -- |
Source: Public Record Report a problem | ||
| 6/14/2005 | Sold | -- |
Source: Public Record Report a problem | ||
Public tax history
| Year | Property taxes | Tax assessment |
|---|---|---|
| 2025 | $2,648 +11.8% | $30,950 +14.4% |
| 2024 | $2,368 +0.1% | $27,060 |
| 2023 | $2,365 +22.5% | $27,060 +37.9% |
| 2022 | $1,930 +1.4% | $19,630 |
| 2021 | $1,902 -4% | $19,630 +3% |
| 2020 | $1,983 +33% | $19,060 |
| 2019 | $1,490 | $19,060 +43.1% |
| 2018 | $1,490 | $13,320 |
| 2017 | $1,490 +0.1% | $13,320 -5.7% |
| 2016 | $1,488 -6.9% | $14,130 |
| 2015 | $1,599 | $14,130 +0.7% |
| 2014 | $1,599 +6% | $14,030 |
| 2013 | $1,508 | $14,030 +2% |
| 2012 | -- | $13,760 |
| 2011 | -- | $13,760 -24.8% |
| 2010 | $1,822 +6.1% | $18,300 |
| 2009 | $1,717 -3.8% | $18,300 -12.7% |
| 2008 | $1,785 +22.5% | $20,960 |
| 2007 | $1,457 | $20,960 +29.5% |
| 2006 | $1,457 +2.4% | $16,190 |
| 2005 | $1,423 +39.8% | $16,190 +26% |
| 2003 | $1,018 +4.8% | $12,850 +6% |
| 2002 | $972 +9.3% | $12,120 |
| 2001 | $889 | $12,120 |
Find assessor info on the county website
Monthly payment
Est. payment
Payment breakdown
Explore the cost of this home by adjusting the details. Changes won't be saved.Climate risks
Neighborhood: 63031
Nearby schools
Schools provided by the listing agent
- Elementary: Cold Water Elem.
- Middle: North Middle
- High: Hazelwood Central High
Source: MARIS. This data may not be complete. We recommend contacting the local school district to confirm school assignments for this home.
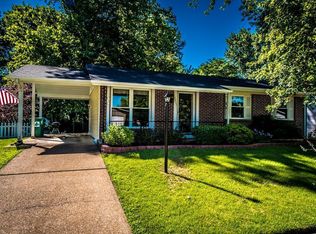
Similar homes
- $169,9003 bd2 ba1k sqft3110 Sabrina Ln, Florissant, MO 63031New Construction
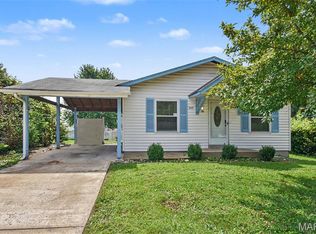
 MLS ID #26047448, Robert Salmons, Entera Realty, LLC. MARIS
 - $174,9003 bd2 ba1.1k sqft1105 5th Plz, Florissant, MO 63031For Sale
 MLS ID #26040495, Robert Salmons, Entera Realty, LLC. MARIS
 - $174,9003 bd3 ba1.1k sqft2535 Black Pine Ct, Florissant, MO 63031For Sale
 MLS ID #26041192, Robert Salmons, Entera Realty, LLC. MARIS
 - $169,9003 bd2 ba1.3k sqft1820 Violet Dr, Florissant, MO 63031New Construction
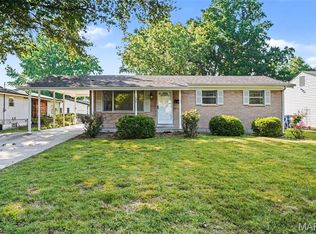 MLS ID #26042730, Robert Salmons, Entera Realty, LLC. MARIS
 - $169,9503 bd1 ba1k sqft1770 Tahoe Dr, Florissant, MO 63031For SaleMLS ID #26055450, Igal Alon, STL Smart Realty. MARIS
- $189,9003 bd2 ba1.2k sqft3145 Chicory Creek Ln, Florissant, MO 63031For SaleMLS ID #26025825, Robert Salmons, Entera Realty, LLC. MARIS
- $174,9003 bd2 ba960 sqft1180 Kostka Ln, Florissant, MO 63031For SaleMLS ID #26021902, Robert Salmons, Entera Realty, LLC. MARIS
- $174,9004 bd2 ba1.2k sqft850 Campion Ln, Florissant, MO 63031For SaleMLS ID #26043060, Robert Salmons, Entera Realty, LLC. MARIS
- $184,9003 bd2 ba1.2k sqft840 Babler Dr, Florissant, MO 63031For SaleMLS ID #26038210, Robert Salmons, Entera Realty, LLC. MARIS
- $184,9003 bd2 ba1k sqft570 Saint Christina Ln, Florissant, MO 63031For SaleMLS ID #26039106, Robert Salmons, Entera Realty, LLC. MARIS
- $169,9003 bd2 ba1.3k sqft3625 Hambletonian Dr, Florissant, MO 63033For SaleMLS ID #26038823, Terry Lynn Jackson, Trelora Realty, Inc. MARIS
- $199,9003 bd3 ba1.1k sqft2523 Auburnhill Ct, Florissant, MO 63031For SaleMLS ID #26040797, Robert Salmons, Entera Realty, LLC. MARIS
- $194,9003 bd2 ba1.1k sqft2322 Battlefield Dr, Florissant, MO 63031For SaleMLS ID #26034135, Robert Salmons, Entera Realty, LLC. MARIS
- $174,9003 bd2 ba1.2k sqft30 Saint Edward Ln, Florissant, MO 63033For SaleMLS ID #26038767, Robert Salmons, Entera Realty, LLC. MARIS
- $164,9003 bd2 ba1k sqft1145 Cheyenne Dr, Florissant, MO 63033For SaleMLS ID #26029335, Robert Salmons, Entera Realty, LLC. MARIS
- $204,9003 bd2 ba1k sqft1265 Mallard Ln, Florissant, MO 63031For SaleMLS ID #26025823, Robert Salmons, Entera Realty, LLC. MARIS
- $199,9003 bd2 ba1.1k sqft4057 Fox Island Dr, Florissant, MO 63034For SaleMLS ID #26041547, Robert Salmons, Entera Realty, LLC. MARIS
- $149,9003 bd1 ba864 sqft145 Clearview Dr, Florissant, MO 63033For SaleMLS ID #26055698, Brandon L Barbier, Full Scope Home Services, Inc.. MARIS
- $215,0003 bd2 ba1.1k sqft2395 Wedgwood Dr W, Florissant, MO 63033For SaleMLS ID #26042652, Jenny S Leverich, Coldwell Banker Realty - Gundaker. MARIS
