Skip main navigation
Off market
  • Price Unknown

    2942 Denwood Dr #54, Claremont, NC 28610

    4beds
    1,836sqft
    MobileManufactured
    Built in 1992
    1.5 Acres Lot
    $-- Zestimate®
    $--/sqft
    $1,676 Estimated rent

    Home value

    Not available

    Estimated sales range

    Not available

    $1,676/mo

    Zestimate® history
    Loading
    Loading...

    Owner options

    List your home for rent

    $1,676/mo

    Rent Zestimate®

    Find your next renter with Zillow Rental Manager. Plus, with online applications, you can quickly screen prospective tenants – for free.

    Learn more

    $1,676/mo

    Rent Zestimate®

    Refinance and save

    Refinancing to a lower rate could help reduce your monthly payments and save thousands over the life of the loan.

    See today's rates

    Explore your selling options

    Work with a Zillow partner agent

    Leverage their expertise and Zillow's premium Showcase listings to get your home seen by more buyers.

    Get started

    List with your own agent

    Get your home in front of millions of buyers by listing it on Zillow.

    Learn how to do it

    Sell it yourself

    Take full control of how buyers see your home on Zillow by listing For Sale by Owner (FSBO).

    List your home

    What's special

    Modern door knobsLarge front porchFlat white ceilingsCrown moldingHardwood floorsSpacious bedroomsRecess lighting with dimmers

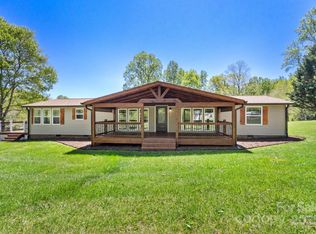
    This home is a must see! A beautiful, newly renovated, spacious home located in the quiet community of Claremont, right across from Rock Barn Country Club. This home has been completely renovated with many new modern upgrades and an open floor plan throughout. Home has all new 2024 thirty year architectural shingled roof; new vinyl siding: commercial black gutter system; new A frame 30ft X 12ft large front porch with black spindle’s and large 72” black 8k lighting fan with remote control; Newly attached shade blinds on each side of porch, can be utilized for privacy or shading. Also has a new 60ft partial wrap around deck. Very nice for sitting and enjoying the many lovely sounds of nature. Step inside to a large open floor plan. All new energy efficient country border windows throughout the home. Also new in the home, are large bay windows in several rooms creating a ambience of natural lighting. All new, flat white ceilings with new 8k state of the art recess lighting with dimmers, in all rooms. All new matching black 8k ceiling fans in every room. New French doors leading out to side deck. Home has new large crown molding and base boards throughout. Home has all new hard wood floors throughout. Bathrooms are tiled flooring. All new modern door knobs on each door. Every room inside has been freshly painted with beautiful neutral color. Kitchen has a beautiful hand made 2 1/2 in concrete countertop with large island. All new Stainless steel appliances. Dining area has built in breakfast nook. Living room area has a full fireplace with all new thermostat control gas logs; comes with 100 gallon leased propane tank. Four spacious bedrooms with all new 8k ceiling fans. Closets have been updated with crown molding and lighting. Master bedroom has huge walk in closet. Master bathroom is all tiled with new jacuzzi jet tub and step in tiled shower. New bathroom vanity in master bath; new commodes in each bathroom. All new plumbing throughout. All new electrical outlets and cover plate's throughout. This is a quiet lovely neighborhood where good neighbors look out for one another. This home truly is a must see and will make a beautiful place to call home! Come see before it’s gone. Priced to sale!

    This property is not currently displayed as for sale or rent on Zillow. This may be different from what's on other websites or public sources.

    Facts & features

    Interior

    Bedrooms & bathrooms
    • Bedrooms: 4
    • Bathrooms: 2
    • Full bathrooms: 2
    Heating
    • Heat pump, Electric, Propane / Butane
    Cooling
    • Central, Wall
    Appliances
    • Included: Dishwasher, Freezer, Microwave, Range / Oven, Refrigerator
    • Laundry: Main Level
    Features
    • Flooring: Softwood, Tile, Hardwood
    • Basement: None
    • Has fireplace: Yes
    • Fireplace features: Living Room
    Interior area
    • Total interior livable area: 1,836 sqft
    • Finished area below ground: 0

    Property

    Parking
    • Total spaces: 6
    • Parking features: Off-street
    Features
    • Exterior features: Shingle, Vinyl
    • Has view: Yes
    • View description: Mountain
    Lot
    • Size: 1.5 Acres
    Details
    • Zoning: R-30
    • Special conditions: Standard

    Construction

    Type & style
    • Home type: MobileManufactured
    Materials
    • Roof: Shake / Shingle
    Condition
    • Year built: 1992

    Utilities & green energy

    • Water: Well Installed

    Community & HOA

    Location
    • Region: Claremont

    Financial & listing details

    • Annual tax amount: $65,400

    Price history

    DateEventPrice
    4/17/2025Listing removed--
    Source: Owner Report a problem
    3/22/2025Listed for sale$394,000+363.5%$215/sqft
    Source: Owner Report a problem
    6/9/2021Listing removed--
    Source: Canopy MLS as distributed by MLS GRID #3575552 Report a problem
    6/8/2021Listed for sale$85,000$46/sqft
    Source: Canopy MLS as distributed by MLS GRID #3575552 Report a problem
    1/5/2021Contingent$85,000$46/sqft
    Source: Canopy MLS as distributed by MLS GRID #3575552 Report a problem
    1/14/2020Pending sale$85,000$46/sqft
    Source: Mark Spain Real Estate #3575552 Report a problem
    1/14/2020Contingent$85,000$46/sqft
    Source: Canopy MLS as distributed by MLS GRID #3575552 Report a problem
    1/2/2020Listed for sale$85,000$46/sqft
    Source: Mark Spain Real Estate #3575552 Report a problem

    Public tax history

    Tax history is unavailable.

    Neighborhood: 28610

    Nearby schools

    GreatSchools rating