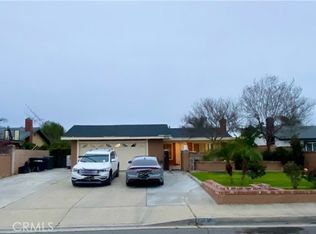
Remodeled 4-Bedroom Home with Pool & Solar in Prime South Ontario Location!
Welcome to your dream home in the heart of South Ontario! This beautifully remodeled throughout 4-bedroom, 2-bathroom turnkey residence offers 1,520 sq ft of open-concept living on a spacious 7,215 sq ft lot—perfect for entertaining or relaxing with family.
ROOF, HVAC DUCTING AND DUAL PANE WINDOWS ALL UNDER 4 YEARS. WATER HEATER ONLY 1 YEAR OLD!
Step inside to discover a modern and airy layout with updated flooring, fresh paint, contemporary lighting, and a fully renovated kitchen and bathrooms. The seamless flow from the living area to the kitchen creates a bright and inviting atmosphere ideal for gatherings. Step outside to your private backyard oasis featuring a sparkling swimming pool—ready for summer fun!
This home also comes equipped with solar panels, offering energy efficiency and lower utility bills—an incredible bonus for today’s homeowner.
Located just minutes from the 60 and 15 freeways, this home offers exceptional convenience. Enjoy being close to major destinations like Ontario Ranch, Eastvale, shopping centers, and nearby elementary, middle, and high schools. You’ll also be near Kaiser Permanente Hospital, Whispering Hills Golf Course, and the Ontario Police Department.
Exciting developments are on the horizon! With the new upcoming Los Angeles Dodgers Minor League Stadium and Ontario Grand Park just minutes away, this home sits in a highly desirable area where home equity is poised to rise significantly.
Whether you're a first-time buyer, investor, or looking to upgrade, this turnkey, solar-powered pool home offers unbeatable value and future potential in one of Southern California’s fastest-growing communities!
Sold for $769,900
Street View
Listed by: KELLER WILLIAMS REALTY COLLEGE PARK • Gabriela Deza • Contact: 909-625-8400
Bought with: Realty ONE Group United
$769,900
2942 E Saint Andrews Dr, Ontario, CA 91761
4beds
1,520sqft
Single Family Residence
Built in 1977
7,215 Square Feet Lot
$758,000 Zestimate®
$507/sqft
$3,372 Estimated rent
Home value
$758,000
$682,000 - $841,000
$3,372/mo
Zestimate® history
Owner options
List your home for rent
$3,372/mo
Rent Zestimate®
Find your next renter with Zillow Rental Manager. Plus, with online applications, you can quickly screen prospective tenants – for free.
$3,372/mo
Rent Zestimate®
Refinance and save
$4,885/mo
Est. payment
Refinancing to a lower rate could help reduce your monthly payments and save thousands over the life of the loan.
$4,885/mo
Est. payment
Explore your selling options
Work with a Zillow partner agent
Leverage their expertise and Zillow's premium Showcase listings to get your home seen by more buyers.
Get startedList with your own agent
Get your home in front of millions of buyers by listing it on Zillow.
Learn how to do itSell it yourself
Take full control of how buyers see your home on Zillow by listing For Sale by Owner (FSBO).
List your homeWhat's special
Private backyard oasisSparkling swimming poolContemporary lightingOpen-concept livingFresh paintRenovated kitchenUpdated flooring
Zillow last checked:
Listing updated:
Listed by:
Gabriela Deza DRE #02243527 909-625-8400,
KELLER WILLIAMS REALTY COLLEGE PARK,
Charlize Haislip DRE #02221705,
KW College Park
Bought with:
Rebecca Rodriguez, DRE #01396796
Realty ONE Group United
Source: CRMLS,MLS#: CV25119872 Originating MLS: California Regional MLS
Originating MLS: California Regional MLSFacts & features
Interior
Bedrooms & bathrooms
- Bedrooms: 4
- Bathrooms: 2
- Full bathrooms: 2
- Main level bathrooms: 2
- Main level bedrooms: 4
Rooms
- Room types: Attic, Bedroom, Kitchen, Living Room, Primary Bathroom, Primary Bedroom
Bedroom
- Features: All Bedrooms Down
Heating
- Central, Natural Gas
Cooling
- Central Air
Appliances
- Laundry: Laundry Closet, In Kitchen
Features
- All Bedrooms Down, Attic
- Windows: Double Pane Windows
- Has fireplace: Yes
- Fireplace features: Living Room
- Common walls with other units/homes: No Common Walls
Interior area
- Total interior livable area: 1,520 sqft
Property
Parking
- Total spaces: 2
- Parking features: Garage - Attached
- Attached garage spaces: 2
Features
- Levels: One
- Stories: 1
- Entry location: front door
- Has private pool: Yes
- Pool features: Fiberglass, In Ground, Private
- Has view: Yes
- View description: Neighborhood
Lot
- Size: 7,215 Square Feet
- Features: Back Yard, Lawn, Yard
Details
- Parcel number: 1083241400000
- Special conditions: Standard
Construction
Type & style
- Home type: SingleFamily
- Property subtype: Single Family Residence
Condition
- New construction: No
- Year built: 1977
Utilities & green energy
- Sewer: Public Sewer
- Water: Public
Green energy
- Energy generation: Solar
Community & HOA
Community
- Features: Street Lights, Suburban, Sidewalks
Location
- Region: Ontario
Financial & listing details
- Price per square foot: $507/sqft
- Tax assessed value: $144,571
- Annual tax amount: $1,539
- Date on market: 6/6/2025
- Cumulative days on market: 4 days
- Listing terms: Cash,Conventional,1031 Exchange,Submit
Price history
| Date | Event | Price |
|---|---|---|
| 7/11/2025 | Sold | $769,900$507/sqft |
Source:  CRMLS #CV25119872 Report a problem CRMLS #CV25119872 Report a problem | ||
| 6/13/2025 | Pending sale | $769,900$507/sqft |
Source: CRMLS #CV25119872 Report a problem | ||
| 6/6/2025 | Listed for sale | $769,900+28.3%$507/sqft |
Source: CRMLS #CV25119872 Report a problem | ||
| 4/22/2025 | Sold | $600,000$395/sqft |
Source: Public Record Report a problem | ||
Public tax history
| Year | Property taxes | Tax assessment |
|---|---|---|
| 2025 | $1,539 +2.2% | $144,571 +2% |
| 2024 | $1,505 +3.1% | $141,737 +2% |
| 2023 | $1,459 +1.3% | $138,958 +2% |
| 2022 | $1,441 +0.8% | $136,233 +2% |
| 2021 | $1,430 +1.6% | $133,562 +1% |
| 2020 | $1,408 +0.7% | $132,192 +2% |
| 2019 | $1,398 +2.3% | $129,600 +2% |
| 2018 | $1,367 -78.9% | $127,059 +2% |
| 2017 | $6,477 | $124,568 +2% |
| 2016 | $6,477 +0.8% | $122,125 +1.5% |
| 2015 | $6,428 +393.9% | $120,290 +2% |
| 2014 | $1,301 | $117,933 +0.5% |
| 2013 | -- | $117,400 +2% |
| 2012 | -- | $115,098 +2% |
| 2011 | -- | $112,841 +0.8% |
| 2010 | -- | $111,998 -0.2% |
| 2009 | -- | $112,264 +2% |
| 2008 | -- | $110,063 +2% |
| 2007 | -- | $107,905 +2% |
| 2006 | -- | $105,789 +2% |
| 2005 | -- | $103,715 +2% |
| 2004 | -- | $101,682 +1.9% |
| 2003 | -- | $99,818 +2% |
| 2002 | -- | $97,861 +2% |
| 2001 | -- | $95,942 +2% |
| 2000 | -- | $94,061 |
Find assessor info on the county website
Neighborhood: 91761
Nearby homes
- $695,0003 bd2 ba1.5k sqft2936 E Saint Andrews Dr, Ontario, CA 91761Sold
- $682,9003 bd2 ba1.1k sqft2948 E Saint Andrews Dr, Ontario, CA 91761Off Market

- $731,7003 bd2 ba1.1k sqft2935 E Cog Hill Ct, Ontario, CA 91761Off Market
- $704,4004 bd2 ba1.5k sqft2941 E Cog Hill Ct, Ontario, CA 91761Off Market
- $665,1003 bd2 ba1.6k sqft2930 E Saint Andrews Dr, Ontario, CA 91761Off Market
- $647,0003 bd2 ba1k sqft3002 E Saint Andrews Dr, Ontario, CA 91761Off Market
- $622,0003 bd2 ba1k sqft2929 E Cog Hill Ct, Ontario, CA 91761Off Market
- $718,0003 bd2 ba1.4k sqft2941 E Saint Andrews Dr, Ontario, CA 91761Sold
Nearby schools
GreatSchools rating
- 5/10Mountain View Elementary SchoolGrades: K-6Distance: 0.4 mi
- 6/10Grace Yokley Middle SchoolGrades: 7-8Distance: 0.3 mi
- 5/10Colony High SchoolGrades: 9-12Distance: 1.1 mi
Get a cash offer in 3 minutes
Find out how much your home could sell for in as little as 3 minutes with a no-obligation cash offer.
Estimated market value
$758,000
Get a cash offer in 3 minutes
Find out how much your home could sell for in as little as 3 minutes with a no-obligation cash offer.
Estimated market value
$758,000
- California
- San Bernardino County
- Ontario
- 91761
- 2942 E Saint Andrews Dr
Nearby cities
Nearby neighborhoods
Nearby zip codes
Other Ontario Topics
