Affordable homeownership opportunity awaits in this charming cottage-style Fresno residence offering character, comfort, and the opportunity to make it your own. This classic Fresno home provides the perfect balance of affordability and potential allowing you to enjoy homeownership today while adding personal touches and improvements over time.Conveniently located with easy access to Highway 41 and Highway 168, Fresno State, shopping, dining, and everyday amenities, this centrally located property offers both convenience and value.A home with good bones and timeless character, this residence has been well cared for with the roof replaced in 2011 and a recent two-year roof certification, stucco in excellent condition, and recommended health and safety improvements completed following the home inspection. The important items have been addressed, giving the next owner confidence and the freedom to focus on creating a home that reflects their own style.Inside, you'll find classic charm with original hardwood floors, a spacious living room featuring a fireplace, comfortable bedrooms, and a functional kitchen ready for your personal vision. The home offers the opportunity to update and personalize over time while building equity along the way.Outside, enjoy a south-facing backyard with mature trees, established landscaping, brick accents, and plenty of room to relax, entertain, garden, or create your own outdoor retreat.For buyers who have been searching for an affordable way to achieve homeownership, this is an opportunity to purchase a solid home with character and create something truly personal. Imagine the pride of opening the door to a home that reflects your choices, your style, and your story. Come discover the possibilities and start writing the next chapter at 2942 East Swift Avenue! Call for a private tour today!!
Sold for $280,000
$280,000
2942 E Swift Ave, Fresno, CA 93726
3beds
1baths
1,053sqft
Residential, Single Family Residence
Built in 1955
7,069 Square Feet Lot
$-- Zestimate®
$266/sqft
$-- Estimated rent
Home value
Not available
Estimated sales range
Not available
Not available
Owner options
List your home for rent
Find your next renter with Zillow Rental Manager. Plus, with online applications, you can quickly screen prospective tenants – for free.
Refinance and save
$1,848/mo
Est. payment
Refinancing to a lower rate could help reduce your monthly payments and save thousands over the life of the loan.
$1,848/mo
Est. payment
Explore your selling options
Work with a Zillow partner agent
Leverage their expertise and Zillow's premium Showcase listings to get your home seen by more buyers.
Get startedList with your own agent
Get your home in front of millions of buyers by listing it on Zillow.
Learn how to do itSell it yourself
Take full control of how buyers see your home on Zillow by listing For Sale by Owner (FSBO).
List your homeWhat's special
Zillow last checked:
Listing updated:
Listed by:
Edward Ferguson DRE #01728159 559-284-1535,
HomeSmart PV and Associates
Bought with:
Edward Ferguson, DRE #01728159
HomeSmart PV and Associates
Source: Fresno MLS,MLS#: 653406Originating MLS: Fresno MLS
Facts & features
Interior
Bedrooms & bathrooms
- Bedrooms: 3
- Bathrooms: 1
Primary bedroom
- Area: 0
- Dimensions: 0 x 0
Bedroom 1
- Area: 0
- Dimensions: 0 x 0
Bedroom 2
- Area: 0
- Dimensions: 0 x 0
Bedroom 3
- Area: 0
- Dimensions: 0 x 0
Bedroom 4
- Area: 0
- Dimensions: 0 x 0
Bathroom
- Features: Tub/Shower
Dining room
- Features: Living Room/Area
- Area: 0
- Dimensions: 0 x 0
Family room
- Area: 0
- Dimensions: 0 x 0
Kitchen
- Features: Eat-in Kitchen
- Area: 0
- Dimensions: 0 x 0
Living room
- Area: 0
- Dimensions: 0 x 0
Basement
- Area: 0
Heating
- Has Heating (Unspecified Type)
Cooling
- Central Air
Appliances
- Included: F/S Range/Oven, Gas Appliances, Refrigerator
- Laundry: In Garage, Gas Dryer Hookup
Features
- Flooring: Vinyl, Hardwood
- Number of fireplaces: 1
- Fireplace features: Masonry, Gas
Interior area
- Total structure area: 1,053
- Total interior livable area: 1,053 sqft
Property
Parking
- Total spaces: 2
- Parking features: Garage - Attached
- Attached garage spaces: 2
Features
- Levels: One
- Stories: 1
- Patio & porch: Uncovered, Concrete
- Fencing: Fenced
Lot
- Size: 7,069 Square Feet
- Dimensions: 70 x 101
- Features: Urban
Details
- Additional structures: Shed(s)
- Parcel number: 42818304
- Zoning: RS5
Construction
Type & style
- Home type: SingleFamily
- Architectural style: Bungalow
- Property subtype: Residential, Single Family Residence
Materials
- Stucco, Brick
- Foundation: Wood Subfloor
- Roof: Composition
Condition
- Year built: 1955
Utilities & green energy
- Electric: On
- Sewer: Public Sewer
- Water: Public
- Utilities for property: Public Utilities
Community & HOA
Location
- Region: Fresno
Financial & listing details
- Price per square foot: $266/sqft
- Tax assessed value: $293,802
- Date on market: 8/7/2026
- Cumulative days on market: 4 days
- Listing agreement: Exclusive Right To Sell
- Listing terms: Government,Conventional,Cash
Price history
| Date | Event | Price |
|---|---|---|
| 8/25/2026 | Sold | $280,000+0%$266/sqft |
Source: Fresno MLS #653406 Report a problem | ||
| 8/12/2026 | Pending sale | $279,950$266/sqft |
Source: Fresno MLS #653406 Report a problem | ||
| 8/8/2026 | Listed for sale | $279,950+30.2%$266/sqft |
Source: Fresno MLS #653406 Report a problem | ||
| 11/29/2006 | Sold | $215,000$204/sqft |
Source: Public Record Report a problem | ||
Public tax history
| Year | Property taxes | Tax assessment |
|---|---|---|
| 2026 | -- | $293,802 +2% |
| 2025 | $3,748 +21.6% | $288,042 +16.1% |
| 2024 | $3,081 +1.7% | $248,000 +1.7% |
| 2023 | $3,029 +3.4% | $243,800 +4% |
| 2022 | $2,928 +21.4% | $234,500 +19.9% |
| 2021 | $2,411 +11.6% | $195,500 +12% |
| 2020 | $2,160 +7.7% | $174,600 +5.4% |
| 2019 | $2,006 +2.3% | $165,600 +2% |
| 2018 | $1,962 +6.9% | $162,400 +6.9% |
| 2017 | $1,835 +6.6% | $151,900 +5% |
| 2016 | $1,721 +11.3% | $144,700 +10.9% |
| 2015 | $1,546 +6.9% | $130,500 +6.7% |
| 2014 | $1,447 | $122,300 +15.9% |
| 2013 | -- | $105,500 +9.9% |
| 2012 | -- | $96,000 -5% |
| 2011 | -- | $101,100 -15% |
| 2010 | -- | $119,000 |
| 2009 | -- | $119,000 -29.6% |
| 2008 | -- | $169,100 -21.3% |
| 2007 | -- | $215,000 +397.1% |
| 2006 | -- | $43,247 +2% |
| 2005 | -- | $42,400 +2% |
| 2004 | -- | $41,570 +1.9% |
| 2003 | -- | $40,809 +2% |
| 2002 | -- | $40,010 +2% |
| 2001 | $414 | $39,226 |
Find assessor info on the county website
Neighborhood: Hoover
Nearby homes
- $298,2003 bd1 ba1.3k sqft2930 E Swift Ave, Fresno, CA 93726Off Market
- $325,0003 bd1 ba1k sqft2954 E Swift Ave, Fresno, CA 93726Sold
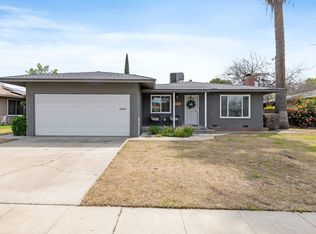
- $355,0004 bd2 ba1.5k sqft2937 E Willis Ave, Fresno, CA 93726Sold

- $309,5003 bd1 ba1.3k sqft2949 E Willis Ave, Fresno, CA 93726Off Market
- $354,5004 bd2 ba1.5k sqft2925 E Willis Ave, Fresno, CA 93726Off Market
- $321,0003 bd1 ba1.5k sqft2918 E Swift Ave, Fresno, CA 93726Off Market
- $306,3003 bd1 ba1.4k sqft2966 E Swift Ave, Fresno, CA 93726Off Market
- $288,9003 bd1 ba1k sqft2941 E Swift Ave, Fresno, CA 93726Off Market
Nearby schools
GreatSchools rating
- 3/10Pyle Elementary SchoolGrades: K-6Distance: 0.2 mi
- 6/10Tioga Middle SchoolGrades: 7-8Distance: 0.8 mi
- 4/10Herbert Hoover High SchoolGrades: 9-12Distance: 1.6 mi
Schools provided by the listing agent
- Elementary: Pyle
- Middle: Tioga
- High: Hoover
Source: Fresno MLS. This data may not be complete. We recommend contacting the local school district to confirm school assignments for this home.


Get pre-qualified for a loan
At Zillow Home Loans, we can pre-qualify you in as little as 5 minutes with no impact to your credit score.An equal housing lender. NMLS #10287.
- California
- Fresno County
- Fresno
- 93726
- Hoover
- 2942 E Swift Ave
