Skip main navigation
Sold for $620,000
  • $620,000

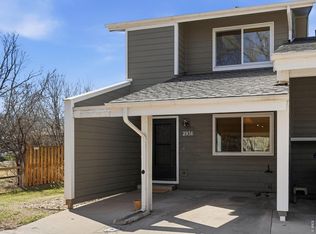
    2942 Eagle Way, Boulder, CO 80301

    2beds
    1,404sqft
    Single Family Residence
    Built in 1980
    1,132 Square Feet Lot
    $615,700 Zestimate®
    $442/sqft
    $2,973 Estimated rent

    Home value

    $615,700

    $573,000 - $659,000

    $2,973/mo

    Zestimate® history
    Loading
    Loading...

    Owner options

    List your home for rent

    $2,973/mo

    Rent Zestimate®

    Find your next renter with Zillow Rental Manager. Plus, with online applications, you can quickly screen prospective tenants – for free.

    Learn more

    $2,973/mo

    Rent Zestimate®

    Refinance and save

    $3,370/mo

    Est. payment

    Refinancing to a lower rate could help reduce your monthly payments and save thousands over the life of the loan.

    See today's rates

    $3,370/mo

    Est. payment

    Explore your selling options

    Work with a Zillow partner agent

    Leverage their expertise and Zillow's premium Showcase listings to get your home seen by more buyers.

    Get started

    List with your own agent

    Get your home in front of millions of buyers by listing it on Zillow.

    Learn how to do it

    Sell it yourself

    Take full control of how buyers see your home on Zillow by listing For Sale by Owner (FSBO).

    List your home

    What's special

    Park-like atmosphereWest-facing balconyPrimary suiteTwo oversized bedroomsInduction rangeQuartz countertopsOne covered carport space
    Tucked into a quiet, centrally located North Boulder enclave, this beautifully updated end-unit offers a thoughtfully designed interior paired with an unbeatable location. The remodeled kitchen features quartz countertops, an induction range, and ample cabinet space, flowing effortlessly into the inviting living room-perfect for relaxing by the fire or stepping out to the patio to enjoy a peaceful Boulder evening. Upstairs, a Euro-style laundry station with washer and dryer is conveniently located between two oversized bedrooms. The primary suite features a west-facing balcony, ideal for taking in sweeping views of the Boulder Flatirons and evening sunsets. Additional interior highlights include solid core doors throughout and a large, well-lit crawl space offering excellent storage.The home is set within an expansive, beautifully maintained green space, creating a park-like atmosphere rarely found this close to town. Parking is a breeze with one covered carport space plus an additional dedicated reserved parking spot. Ideally situated less than a five-minute walk to Movement Climbing + Fitness and just ten minutes to Whole Foods and the Boulder Junction Transit Station, with easy access to downtown Denver and the airport. Commuting is effortless with quick connections to US-36, Foothills Parkway, and the Diagonal Highway. Outdoor enthusiasts will love being just blocks from Boulder's extensive bike path network, including Goose Creek, Wonderland Creek, Boulder Creek, and Elmer's Two Mile. The dog-friendly neighborhood is surrounded by local favorites such as Rayback Collective, Cork, AOI Sushi, Fringe Pizza, Verde, and Verb Coffee Roasters. A rare opportunity to enjoy comfort, convenience, and the very best of the Boulder lifestyle.

    Zillow last checked:

    Listing updated:

    Listed by:

    Jeff Hebeler 720-938-1132,

    Live West Realty

    Bought with:

    Shelby Sampson, 100067878

    The Agency - Denver

    Source: IRES as distributed by MLS GRID,MLS#: 1050484MLS Logo

    Facts & features

    Interior

    Bedrooms & bathrooms
    • Bedrooms: 2
    • Bathrooms: 2
    • Full bathrooms: 1
    • 1/2 bathrooms: 1
    • Main level bathrooms: 1
    Primary bedroom
    • Description: Laminate
    • Features: Shared Primary Bath
    • Level: Upper
    • Area: 225 Square Feet
    • Dimensions: 15 x 15
    Bedroom 2
    • Description: Carpet
    • Level: Upper
    • Area: 210 Square Feet
    • Dimensions: 14 x 15
    Dining room
    • Description: Laminate
    • Level: Upper
    • Area: 90 Square Feet
    • Dimensions: 9 x 10
    Kitchen
    • Description: Laminate
    • Level: Main
    • Area: 99 Square Feet
    • Dimensions: 9 x 11
    Laundry
    • Description: Laminate
    • Level: Upper
    • Area: 15 Square Feet
    • Dimensions: 3 x 5
    Living room
    • Description: Laminate
    • Level: Main
    • Area: 285 Square Feet
    • Dimensions: 15 x 19
    Heating
    • Forced Air
    Cooling
    • Central Air, Ceiling Fan(s)
    Appliances
    • Included: Electric Range, Dishwasher, Refrigerator, Washer, Dryer, Microwave, Disposal
    • Laundry: Washer/Dryer Hookup
    Features
    • Eat-in Kitchen, Cathedral Ceiling(s)
    • Windows: Skylight(s), Window Coverings
    • Basement: Crawl Space,Built-In Radon
    • Has fireplace: Yes
    • Fireplace features: Gas, Gas Log, Living Room
    • Common walls with other units/homes: End Unit
    Interior area
    • Total structure area: 1,404
    • Total interior livable area: 1,404 sqft
    • Finished area above ground: 1,404

    Property

    Parking
    • Total spaces: 1
    • Parking features: Carport
    • Garage spaces: 1
    • Has carport: Yes
    • Details: Carport
    Features
    • Levels: Two
    • Stories: 2
    • Patio & porch: Patio
    • Exterior features: Balcony
    • Has view: Yes
    • View description: Hills
    Lot
    • Size: 1,132 sqft
    • Features: Cul-De-Sac, Corner Lot, Level, City Limits, Paved
    Details
    • Additional structures: Storage
    • Parcel number: R0068860
    • Zoning: RES
    • Special conditions: Private Owner

    Construction

    Type & style
    • Home type: SingleFamily
    • Property subtype: Single Family Residence
    • Attached to another structure: Yes
    Materials
    • Frame
    • Roof: Composition
    Condition
    • New construction: No
    • Year built: 1980

    Utilities & green energy

    • Electric: Xcel
    • Gas: Xcel
    • Sewer: Public Sewer
    • Water: City
    • Utilities for property: Natural Gas Available, Electricity Available, Cable Available, Satellite Avail, High Speed Avail

    Community & neighborhood

    Security
    • Security features: Fire Alarm
    Community
    • Community features: None
    Location
    • Region: Boulder
    • Subdivision: Glenwood Gardens Ph 2-4 Amd

    HOA & financial

    HOA
    • Has HOA: Yes
    • HOA fee: $475 monthly
    • Services included: Snow Removal, Maintenance Grounds, Management, Exterior Maintenance, Insurance
    • Association name: Woodcreek HOA
    • Association phone: 720-787-9800

    Other

    Other facts
    • Listing terms: Cash,Conventional,FHA,VA Loan

    Price history

    DateEventPrice
    2/17/2026Sold$620,000+6%$442/sqft
    Source: IRES as distributed by MLS GRID #1050484 Report a problem
    2/4/2026Pending sale$585,000$417/sqft
    Source: REcolorado as distributed by MLS GRID #IR1050484 Report a problem
    1/29/2026Listed for sale$585,000+23.2%$417/sqft
    Source: REcolorado as distributed by MLS GRID #IR1050484 Report a problem
    5/30/2017Sold$475,000+5.8%$338/sqft
    Source: IRES as distributed by MLS GRID #815785 Report a problem
    4/4/2017Listed for sale$449,000+47.2%$320/sqft
    Source: Steps Real Estate LLC #815785 Report a problem
    3/17/2016Listing removed$2,075$1/sqft
    Source: Simon Heart Report a problem
    3/9/2016Price change$2,075-5.7%$1/sqft
    Source: Simon Heart Report a problem
    2/24/2016Listed for rent$2,200$2/sqft
    Source: Simon Heart Report a problem
    5/30/2014Sold$305,000$217/sqft
    Source: Public Record Report a problem
    5/16/2014Listed for sale$305,000+19.6%$217/sqft
    Source: Wright Kingdom, Inc #735743 Report a problem
    6/1/2010Sold$255,000-3.7%$182/sqft
    Source: Public Record Report a problem
    4/2/2010Price change$264,900-1.5%$189/sqft
    Source: RE/MAX of Boulder #618573 Report a problem
    2/18/2010Listed for sale$269,000+5.5%$192/sqft
    Source: RE/MAX of Boulder #618573 Report a problem
    8/5/2008Sold$255,000+2.8%$182/sqft
    Source: Public Record Report a problem
    9/8/2003Sold$248,000+106.7%$177/sqft
    Source: Public Record Report a problem
    10/26/1993Sold$120,000$85/sqft
    Source: Public Record Report a problem

    Public tax history

    YearProperty taxesTax assessment
    2025$3,335 +1.8%$36,419 -12.5%
    2024$3,277 +3.9%$41,627 -1%
    2023$3,153 +4.9%$42,031 +23.8%
    2022$3,007 +3.7%$33,957 -2.8%
    2021$2,900 $34,935 +4.9%
    2020$2,900 +12.7%$33,319
    2019$2,573 $33,319 +12.3%
    2018$2,573 $29,678 -9.6%
    2017$2,573 +17.3%$32,812 +29.5%
    2016$2,194 +5.6%$25,345 +24.5%
    2015$2,078 +21.4%$20,354
    2014$1,711 -1.3%$20,354
    2013$1,734 +0.9%$20,354 -1.7%
    2012$1,718 +4.3%$20,696
    2011$1,647 +7.1%--
    2010$1,538 +16.3%$20,380
    2009$1,322 +3.5%$20,380 -1.4%
    2008$1,277 -9.8%$20,660
    2007$1,416 +3.9%$20,660 -6.7%
    2006$1,363 +0.9%$22,140
    2005$1,351 +0.7%$22,140 +0.1%
    2004$1,342 +4.2%$22,110
    2003$1,288 +10.3%$22,110 +19.8%
    2002$1,168 $18,460 -90.8%
    2001-- $201,700

    Find assessor info on the county website

    Neighborhood: 80301

    Nearby schools

    GreatSchools rating
    Schools provided by the listing agent
    • Elementary: Columbine
    • Middle: Casey
    • High: Boulder

    Source: IRES as distributed by MLS GRID. This data may not be complete. We recommend contacting the local school district to confirm school assignments for this home.

    Get a cash offer in 3 minutes
    Find out how much your home could sell for in as little as 3 minutes with a no-obligation cash offer.
    Estimated market value
    $615,700
    Get a cash offer in 3 minutes
    Find out how much your home could sell for in as little as 3 minutes with a no-obligation cash offer.
    Estimated market value
    $615,700