Location, location, location! This is a rare opportunity to purchase a move in ready, vintage home with a bonus lot next door in a stellar Farmer's Branch neighborhood! This incredible double lot sits at roughly .42 acres and has the most amazing tree canopy. The existing home has great bones and a very unique floorplan with SO MUCH STORAGE! Enjoy the nostalgia of vintage design with real wood paneling and a cozy fireplace or make it your own masterpiece. The garage has ample custom storage options and a HUGE utility sink. Keep the extra lot as is and enjoy your beautifully landscaped, oversized backyard or make plans to add a second structure such as a second home or pool house. Or even live in the current home while you build your dream house next door (buyer to do own due diligence with city). Well maintained home recently had 27K in plumbing repairs completed Sep 2024 so you don't have to worry about anything but building dreams and memories!
Sold
Price Unknown
2942 Eric Ln, Farmers Branch, TX 75234
3beds
1,767sqft
Single Family Residence
Built in 1986
0.41 Acres Lot
$485,000 Zestimate®
$--/sqft
$3,169 Estimated rent
Home value
$485,000
$456,000 - $519,000
$3,169/mo
Zestimate® history
Owner options
List your home for rent
$3,169/mo
Rent Zestimate®
Find your next renter with Zillow Rental Manager. Plus, with online applications, you can quickly screen prospective tenants – for free.
$3,169/mo
Rent Zestimate®
Refinance and save
Refinancing to a lower rate could help reduce your monthly payments and save thousands over the life of the loan.
Explore your selling options
Work with a Zillow partner agent
Leverage their expertise and Zillow's premium Showcase listings to get your home seen by more buyers.
Get startedList with your own agent
Get your home in front of millions of buyers by listing it on Zillow.
Learn how to do itSell it yourself
Take full control of how buyers see your home on Zillow by listing For Sale by Owner (FSBO).
List your homeWhat's special
Zillow last checked:
Listing updated:
Listed by:
Rebecca Davis 0621577,
Fathom Realty, LLC
Bought with:
Caroline Harris
Compass RE Texas, LLC
Source: NTREIS,MLS#: 20755088
Facts & features
Interior
Bedrooms & bathrooms
- Bedrooms: 3
- Bathrooms: 3
- Full bathrooms: 2
- 1/2 bathrooms: 1
Primary bedroom
- Features: Ceiling Fan(s), En Suite Bathroom, Separate Shower, Walk-In Closet(s)
- Level: First
Bedroom
- Features: Ceiling Fan(s), En Suite Bathroom, Split Bedrooms, Walk-In Closet(s)
- Level: First
Bedroom
- Features: Ceiling Fan(s), En Suite Bathroom, Split Bedrooms
- Level: First
Primary bathroom
- Features: Built-in Features, Dual Sinks, En Suite Bathroom, Garden Tub/Roman Tub, Separate Shower
- Level: First
Dining room
- Level: First
Other
- Features: Built-in Features
- Level: First
Half bath
- Level: First
Kitchen
- Features: Breakfast Bar, Built-in Features
- Level: First
Living room
- Features: Ceiling Fan(s), Fireplace
- Level: First
Heating
- Central
Cooling
- Central Air, Ceiling Fan(s), Electric
Appliances
- Included: Dishwasher, Disposal
- Laundry: Washer Hookup, Electric Dryer Hookup, Laundry in Utility Room
Features
- Decorative/Designer Lighting Fixtures, High Speed Internet, Open Floorplan, Paneling/Wainscoting, Cable TV, Vaulted Ceiling(s), Walk-In Closet(s)
- Flooring: Carpet, Ceramic Tile
- Windows: Window Coverings
- Has basement: No
- Number of fireplaces: 1
- Fireplace features: Gas, Glass Doors, Masonry
Interior area
- Total interior livable area: 1,767 sqft
Property
Parking
- Total spaces: 2
- Parking features: Door-Multi, Driveway, Garage, Garage Door Opener, Garage Faces Side
- Attached garage spaces: 2
- Has uncovered spaces: Yes
Features
- Levels: One
- Stories: 1
- Patio & porch: Patio, Covered
- Exterior features: Garden
- Pool features: None
- Fencing: Back Yard,Wood
Lot
- Size: 0.41 Acres
- Features: Back Yard, Lawn, Landscaped, Subdivision, Sprinkler System, Few Trees
Details
- Additional structures: Shed(s)
- Parcel number: 24180500070100000
Construction
Type & style
- Home type: SingleFamily
- Architectural style: Traditional,Detached
- Property subtype: Single Family Residence
Materials
- Brick
- Foundation: Slab
- Roof: Composition
Condition
- Year built: 1986
Utilities & green energy
- Sewer: Public Sewer
- Water: Public
- Utilities for property: Sewer Available, Water Available, Cable Available
Community & HOA
Community
- Security: Prewired
- Subdivision: Valley View Estates
HOA
- Has HOA: No
Location
- Region: Farmers Branch
Financial & listing details
- Tax assessed value: $400,000
- Annual tax amount: $8,045
- Date on market: 10/19/2024
- Cumulative days on market: 6 days
- Listing terms: Cash,Conventional,FHA,VA Loan
Price history
| Date | Event | Price |
|---|---|---|
| 11/19/2024 | Sold | -- |
Source: NTREIS #20755088 Report a problem | ||
| 11/1/2024 | Pending sale | $495,000$280/sqft |
Source: NTREIS #20755088 Report a problem | ||
| 10/22/2024 | Contingent | $495,000$280/sqft |
Source: NTREIS #20755088 Report a problem | ||
| 10/19/2024 | Listed for sale | $495,000$280/sqft |
Source: NTREIS #20755088 Report a problem | ||
Public tax history
| Year | Property taxes | Tax assessment |
|---|---|---|
| 2025 | $2,296 +28% | $400,000 +4.3% |
| 2024 | $1,794 +10.3% | $383,470 |
| 2023 | $1,627 +2.6% | $383,470 +16.2% |
| 2022 | $1,586 +3.1% | $329,930 +20% |
| 2021 | $1,538 +8.1% | $275,050 |
| 2020 | $1,423 +6% | $275,050 +16.3% |
| 2019 | $1,342 +12.9% | $236,560 |
| 2018 | $1,188 -54.9% | $236,560 +17.6% |
| 2017 | $2,633 +4.8% | $201,210 +14.1% |
| 2016 | $2,512 -3.8% | $176,420 +0.4% |
| 2015 | $2,612 | $175,680 |
| 2014 | $2,612 | $175,680 |
| 2013 | -- | -- |
| 2012 | -- | -- |
| 2011 | -- | -- |
| 2010 | -- | -- |
| 2009 | -- | -- |
| 2008 | -- | -- |
| 2007 | -- | -- |
| 2005 | -- | -- |
| 2004 | -- | -- |
| 2003 | -- | -- |
| 2002 | -- | -- |
| 2001 | -- | -- |
Find assessor info on the county website
Neighborhood: Austell
Nearby homes
- $175,000-- bd2 ba1.5k sqft2938 Eric Ln, Farmers Branch, TX 75234Off Market
- $349,6003 bd2 ba1.9k sqft2948 Eric Ln, Farmers Branch, TX 75234Off Market
- $--9,104.04 Square Feet2945 Randy Ln, Farmers Branch, TX 75234Sold
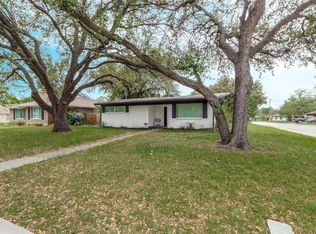
- $328,0003 bd2 ba1.4k sqft2934 Eric Ln, Farmers Branch, TX 75234Off Market
- $463,6003 bd2 ba2.1k sqft2939 Randy Ln, Farmers Branch, TX 75234Off Market
- $343,2003 bd2 ba1.5k sqft2943 Eric Ln, Farmers Branch, TX 75234Off Market
- $352,5003 bd2 ba1.4k sqft2949 Randy Ln, Farmers Branch, TX 75234Off Market
- $354,9003 bd2 ba1.5k sqft2935 Randy Ln, Farmers Branch, TX 75234Off Market
Nearby schools
GreatSchools rating
- 6/10Stark Elementary SchoolGrades: PK-5Distance: 0.3 mi
- 6/10Field Middle SchoolGrades: 6-8Distance: 0.8 mi
- 3/10Turner High SchoolGrades: 9-12Distance: 2 mi
Schools provided by the listing agent
- Elementary: Stark
- Middle: Field
- High: Turner
- District: Carrollton-Farmers Branch ISD
Source: NTREIS. This data may not be complete. We recommend contacting the local school district to confirm school assignments for this home.
Get a cash offer in 3 minutes
Find out how much your home could sell for in as little as 3 minutes with a no-obligation cash offer.
Estimated market value
$485,000
Get a cash offer in 3 minutes
Find out how much your home could sell for in as little as 3 minutes with a no-obligation cash offer.
Estimated market value
$485,000
- Texas
- Dallas County
- Farmers Branch
- 75234
- Austell
- 2942 Eric Ln
Nearby cities
Nearby neighborhoods
Nearby zip codes
Other Farmers Branch Topics
