Stately two story home on private wooded cul-de-sac lot! This home offers a beautiful traditional floor plan with living room, formal dining room, beautifully updated kitchen with all appliances, and adjacent family room with awesome fireplace. The kitchen opens to a large deck over looking this beautiful lot that abuts a pretty creek for a serene setting. The second floor showcases a large owners suite with large walk-in closet and updated bathroom with jetted tub and walk-in shower. The three other bedrooms have ample closet space and share an update full bath. Fourth bedroom can be second floor office or playroom. The full basement has a great rec room are, plus a large office or craft room and an additional storage room! The first floor also includes a half bath with laundry room. Don't miss this home! FYI...this property is in Willoughby Hills, post office/zip code ONLY is Wickliffe.
Closed
$470,000
2942 Legend Ln, Willoughby Hills, OH 44092
4beds
4,652sqft
Single Family Residence
Built in 1989
1.01 Acres Lot
$481,900 Zestimate®
$101/sqft
$3,863 Estimated rent
Home value
$481,900
$453,000 - $516,000
$3,863/mo
Zestimate® history
Owner options
List your home for rent
$3,863/mo
Rent Zestimate®
Find your next renter with Zillow Rental Manager. Plus, with online applications, you can quickly screen prospective tenants – for free.
$3,863/mo
Rent Zestimate®
Refinance and save
$3,145/mo
Est. payment
Refinancing to a lower rate could help reduce your monthly payments and save thousands over the life of the loan.
$3,145/mo
Est. payment
Explore your selling options
Work with a Zillow partner agent
Leverage their expertise and Zillow's premium Showcase listings to get your home seen by more buyers.
Get startedList with your own agent
Get your home in front of millions of buyers by listing it on Zillow.
Learn how to do itSell it yourself
Take full control of how buyers see your home on Zillow by listing For Sale by Owner (FSBO).
List your homeWhat's special
Awesome fireplaceAdditional storage roomTraditional floor planRec roomUpdated bathroomLarge deckOffice or craft room
Zillow last checked:
Listing updated:
Listed by:
Marysue Murray 216-598-2104 marysuemurray@howardhanna.com,
Howard Hanna
Bought with:
Rosemarie Ryan, 2015003338
Keller Williams Greater Metropolitan
Joseph Cicero, 2019001019
Keller Williams Greater Metropolitan
Source: MLS Now,MLS#: 5136321Originating MLS: Akron Cleveland Association of REALTORS
Facts & features
Interior
Bedrooms & bathrooms
- Bedrooms: 4
- Bathrooms: 3
- Full bathrooms: 2
- 1/2 bathrooms: 1
- Main level bathrooms: 1
Dining room
- Description: Flooring: Hardwood,Wood
- Level: First
- Dimensions: 14 x 13
Eat in kitchen
- Description: Flooring: Wood
- Level: First
- Dimensions: 20 x 14
Family room
- Description: Flooring: Hardwood
- Features: Beamed Ceilings, Fireplace
- Level: First
- Dimensions: 20 x 14
Living room
- Description: Flooring: Carpet
- Level: First
- Dimensions: 15 x 14
Heating
- Forced Air, Gas
Cooling
- Central Air
Appliances
- Included: Dryer, Dishwasher, Microwave, Range, Refrigerator, Washer
- Laundry: Main Level
Features
- Basement: Full
- Number of fireplaces: 1
- Fireplace features: Family Room
Interior area
- Total structure area: 4,652
- Total interior livable area: 4,652 sqft
- Finished area above ground: 2,407
- Finished area below ground: 2,245
Property
Parking
- Parking features: Attached, Garage
- Attached garage spaces: 2
Features
- Levels: Two
- Stories: 2
- Patio & porch: Deck
Lot
- Size: 1.01 Acres
- Features: Cul-De-Sac, Dead End, Wooded
Details
- Additional structures: Shed(s)
- Parcel number: 31A007K000110
Construction
Type & style
- Home type: SingleFamily
- Architectural style: Colonial
- Property subtype: Single Family Residence
Materials
- Vinyl Siding
- Foundation: Block
- Roof: Asphalt,Fiberglass
Condition
- Year built: 1989
Details
- Warranty included: Yes
Utilities & green energy
- Sewer: Public Sewer
- Water: Public
Community & HOA
Community
- Subdivision: White Hill Sub
HOA
- Has HOA: No
Location
- Region: Willoughby Hills
Financial & listing details
- Price per square foot: $101/sqft
- Tax assessed value: $359,500
- Annual tax amount: $6,687
- Date on market: 7/5/2025
- Cumulative days on market: 44 days
- Listing agreement: Exclusive Right To Sell
- Listing terms: Cash,Conventional
Price history
| Date | Event | Price |
|---|---|---|
| 8/21/2025 | Pending sale | $475,000+1.1%$102/sqft |
Source: MLS Now #5136321 Report a problem | ||
| 8/19/2025 | Sold | $470,000-1.1%$101/sqft |
Source: Public Record Report a problem | ||
| 7/8/2025 | Contingent | $475,000$102/sqft |
Source: MLS Now #5136321 Report a problem | ||
| 7/5/2025 | Listed for sale | $475,000+59.7%$102/sqft |
Source: MLS Now #5136321 Report a problem | ||
| 3/27/2008 | Sold | $297,500$64/sqft |
Source: Public Record Report a problem | ||
| 2/1/2008 | Listed for sale | $297,500$64/sqft |
Source: Point2 #2413427 Report a problem | ||
Public tax history
| Year | Property taxes | Tax assessment |
|---|---|---|
| 2025 | $6,370 -4.7% | $125,820 |
| 2024 | $6,687 +3.3% | $125,820 +18.9% |
| 2023 | $6,474 -0.4% | $105,810 |
| 2022 | $6,502 -0.5% | $105,810 |
| 2021 | $6,532 +2.9% | $105,810 +15% |
| 2020 | $6,347 +7.8% | $92,010 |
| 2019 | $5,885 +12.5% | $92,010 +16.9% |
| 2018 | $5,232 | $78,700 |
| 2017 | $5,232 +0.2% | $78,700 |
| 2016 | $5,221 +0.3% | $78,700 |
| 2015 | $5,204 +5.3% | $78,700 |
| 2014 | $4,941 0% | $78,700 |
| 2013 | $4,943 +1.1% | $78,700 |
| 2012 | $4,888 +0.9% | $78,700 -12.4% |
| 2011 | $4,845 +2% | $89,860 |
| 2010 | $4,751 +4% | $89,860 +0% |
| 2009 | $4,571 +3.3% | $89,852 -11% |
| 2008 | $4,426 +1% | $100,958 |
| 2007 | $4,383 -40.4% | $100,958 |
| 2006 | $7,352 +1.6% | $100,958 +2.8% |
| 2005 | $7,238 -0.6% | $98,210 |
| 2004 | $7,284 +3.3% | $98,210 |
| 2003 | $7,051 +18% | $98,210 +15% |
| 2002 | $5,977 -0.3% | $85,401 |
| 2001 | $5,993 -0.1% | $85,401 |
| 2000 | $5,999 +8.1% | $85,401 +9.7% |
| 1999 | $5,547 | $77,875 |
Find assessor info on the county website
Neighborhood: 44092
Nearby homes
- $367,3003 bd2 ba2k sqft2938 Legend Ln, Willoughby Hills, OH 44092Off Market
- $488,5004 bd3 ba3.5k sqft2946 Legend Ln, Willoughby Hills, OH 44092Off Market
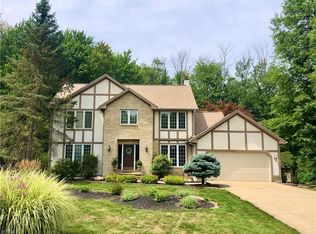
- $460,8004 bd3 ba3k sqft2937 Legend Ln, Wickliffe, OH 44092Off Market
- $490,0003 bd4 ba4.6k sqft2923 Emerald Lakes Blvd, Willoughby Hills, OH 44092Sold
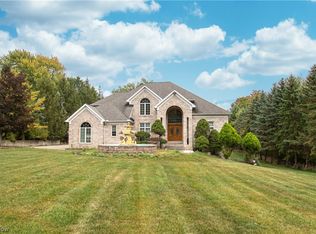
- $452,0004 bd2 ba2.6k sqft2950 Legend Ln, Wickliffe, OH 44092Off Market
- $504,7005 bd4 ba3.2k sqft2941 Legend Ln, Wickliffe, OH 44092Off Market
- $453,8003 bd4 ba3k sqft2945 Legend Ln, Wickliffe, OH 44092Off Market
- $168,0003 bd2 ba1.7k sqft2919 Emerald Lakes Blvd, Wickliffe, OH 44092Sold
Nearby schools
GreatSchools rating
- 5/10Edison Elementary SchoolGrades: K-5Distance: 3.6 mi
- 6/10Willoughby Middle SchoolGrades: 6-8Distance: 4.5 mi
- 7/10South High SchoolGrades: 9-12Distance: 4.5 mi
Schools provided by the listing agent
- District: Willoughby-Eastlake - 4309
Source: MLS Now. This data may not be complete. We recommend contacting the local school district to confirm school assignments for this home.
Get a cash offer in 3 minutes
Find out how much your home could sell for in as little as 3 minutes with a no-obligation cash offer.
Estimated market value
$481,900
Get a cash offer in 3 minutes
Find out how much your home could sell for in as little as 3 minutes with a no-obligation cash offer.
Estimated market value
$481,900
- Ohio
- Lake County
- Willoughby Hills
- 44092
- 2942 Legend Ln
Nearby cities
Nearby zip codes
Other Willoughby Hills Topics
- Apartments for Rent in 44092
- Houses for Sale in 44092
- Houses for Rent in 44092
- 44092 Real Estate
- Willoughby Hills Condos
- Houses for Sale in Willoughby Hills
- Newest Listings in Willoughby Hills
- Willoughby Hills Home Values
- Willoughby Hills Real Estate Agents
- Willoughby Hills Refinance
- Willoughby Hills Mortgage Rates
