Designed by renowned Kentucky architect Stratton Hammon, this Cherokee Gardens home, built with hand-hewn stones from an early 1800's Blackacre estate house in eastern Jefferson County, features Hammon's acclaimed design and millwork and offers the opportunity to own a unique piece of Louisville's rich architectural history. Well maintained, this timeless two-story home features hardwood floors, tall ceilings, and classic millwork, in addition to owner improvements from custom bookcases and window treatments throughout the house to tree-lined brick retaining walls in the backyard. Passing a columned covered porch with barrel vaulted entry, guests enter a spacious foyer with leaded glass sidelights and rounded transom, and Anaglypta wall coverings that continue up a beautifully detailed staircase to the second floor. An elegant formal dining room with bright windows, crown molding, and original ceiling medallion sits to the left of the foyer. To the right sits a handsome living room running the length of the house. Featuring restored and custom built-in bookshelves, gas fireplace, and picture window overlooking the gardens, the living room invites guests further into the home and flows seamlessly through dual openings into the adjacent family room, offering an effortless layout for hosting gatherings both large and intimate. The first floor continues with a sizable breakfast room - with bi-fold door, and an elegant powder room, before opening to the home's kitchen featuring granite countertops, stainless steel appliances, breakfast bar and dry bar shared with the formal dining room. The second floor, accessible by both the main and kitchen staircases, features an exceptional master suite with spacious bedroom with sitting area, gas fireplace and ample closet storage, as well as a master bathroom with soaking tub, glass shower and his-and- her vanities. The second floor is completed by two sizable bedrooms with a shared hall bath, and a laundry closet. With an attic ready to be finished and a lower level featuring over 1,300 additional unfinished square feet, this home offers extensive storage space. Offering a treed backyard with private patio - including red brick cobblestones from the historic streets of Chicago, traditional pea gravel driveway, two-car garage with hand-hewn stone flawlessly matching the house and custom gates with partially ivied lattice for additional parking, the home's exterior matches the charm of its interior.
Sold for $715,000
$715,000
2942 Lexington Rd, Louisville, KY 40206
3beds
2,895sqft
Single Family Residence
Built in 1931
0.31 Acres Lot
$712,600 Zestimate®
$247/sqft
$3,635 Estimated rent
Home value
$712,600
$677,000 - $748,000
$3,635/mo
Zestimate® history
Owner options
List your home for rent
$3,635/mo
Rent Zestimate®
Find your next renter with Zillow Rental Manager. Plus, with online applications, you can quickly screen prospective tenants – for free.
$3,635/mo
Rent Zestimate®
Refinance and save
$4,662/mo
Est. payment
Refinancing to a lower rate could help reduce your monthly payments and save thousands over the life of the loan.
$4,662/mo
Est. payment
Explore your selling options
Work with a Zillow partner agent
Leverage their expertise and Zillow's premium Showcase listings to get your home seen by more buyers.
Get startedList with your own agent
Get your home in front of millions of buyers by listing it on Zillow.
Learn how to do itSell it yourself
Take full control of how buyers see your home on Zillow by listing For Sale by Owner (FSBO).
List your homeWhat's special
Classic millworkElegant powder roomAmple closet storageLaundry closetCustom bookcasesAnaglypta wall coveringsTraditional pea gravel driveway
Zillow last checked:
Listing updated:
Listed by:
Woode Hannah 502-500-0300,
Kentucky Select Properties
Bought with:
NON MEMBER
Source: Metro Search Inc. LLC DBA Apex MLS,MLS#: 1716566
Facts & features
Interior
Bedrooms & bathrooms
- Bedrooms: 3
- Bathrooms: 3
- Full bathrooms: 2
- 1/2 bathrooms: 1
Primary bedroom
- Level: Second
Bedroom
- Level: Second
Bedroom
- Level: Second
Breakfast room
- Level: First
Dining room
- Level: First
Family room
- Level: First
Kitchen
- Level: First
Living room
- Level: First
Heating
- Forced Air, Natural Gas
Cooling
- Central Air
Features
- Basement: Unfinished,Exterior Entry
- Number of fireplaces: 2
Interior area
- Total structure area: 2,895
- Total interior livable area: 2,895 sqft
- Finished area above ground: 2,895
- Finished area below ground: 0
Property
Parking
- Total spaces: 2
- Parking features: Detached, Driveway
- Garage spaces: 2
- Has uncovered spaces: Yes
Features
- Stories: 2
- Patio & porch: Patio, Porch
Lot
- Size: 0.31 Acres
- Features: Level
Details
- Parcel number: 05074G00040000
Construction
Type & style
- Home type: SingleFamily
- Architectural style: Traditional
- Property subtype: Single Family Residence
Materials
- Wood Frame, Stone
- Foundation: Concrete Perimeter
- Roof: Shingle
Condition
- Year built: 1931
Utilities & green energy
- Sewer: Public Sewer
- Water: Public
- Utilities for property: Electricity Connected, Natural Gas Connected
Community & HOA
Community
- Subdivision: Loretto
HOA
- Has HOA: Yes
- HOA fee: $233 annually
Location
- Region: Louisville
Financial & listing details
- Price per square foot: $247/sqft
- Tax assessed value: $708,420
- Annual tax amount: $9,096
- Date on market: 5/7/2026
- Electric utility on property: Yes
Price history
| Date | Event | Price |
|---|---|---|
| 6/26/2026 | Sold | $715,000-14.6%$247/sqft |
Source:  Metro Search Inc. LLC DBA Apex MLS #1716566 Report a problem Metro Search Inc. LLC DBA Apex MLS #1716566 Report a problem | ||
| 5/11/2026 | Pending sale | $837,000$289/sqft |
Source: Metro Search Inc. LLC DBA Apex MLS #1716566 Report a problem | ||
| 5/7/2026 | Listed for sale | $837,000+41.9%$289/sqft |
Source: Metro Search Inc. LLC DBA Apex MLS #1716566 Report a problem | ||
| 5/22/2020 | Sold | $590,000-5.6%$204/sqft |
Source: Metro Search Inc. LLC DBA Apex MLS #1545478 Report a problem | ||
| 4/13/2020 | Pending sale | $625,000$216/sqft |
Source: Lenihan Sotheby's International Realty #1545478 Report a problem | ||
| 11/3/2019 | Price change | $625,000-7.4%$216/sqft |
Source: Lenihan Sotheby's International Realty #1545478 Report a problem | ||
| 10/11/2019 | Listed for sale | $675,000+13.4%$233/sqft |
Source: Lenihan Sotheby's International Realty #1545478 Report a problem | ||
| 11/12/2013 | Sold | $595,000$206/sqft |
Source: Public Record Report a problem | ||
Public tax history
| Year | Property taxes | Tax assessment |
|---|---|---|
| 2024 | $9,096 +14.9% | $708,420 +20.1% |
| 2023 | $7,918 -1.3% | $590,000 |
| 2022 | $8,024 -6.2% | $590,000 |
| 2021 | $8,557 +3.9% | $590,000 -1.6% |
| 2020 | $8,238 | $599,520 |
| 2019 | $8,238 +3.8% | $599,520 |
| 2018 | $7,939 | $599,520 |
| 2017 | $7,939 +70.6% | $599,520 +28.8% |
| 2013 | $4,654 | $465,360 |
| 2011 | $4,654 | $465,360 |
| 2010 | $4,654 | $465,360 |
| 2009 | $4,654 | $465,360 +21.2% |
| 2007 | -- | $384,010 |
| 2006 | -- | $384,010 |
| 2005 | -- | $384,010 +11.9% |
| 2004 | -- | $343,040 |
Find assessor info on the county website
Neighborhood: Cherokee Gardens
Nearby homes
- $789,1003 bd3 ba2.9k sqft2938 Lexington Rd, Louisville, KY 40206Off Market
- $887,3002 bd3 ba3.6k sqft2944 Lexington Rd, Louisville, KY 40206Off Market
- $1,175,3004 bd4 ba3.8k sqft2939 Rainbow Dr, Louisville, KY 40206Off Market
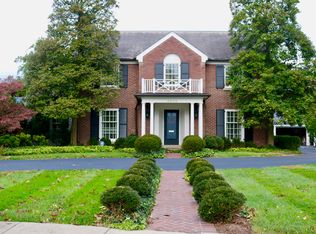
- $801,0003 bd3 ba3.7k sqft2924 Lexington Rd, Louisville, KY 40206Off Market

- $1,357,1004 bd3 ba3.5k sqft2935 Rainbow Dr, Louisville, KY 40206Off Market
- $811,1004 bd4 ba3.2k sqft2948 Lexington Rd, Louisville, KY 40206Off Market
- $1,098,3004 bd4 ba3.2k sqft2945 Rainbow Dr, Louisville, KY 40206Off Market
- $893,0003 bd4 ba3.3k sqft2947 Rainbow Dr, Louisville, KY 40206Off Market
Nearby schools
GreatSchools rating
- 5/10Field Elementary SchoolGrades: K-5Distance: 0.3 mi
- 5/10Highland Middle SchoolGrades: 6-8Distance: 2.2 mi
- 8/10Atherton High SchoolGrades: 9-12Distance: 2.4 mi


Get pre-qualified for a loan
At Zillow Home Loans, we can pre-qualify you in as little as 5 minutes with no impact to your credit score.An equal housing lender. NMLS #10287.
Sell for more on Zillow
Get a Zillow Showcase℠ listing at no additional cost and you could sell for .
$712,600
2% more
+$14,252
With Zillow Showcase(estimated)
$726,852
- Kentucky
- Jefferson County
- Louisville
- 40206
- Cherokee Gardens
- 2942 Lexington Rd
Nearby cities
Nearby neighborhoods
Nearby zip codes
Other Louisville Topics
