Spacious and well-designed 5-bedroom, 3-bath home offering 3,392 square feet of living space in a highly desired Merrill Park with custom enhancements throughout. The open-concept Woodside floor plan is designed for both everyday living and entertaining, featuring hardwood floors, abundant natural light, and a spacious family room with a gas fireplace. A thoughtfully designed kitchen complete with upgraded stainless steel appliances, granite countertops, double electric ovens, large island, soft-close & cabinetry with full-extension drawers, and walk-in pantry. An upgraded first-floor bedroom and full bath provide exceptional flexibility for guests or multigenerational living, while the dedicated office and first-floor laundry add convenience and functionality.
The second floor spacious primary suite offers a professionally designed walk-in closet, a large bathtub with dual vanities, and a walk-in shower. Additional bedrooms provide excellent space and flexibility. The upgraded elegant iron railings throughout the house enhance the home's overall appeal. The full unfinished basement with egress window provides outstanding potential for a large future living space, recreation, or storage and is ready for your finishing touches.
Enjoy the professionally designed outdoor space with brick paver walkways and patio, widened driveway for additional parking, 7-zone sprinkler system, landscaping lights around the house, and extended driveway offering additional parking. This home offers the perfect blend of comfort, function, and quality upgrades throughout and conveniently located near shopping, dining, parks, and everyday conveniences.
Pending
Price cut: $9.5K (6/9)
$804,900
2942 Montgomery Cir, Commerce Township, MI 48390
5beds
3,392sqft
Single Family Residence
Built in 2017
0.27 Acres Lot
$784,100 Zestimate®
$237/sqft
$155/mo HOA
What's special
- 74 days |
- 354 |
- 9 |
Likely to sell faster than
Zillow last checked:
Listing updated:
Listed by:
Brady Dice 248-971-1011,
Clubhouse Realty LLC 248-971-1011,
Brendan Rosenbergh 248-971-1011,
Clubhouse Realty LLC
Source: Realcomp II,MLS#: 20261029537
Facts & features
Interior
Bedrooms & bathrooms
- Bedrooms: 5
- Bathrooms: 3
- Full bathrooms: 3
Primary bedroom
- Level: Second
- Area: 323
- Dimensions: 19 X 17
Bedroom
- Level: Entry
- Area: 144
- Dimensions: 12 X 12
Bedroom
- Level: Second
- Area: 156
- Dimensions: 13 X 12
Bedroom
- Level: Second
- Area: 156
- Dimensions: 12 X 13
Bedroom
- Level: Second
- Area: 168
- Dimensions: 14 X 12
Primary bathroom
- Level: Second
- Area: 182
- Dimensions: 13 X 14
Other
- Level: Entry
- Area: 64
- Dimensions: 8 X 8
Other
- Level: Second
- Area: 90
- Dimensions: 10 X 9
Other
- Level: Entry
- Area: 110
- Dimensions: 11 X 10
Other
- Level: Entry
- Area: 35
- Dimensions: 7 X 5
Dining room
- Level: Entry
- Area: 176
- Dimensions: 11 X 16
Family room
- Level: Entry
- Area: 500
- Dimensions: 20 X 25
Flex room
- Level: Entry
- Area: 70
- Dimensions: 7 X 10
Kitchen
- Level: Entry
- Area: 176
- Dimensions: 11 X 16
Laundry
- Level: Entry
- Area: 80
- Dimensions: 8 X 10
Living room
- Level: Entry
- Area: 168
- Dimensions: 12 X 14
Heating
- Forced Air, Natural Gas
Cooling
- Central Air
Appliances
- Included: Built In Electric Range, Built In Gas Oven, Dishwasher, Double Oven, Dryer, Free Standing Refrigerator, Microwave, Range Hood, Stainless Steel Appliances, Washer
- Laundry: Gas Dryer Hookup, Laundry Room
Features
- Basement: Full,Unfinished
- Has fireplace: Yes
- Fireplace features: Great Room
Interior area
- Total interior livable area: 3,392 sqft
- Finished area above ground: 3,392
Property
Parking
- Total spaces: 3
- Parking features: Three Car Garage, Attached
- Garage spaces: 3
Features
- Levels: Two
- Stories: 2
- Entry location: GroundLevelwSteps
- Patio & porch: Patio, Porch
- Pool features: None
Lot
- Size: 0.27 Acres
- Dimensions: 90 x 130
- Features: Sprinklers
Details
- Parcel number: 1724203037
- Special conditions: Short Sale No,Standard
Construction
Type & style
- Home type: SingleFamily
- Architectural style: Colonial
- Property subtype: Single Family Residence
Materials
- Brick
- Foundation: Basement, Poured
Condition
- New construction: No
- Year built: 2017
Utilities & green energy
- Sewer: Public Sewer
- Water: Public
Community & HOA
Community
- Features: Sidewalks
- Subdivision: MERRILL PARK
HOA
- Has HOA: Yes
- HOA fee: $465 quarterly
- HOA phone: 866-788-5130
Location
- Region: Commerce Township
Financial & listing details
- Price per square foot: $237/sqft
- Tax assessed value: $328,520
- Annual tax amount: $9,980
- Date on market: 4/30/2026
- Cumulative days on market: 74 days
- Listing agreement: Exclusive Right To Sell
- Listing terms: Cash,Conventional,FHA,Va Loan
Estimated market value
$784,100
$745,000 - $823,000
$4,186/mo
Price history
| Date | Event | Price |
|---|---|---|
| 6/29/2026 | Pending sale | $804,900$237/sqft |
Source:  Realcomp II #20261029537 Report a problem Realcomp II #20261029537 Report a problem | ||
| 6/9/2026 | Price change | $804,900-1.2%$237/sqft |
Source: Realcomp II #20261029537 Report a problem | ||
| 4/30/2026 | Listed for sale | $814,400+48.1%$240/sqft |
Source: Realcomp II #20261029537 Report a problem | ||
| 12/10/2021 | Sold | $550,000+3%$162/sqft |
Source: Public Record Report a problem | ||
| 2/26/2018 | Sold | $533,765$157/sqft |
Source: Public Record Report a problem | ||
Public tax history
| Year | Property taxes | Tax assessment |
|---|---|---|
| 2024 | $9,187 +0.2% | $332,240 +9.5% |
| 2023 | $9,170 +1% | $303,480 +0% |
| 2022 | $9,078 +1.6% | $303,460 +1.6% |
| 2021 | $8,934 | $298,690 -0.1% |
| 2020 | -- | $299,020 +5.6% |
| 2019 | $8,544 +394.4% | $283,180 +655.1% |
| 2018 | $1,728 | $37,500 |
| 2017 | -- | $37,500 |
Find assessor info on the county website
Monthly payment
Est. payment
Payment breakdown
Explore the cost of this home by adjusting the details. Changes won't be saved.Climate risks
Neighborhood: 48390
Nearby schools
GreatSchools rating
- 7/10Oakley Park Elementary SchoolGrades: K-5Distance: 1 mi
- 8/10Walnut Creek Middle SchoolGrades: 6-8Distance: 1.1 mi
- 6/10Walled Lake Central High SchoolGrades: 9-12Distance: 1.4 mi
- $814,8000.27 Acres2938 Montgomery Cir, Commerce Township, MI 48390Off Market
- $779,4004 bd2 ba3.1k sqft2946 Montgomery Cir, Commerce Township, MI 48390Off Market
- $849,3004 bd4 ba3.2k sqft3040 Dalton Dr, Commerce Township, MI 48390Off Market
- $---- bd-- ba-- sqft3040 Dalton Dr, Walled Lake, MI 48390Off Market
- $840,9004 bd4 ba3.3k sqft2934 Montgomery Cir, Commerce Township, MI 48390Off Market
- $---- bd-- ba-- sqft2934 Montgomery Cir, Walled Lake, MI 48390Off Market
- $619,8404 bd2 ba1.9k sqft2950 Montgomery Cir, Commerce Township, MI 48390Off Market
- $872,5005 bd5 ba3.3k sqft2923 Montgomery Cir, Commerce Township, MI 48390Off Market
A local agent can set up tours, give advice and negotiate with sellers.
Similar homes
- $625,0004 bd3 ba2.4k sqft2904 Secret Way, Commerce Township, MI 48390For Sale

 MLS ID #20261035459, Susie Surma, Real Broker, LLC Troy. Realcomp II
 - $679,9004 bd3 ba3.5k sqft730 Leon Rd, Walled Lake, MI 48390For Sale
 MLS ID #20261050224, Daniel Munro, Vision Realty Centers. Realcomp II
 - $735,0004 bd3 ba3.4k sqft5887 Strawberry Cir, Commerce Township, MI 48382For Sale
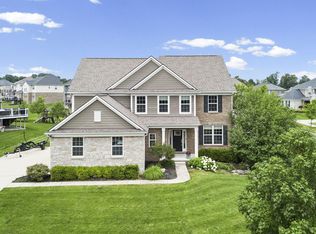
 MLS ID #26035261, Timothy Haggerty, Remerica Hometown One. MichRIC
 - $784,9004 bd4 ba4.4k sqft30425 Norwich Dr, Novi, MI 48377For Sale
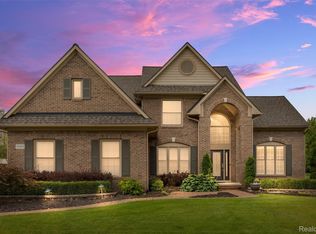 MLS ID #20261045804, Jeffery Kavanaugh, Remerica Integrity. Realcomp II
 - $794,9994 bd5 ba3.5k sqft3173 Roma Ct, Wixom, MI 48393For SaleMLS ID #20261040450, Ismaeel Badawi, Anthony Djon Luxury Real Estate. Realcomp II
- $869,0003 bd3 ba2.5k sqft3506 Union Lake Rd, Commerce Township, MI 48382For SaleMLS ID #20261039028, Dylan Tanaka, EXP Realty Main. Realcomp II
- $774,9005 bd4 ba3.5k sqft53213 Bay Laurel Ln, South Lyon, MI 48178For SaleMLS ID #20261047909, Hari K Kakumanu, Community Choice Realty Associates, LLC. Realcomp II
- $859,9005 bd4 ba3.2k sqft51847 Pierce Dr, Northville, MI 48167For SaleMLS ID #26034657, Jyothi Joseph, Keller Williams Somerset. MichRIC
- $799,9003 bd2 ba2.9k sqft2299 Kingston St, White Lake, MI 48386For SaleMLS ID #20261047936, Terri Fenelon, KW Professionals Brighton. Realcomp II
- $779,0004 bd3 ba3.5k sqft9100 Pine Knob Rd, Clarkston, MI 48348For SaleMLS ID #20261043849, Emily A Ford, @properties Christie's Int'l R E Clarkston. Realcomp II
- $685,0003 bd4 ba3.5k sqft1440 Woodbridge Ln, Wixom, MI 48393For Sale
 MLS ID #50207646, Cosmin Hosu, Keller Williams Realty Lakeside. MiRealSource
 - $750,0004 bd3 ba2.8k sqft9360 Lexford Way, Brighton, MI 48114For SaleMLS ID #26035895, Gary Reggish, Remerica United Realty. MichRIC
- $779,9004 bd4 ba3.7k sqft53217 Bay Laurel Ln, South Lyon, MI 48178For SaleMLS ID #20261043875, Hari K Kakumanu, Community Choice Realty Associates, LLC. Realcomp II
- $824,9005 bd4 ba5k sqft48941 Freestone Dr, Northville, MI 48168For SaleMLS ID #26033022, Kevin Cristbrook, ABR, Shain Park, REALTORS. MichRIC
- $799,7004 bd4 ba4.2k sqft48877 Wildwood Ct, Plymouth, MI 48170For SaleMLS ID #20261025482, Todd S Taliaferro, EXP Realty. Realcomp II
- $949,0003 bd3 ba2.7k sqft35339 W Thirteen Mile Rd, Farmington Hills, MI 48331For SaleMLS ID #20261049172, Heather Rogers, Berkshire Hathaway HomeServices Michigan Real Est. Realcomp II
- $720,1754 bd3 ba2.6k sqft2400 Provencal Dr, Commerce Township, MI 48382New ConstructionMLS ID #20261036844, Sandra Chmiel, Robertson Brothers Company. Realcomp II
- $779,9904 bd3 ba2.9k sqft22615 Novi Rd, Novi, MI 48375New ConstructionMLS ID #20251058608, Anthony Lombardo, Lombardo Realty. Realcomp II
- $620,0004 bd3 ba2.3k sqft42088 Woodglen Dr, Novi, MI 48375For SaleMLS ID #20261034880, Sherri Saad, RE/MAX Leading Edge. Realcomp II
- $595,0004 bd4 ba3.9k sqft27966 Trailwood Ct, Farmington Hills, MI 48331For SaleMLS ID #20261030576, Michael Perna, EXP Realty The Perna Team. Realcomp II
