Skip main navigation
Sold for $3,807,500
Street View
  • $3,807,500

    2942 Motor Ave, Los Angeles, CA 90064

    4beds
    3,860sqft
    SingleFamily
    Built in 1937
    6,865 Square Feet Lot
    $4,514,000 Zestimate®
    $986/sqft
    $15,347 Estimated rent

    Home value

    $4,514,000

    $4.06M - $5.01M

    $15,347/mo

    Zestimate® history
    Loading
    Loading...

    Owner options

    List your home for rent

    $15,347/mo

    Rent Zestimate®

    Find your next renter with Zillow Rental Manager. Plus, with online applications, you can quickly screen prospective tenants – for free.

    Learn more

    $15,347/mo

    Rent Zestimate®

    Refinance and save

    $24,136/mo

    Est. payment

    Refinancing to a lower rate could help reduce your monthly payments and save thousands over the life of the loan.

    See today's rates

    $24,136/mo

    Est. payment

    Explore your selling options

    Work with a Zillow partner agent

    Leverage their expertise and Zillow's premium Showcase listings to get your home seen by more buyers.

    Get started

    List with your own agent

    Get your home in front of millions of buyers by listing it on Zillow.

    Learn how to do it

    Sell it yourself

    Take full control of how buyers see your home on Zillow by listing For Sale by Owner (FSBO).

    List your home

    What's special

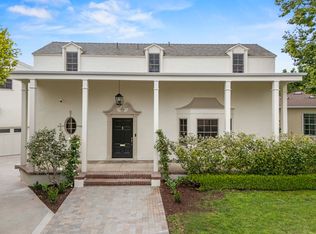
    Located in prime Cheviot Hills, this meticulously updated jewel box traditional exudes quality, class and style. The first floor features an expansive chef's kitchen complete with high-end appliances, black walnut butcher block counters, and hand-made backsplash tile. The home flows effortlessly - with elegant living and dining areas, 2 indoor fireplaces, and a premium integrated sound system, it will fit all of your entertaining needs. The second floor master suite includes a sitting area and 2 walk-in closets. The property boasts a state-of-the-art security system with cameras, expansive patio areas, bluestone hardscape, saltwater pool, spa, outdoor fireplace, and a Tesla charging station. There is also a guest house with 3/4 bath and kitchen area which can double as a home gym. Easy access to garage & home off Kincardine, and ample parking on Kincardine for guests. Truly an exquisite, one-of-a-kind property.

    Facts & features

    Interior

    Bedrooms & bathrooms
    • Bedrooms: 4
    • Bathrooms: 5
    • Full bathrooms: 1
    • 3/4 bathrooms: 3
    • 1/2 bathrooms: 1
    Heating
    • Other
    Cooling
    • Central
    Appliances
    • Included: Dishwasher, Garbage disposal, Refrigerator
    • Laundry: Room, Garage
    Features
    • Flooring: Tile, Carpet, Hardwood
    • Has fireplace: Yes
    Interior area
    • Total interior livable area: 3,860 sqft

    Property

    Parking
    • Total spaces: 1
    Features
    • Has spa: Yes
    Lot
    • Size: 6,865 Square Feet
    Details
    • Parcel number: 4316002008

    Construction

    Type & style
    • Home type: SingleFamily
    • Architectural style: French
    Condition
    • Year built: 1937

    Community & HOA

    Community
    • Features: Fitness Center
    Location
    • Region: Los Angeles

    Financial & listing details

    • Price per square foot: $986/sqft
    • Tax assessed value: $3,883,548
    • Annual tax amount: $46,498

    Price history

    DateEventPrice
    8/16/2023Sold$3,807,500-2.2%$986/sqft
    Source: Public Record Report a problem
    8/5/2023Pending sale$3,895,000$1,009/sqft
    Source: CLAW #23-281445 Report a problem
    7/14/2023Contingent$3,895,000$1,009/sqft
    Source: CLAW #23-281445 Report a problem
    6/17/2023Listed for sale$3,895,000+26.9%$1,009/sqft
    Source: CLAW #23-281445 Report a problem
    8/9/2018Sold$3,070,000+2.5%$795/sqft
    Source: CLAW #18348758 Report a problem
    6/7/2018Pending sale$2,995,000$776/sqft
    Source: Hilton & Hyland #18348758 Report a problem
    5/29/2018Listed for sale$2,995,000+66.4%$776/sqft
    Source: Hilton & Hyland #18348758 Report a problem
    8/29/2011Sold$1,800,018+0.1%$466/sqft
    Source: Public Record Report a problem
    6/25/2011Listed for sale$1,799,000+440.7%$466/sqft
    Source: RE/MAX Execs #11536489 Report a problem
    12/15/1995Sold$332,727$86/sqft
    Source: Public Record Report a problem

    Public tax history

    YearProperty taxesTax assessment
    2025$46,498 +0.9%$3,883,548 +2%
    2024$46,088 +15.5%$3,807,400 +15.7%
    2023$39,895 +4.9%$3,291,658 +2%
    2022$38,025 +1.2%$3,227,116 +2%
    2021$37,567 -1%$3,163,840 +1%
    2020$37,962 $3,131,400 +2%
    2019$37,962 +57.5%$3,070,000 +54.5%
    2018$24,100 $1,987,027 +2%
    2017$24,100 +2.2%$1,948,066 +2%
    2016$23,575 +2.3%$1,909,870 +1.5%
    2015$23,050 +1.2%$1,881,183 +2%
    2014$22,777 $1,844,334 +2.5%
    2012-- $1,800,000 +150.1%
    2011-- $719,756 +0.8%
    2010-- $714,378 -0.2%
    2009-- $716,076 +2%
    2008-- $702,036 +2%
    2007-- $688,271 +2%
    2006-- $674,777
    2005-- $674,777 +7.3%
    2004-- $628,969 +1.9%
    2003-- $617,443 +2%
    2002-- $605,337 +4%
    2000-- $581,833
    Find assessor info on the county website

    Neighborhood: Cheviot Hills

    Nearby schools

    GreatSchools rating
    Schools provided by the listing agent
    • Elementary: Castle Heights
    • High: Hamilton

    Source: The MLS. This data may not be complete. We recommend contacting the local school district to confirm school assignments for this home.

    Get a cash offer in 3 minutes
    Find out how much your home could sell for in as little as 3 minutes with a no-obligation cash offer.
    Estimated market value
    $4,514,000
    Get a cash offer in 3 minutes
    Find out how much your home could sell for in as little as 3 minutes with a no-obligation cash offer.
    Estimated market value
    $4,514,000