Elegant and sophisticated living defines this charming PNW contemporary farmhouse-style home. Built-in 2019, thishome was designed to maximize natural light, the breathtaking Olympic Mountains, and the Hood Canal views.Open floor plan with living room and dining room open to the chef's kitchen for seamless entertaining; a cozy home officeand a guest suite complete the main level. The upper level features a secondary living space, a luxurious primary suitewith beautiful views, and two secondary bedrooms. The lower level adds impressive flexibility to the home with a bonuskitchen, media room, storage, and flex space. This could be an excellent opportunity for multi-generational living.
Sold
Listed by: Realogics Sotheby's Int'l Rlty • Kat Gilmore
Bought with: Windermere RE West Sound Inc.
$1,600,000
2942 NW Costa Vida Way, Poulsbo, WA 98370
4beds
4,968sqft
Single Family Residence
Built in 2019
0.96 Acres Lot
$2,098,700 Zestimate®
$322/sqft
$6,731 Estimated rent
Home value
$2,098,700
$1.93M - $2.33M
$6,731/mo
Zestimate® history
Owner options
List your home for rent
$6,731/mo
Rent Zestimate®
Find your next renter with Zillow Rental Manager. Plus, with online applications, you can quickly screen prospective tenants – for free.
$6,731/mo
Rent Zestimate®
Refinance and save
$9,736/mo
Est. payment
Refinancing to a lower rate could help reduce your monthly payments and save thousands over the life of the loan.
$9,736/mo
Est. payment
Explore your selling options
Work with a Zillow partner agent
Leverage their expertise and Zillow's premium Showcase listings to get your home seen by more buyers.
Get startedList with your own agent
Get your home in front of millions of buyers by listing it on Zillow.
Learn how to do itSell it yourself
Take full control of how buyers see your home on Zillow by listing For Sale by Owner (FSBO).
List your homeWhat's special
Open floor planCozy home officeBeautiful viewsFlex spaceLuxurious primary suiteHood canal viewsDining room
Zillow last checked:
Listing updated:
Listed by:
Kat Gilmore,
Realogics Sotheby's Int'l Rlty,
Lori Sinclair,
Realogics Sotheby's Int'l Rlty
Bought with:
John C. Hays, 50209
Windermere RE West Sound Inc.
Source: NWMLS as distributed by MLS GRID,MLS#: 2171803
Facts & features
Interior
Bedrooms & bathrooms
- Bedrooms: 4
- Bathrooms: 5
- Full bathrooms: 2
- 3/4 bathrooms: 2
- 1/2 bathrooms: 1
- Main level bedrooms: 1
Primary bedroom
- Level: Second
Bedroom
- Level: Second
Bedroom
- Level: Second
Bedroom
- Level: Main
Bathroom full
- Level: Second
Bathroom full
- Level: Second
Bathroom three quarter
- Level: Lower
Bathroom three quarter
- Level: Main
Other
- Level: Lower
Other
- Level: Main
Bonus room
- Level: Lower
Den office
- Level: Main
Dining room
- Level: Main
Entry hall
- Level: Main
Family room
- Level: Second
Great room
- Level: Main
Kitchen with eating space
- Level: Main
Kitchen without eating space
- Level: Lower
Living room
- Level: Main
Rec room
- Level: Lower
Utility room
- Level: Second
Heating
- Fireplace, Forced Air, Heat Pump, Tankless Water Heater, Electric, Propane
Cooling
- Forced Air, Heat Pump
Appliances
- Included: Dishwasher_, GarbageDisposal_, Microwave_, Refrigerator_, StoveRange_, Dishwasher, Garbage Disposal, Microwave, Refrigerator, StoveRange, Water Heater: Tankless
Features
- Bath Off Primary, Dining Room
- Flooring: Ceramic Tile, Engineered Hardwood, Carpet
- Doors: French Doors
- Windows: Double Pane/Storm Window
- Basement: Daylight,Partially Finished
- Number of fireplaces: 2
- Fireplace features: Lower Level: 1, Main Level: 1, Fireplace
Interior area
- Total structure area: 4,968
- Total interior livable area: 4,968 sqft
Property
Parking
- Total spaces: 3
- Parking features: Attached Garage
- Attached garage spaces: 3
Features
- Levels: Three Or More
- Entry location: Main
- Patio & porch: Ceramic Tile, Wall to Wall Carpet, Second Kitchen, Second Primary Bedroom, Bath Off Primary, Double Pane/Storm Window, Dining Room, French Doors, Vaulted Ceiling(s), Walk-In Pantry, Walk-In Closet(s), Fireplace, Water Heater
- Has view: Yes
- View description: Canal, See Remarks, Sound
- Has water view: Yes
- Water view: Canal,Sound
- Waterfront features: Bank-High, Canal Access, Saltwater, Sound
- Frontage length: Waterfront Ft: 150
Lot
- Size: 0.96 Acres
- Features: Dead End Street, Cable TV, Deck, High Speed Internet, Patio, Propane, Shop
- Topography: Level,Sloped,Terraces
- Residential vegetation: Garden Space
Details
- Parcel number: 04260120362005
- Zoning description: RR,Jurisdiction: County
- Special conditions: See Remarks,Short Sale
Construction
Type & style
- Home type: SingleFamily
- Architectural style: Northwest Contemporary,Tri-Level
- Property subtype: Single Family Residence
Materials
- Wood Siding
- Foundation: Poured Concrete
- Roof: Composition
Condition
- Good
- Year built: 2019
Details
- Builder name: Agate River Construction, Inc.
Utilities & green energy
- Electric: Company: PSE
- Sewer: Septic Tank
- Water: Community, Private, Shared Well
- Utilities for property: Comcast, Comcast
Community & HOA
Community
- Subdivision: Lofall
Location
- Region: Poulsbo
Financial & listing details
- Price per square foot: $322/sqft
- Tax assessed value: $2,089,690
- Annual tax amount: $15,595
- Date on market: 7/17/2023
- Cumulative days on market: 1101 days
- Listing terms: Conventional,FHA,VA Loan
- Inclusions: Dishwasher, GarbageDisposal, Microwave, Refrigerator, StoveRange
Price history
| Date | Event | Price |
|---|---|---|
| 3/21/2024 | Sold | $1,600,000-5.9%$322/sqft |
Source:  NWMLS as distributed by MLS GRID #2171803 Report a problem NWMLS as distributed by MLS GRID #2171803 Report a problem | ||
| 2/9/2024 | Pending sale | $1,700,000$342/sqft |
Source: NWMLS as distributed by MLS GRID #2171803 Report a problem | ||
| 2/6/2024 | Listed for sale | $1,700,000$342/sqft |
Source: NWMLS as distributed by MLS GRID #2171803 Report a problem | ||
| 1/30/2024 | Pending sale | $1,700,000$342/sqft |
Source: Realogics Sothebys International Realty #2171803 Report a problem | ||
| 1/30/2024 | Listed for sale | $1,700,000$342/sqft |
Source: Realogics Sothebys International Realty #2171803 Report a problem | ||
| 1/19/2024 | Pending sale | $1,700,000$342/sqft |
Source: NWMLS as distributed by MLS GRID #2171803 Report a problem | ||
| 1/11/2024 | Price change | $1,700,000-8.1%$342/sqft |
Source: NWMLS as distributed by MLS GRID #2171803 Report a problem | ||
| 11/10/2023 | Pending sale | $1,850,000$372/sqft |
Source: NWMLS as distributed by MLS GRID #2171803 Report a problem | ||
| 10/16/2023 | Listed for sale | $1,850,000-2.6%$372/sqft |
Source: NWMLS as distributed by MLS GRID #2171803 Report a problem | ||
| 8/8/2023 | Listing removed | -- |
Source: Realogics Sothebys International Realty Report a problem | ||
| 8/8/2023 | Listed for sale | $1,900,000$382/sqft |
Source: Realogics Sothebys International Realty #2021180 Report a problem | ||
| 7/30/2023 | Pending sale | $1,900,000$382/sqft |
Source: Realogics Sothebys International Realty #2021180 Report a problem | ||
| 6/20/2023 | Price change | $1,900,000-11.6%$382/sqft |
Source: Realogics Sothebys International Realty #2021180 Report a problem | ||
| 4/7/2023 | Listed for sale | $2,150,000+10.3%$433/sqft |
Source: Realogics Sothebys International Realty #2021180 Report a problem | ||
| 1/15/2021 | Listing removed | -- |
Source: NWMLS as distributed by MLS GRID Report a problem | ||
| 6/23/2020 | Listed for sale | $1,950,000$393/sqft |
Source: MLS4owners.com #1619617 Report a problem | ||
Public tax history
| Year | Property taxes | Tax assessment |
|---|---|---|
| 2024 | $18,115 +26.5% | $2,089,690 +22.4% |
| 2023 | $14,326 -7.4% | $1,707,700 -5.8% |
| 2022 | $15,463 +27.7% | $1,812,110 +34.3% |
| 2021 | $12,113 +25.1% | $1,348,990 +35.5% |
| 2020 | $9,683 +180.9% | $995,770 +186% |
| 2019 | $3,447 +11.5% | $348,120 +30.9% |
| 2018 | $3,092 | $266,000 |
| 2017 | $3,092 +4.5% | $266,000 +10.3% |
| 2016 | $2,958 +1.4% | $241,210 |
| 2015 | $2,917 | $241,210 |
| 2014 | $2,917 | $241,210 |
Find assessor info on the county website
Neighborhood: 98370
Nearby homes
- $535,0002 bd1 ba1.7k sqft2821 NW Costa Vida Way, Poulsbo, WA 98370Sold
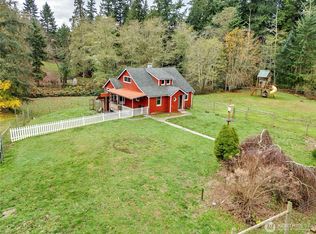
- $715,0003 bd3 ba2.6k sqft3144 NW Weed Ln, Poulsbo, WA 98370Sold
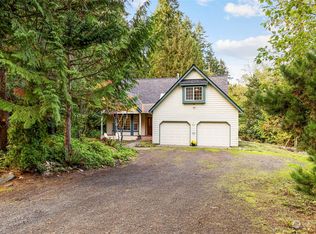
- $815,6224 bd3 ba3.6k sqft23495 Clear Creek Rd NW, Poulsbo, WA 98370Sold
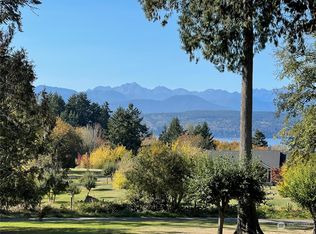
- $1,675,0003 bd4 ba2.5k sqft3264 NW Weed Ln, Poulsbo, WA 98370Sold
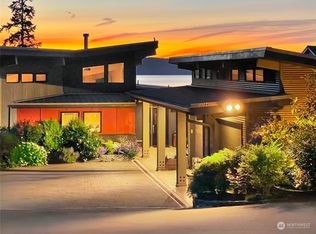
- $735,0004 bd3 ba2.3k sqft23987 Johnson Rd NW, Poulsbo, WA 98370Sold
- $500,0002 bd2 ba1.3k sqft3418 NW Lakeness Rd, Poulsbo, WA 98370Sold
- $580,0003 bd3 ba1.4k sqft23013 Peaceful Pl NW, Poulsbo, WA 98370Sold
- $199,5005.32 AcresLOT 31st NW, Poulsbo, WA 98370Lot/Land
Nearby schools
GreatSchools rating
- 6/10Vinland Elementary SchoolGrades: PK-5Distance: 1.3 mi
- 8/10Poulsbo Junior High SchoolGrades: 6-8Distance: 4.4 mi
- 10/10North Kitsap High SchoolGrades: 9-12Distance: 4.3 mi
Get a cash offer in 3 minutes
Find out how much your home could sell for in as little as 3 minutes with a no-obligation cash offer.
Estimated market value
$2,098,700
Get a cash offer in 3 minutes
Find out how much your home could sell for in as little as 3 minutes with a no-obligation cash offer.
Estimated market value
$2,098,700
- Washington
- Kitsap County
- Poulsbo
- 98370
- 2942 NW Costa Vida Way
Nearby cities
Nearby neighborhoods
Nearby zip codes
Other Poulsbo Topics
