Welcome to the highly sought-after neighborhood, Mesa Verde. Where luxury living meets ultimate convenience. This completely remodeled inner loop home is ideally situated as its walking distance from the Mesa Verde Country Club, Adams Elementary and Mesa Verde Park to name a few. Completely re-imaged landscaping with mature olive trees that instantly provide a sense of zen and stunning curb appeal. As you enter the home, you are immediately greeted by the modern kitchen, adorned with sleek features and anchored by an oversized island that's perfect for culinary adventures and casual gatherings alike. Adjacent to the kitchen, a convenient mudroom adds a practical touch, keeping the rest of the home pristine. The luxurious master suite is a haven of comfort, featuring a spa-like en-suite bathroom and easy access to one of the multiple washer-dryer hookups for added convenience. As you ascend the stairs, an overwhelming sense of depth and space take over as you are greeted with massive raised ceilings and skylights providing natural light to highlight the space. The second living area awaits, providing versatility for various needs. The thoughtfully designed wet bar enhances the entertainment value, while walk-in closets and built-ins offer ample storage solutions throughout the house. This property offers not only a stunning living space but also a lifestyle that embodies the best of what a family home should provide. Don't miss the chance to make this contemporary masterpiece your forever home, embodying both elegance and a vibrant community spirit, where every detail has been carefully curated to exceed your expectations.
Sold for $2,440,000
Listed by: Compass • Troy Seeber • Contact: 949-630-8108
Bought with: Compass
$2,440,000
2942 Pemba Dr, Costa Mesa, CA 92626
4beds
3,190sqft
Single Family Residence
Built in 1960
7,900 Square Feet Lot
$3,052,900 Zestimate®
$765/sqft
$7,919 Estimated rent
Home value
$3,052,900
$2.75M - $3.42M
$7,919/mo
Zestimate® history
Owner options
List your home for rent
$7,919/mo
Rent Zestimate®
Find your next renter with Zillow Rental Manager. Plus, with online applications, you can quickly screen prospective tenants – for free.
$7,919/mo
Rent Zestimate®
Refinance and save
$15,358/mo
Est. payment
Refinancing to a lower rate could help reduce your monthly payments and save thousands over the life of the loan.
$15,358/mo
Est. payment
Explore your selling options
Work with a Zillow partner agent
Leverage their expertise and Zillow's premium Showcase listings to get your home seen by more buyers.
Get startedList with your own agent
Get your home in front of millions of buyers by listing it on Zillow.
Learn how to do itSell it yourself
Take full control of how buyers see your home on Zillow by listing For Sale by Owner (FSBO).
List your homeWhat's special
Mature olive treesWalk-in closetsWet barModern kitchenOversized islandMassive raised ceilingsLuxurious master suite
Zillow last checked:
Listing updated:
Listed by:
Troy Seeber DRE #02002512 949-630-8108,
Compass
Bought with:
Dylan Mason, DRE #01709074
Compass
Mark Taylor, DRE #01877391
Compass
Source: CRMLS,MLS#: OC23159573 Originating MLS: California Regional MLS
Originating MLS: California Regional MLSFacts & features
Interior
Bedrooms & bathrooms
- Bedrooms: 4
- Bathrooms: 3
- Full bathrooms: 3
- Main level bathrooms: 2
- Main level bedrooms: 2
Rooms
- Room types: Bonus Room, Bedroom, Den, Entry/Foyer, Family Room, Kitchen, Living Room, Primary Bathroom, Primary Bedroom, Other, Dining Room
Primary bedroom
- Features: Main Level Primary
Bedroom
- Features: Bedroom on Main Level
Bathroom
- Features: Bathtub, Closet, Dual Sinks, Soaking Tub, Separate Shower, Upgraded, Walk-In Shower
Kitchen
- Features: Kitchen Island, Kitchen/Family Room Combo, Quartz Counters, Remodeled, Self-closing Cabinet Doors, Self-closing Drawers, Updated Kitchen
Heating
- Central, Fireplace(s)
Cooling
- Dual
Appliances
- Included: 6 Burner Stove, Built-In Range, Gas Range, Microwave, Range Hood, Tankless Water Heater
- Laundry: Gas Dryer Hookup, Inside, In Garage, See Remarks
Features
- Wet Bar, Breakfast Bar, Built-in Features, Balcony, Crown Molding, Separate/Formal Dining Room, Eat-in Kitchen, Open Floorplan, Pantry, Quartz Counters, Recessed Lighting, Suspended Ceiling(s), Unfurnished, Bar, Bedroom on Main Level, Main Level Primary, Walk-In Closet(s)
- Flooring: Wood
- Doors: Sliding Doors
- Windows: Bay Window(s), Insulated Windows, Skylight(s)
- Has fireplace: Yes
- Fireplace features: Dining Room, Family Room
- Common walls with other units/homes: No Common Walls
Interior area
- Total interior livable area: 3,190 sqft
Property
Parking
- Total spaces: 4
- Parking features: Driveway Level, Garage Faces Front, Garage
- Attached garage spaces: 4
Features
- Levels: Two
- Stories: 2
- Entry location: Front
- Patio & porch: Concrete, Patio
- Exterior features: Lighting
- Pool features: None
- Fencing: Cross Fenced,Excellent Condition,New Condition,Wood
- Has view: Yes
- View description: None
Lot
- Size: 7,900 Square Feet
- Features: Back Yard, Close to Clubhouse, Front Yard, Lawn, Landscaped, Near Park, Yard
Details
- Parcel number: 13926227
- Special conditions: Standard
Construction
Type & style
- Home type: SingleFamily
- Architectural style: Craftsman,Modern,Ranch,Traditional
- Property subtype: Single Family Residence
Condition
- Turnkey
- New construction: No
- Year built: 1960
Utilities & green energy
- Sewer: Public Sewer
- Water: Public
- Utilities for property: Electricity Connected, Sewer Connected, Water Connected
Community & HOA
Community
- Features: Curbs, Golf, Sidewalks, Park
Location
- Region: Costa Mesa
Financial & listing details
- Price per square foot: $765/sqft
- Tax assessed value: $2,488,800
- Annual tax amount: $27,090
- Date on market: 8/29/2023
- Cumulative days on market: 28 days
- Listing terms: Cash,Conventional
- Exclusions: Refrigerator, Stove
- Road surface type: Paved
Price history
| Date | Event | Price |
|---|---|---|
| 10/16/2023 | Sold | $2,440,000$765/sqft |
Source:  CRMLS #OC23159573 Report a problem CRMLS #OC23159573 Report a problem | ||
| 10/3/2023 | Pending sale | $2,440,000$765/sqft |
Source: CRMLS #OC23159573 Report a problem | ||
| 9/26/2023 | Contingent | $2,440,000$765/sqft |
Source: CRMLS #OC23159573 Report a problem | ||
| 8/29/2023 | Listed for sale | $2,440,000+95.2%$765/sqft |
Source: CRMLS #OC23159573 Report a problem | ||
| 3/2/2023 | Sold | $1,250,000$392/sqft |
Source: Public Record Report a problem | ||
Public tax history
| Year | Property taxes | Tax assessment |
|---|---|---|
| 2025 | $27,090 +1.8% | $2,488,800 +2% |
| 2024 | $26,610 +294.9% | $2,440,000 +334% |
| 2023 | $6,738 +3.4% | $562,212 +2% |
| 2022 | $6,515 +3% | $551,189 +2% |
| 2021 | $6,324 +1.2% | $540,382 +1% |
| 2020 | $6,249 | $534,842 +2% |
| 2019 | $6,249 +2.2% | $524,355 +2% |
| 2018 | $6,115 +3.8% | $514,074 +2% |
| 2017 | $5,891 | $503,995 +2% |
| 2016 | $5,891 +2.2% | $494,113 +1.5% |
| 2015 | $5,765 +3.3% | $486,691 +2% |
| 2014 | $5,579 | $477,158 +0.5% |
| 2013 | -- | $475,002 +2% |
| 2012 | -- | $465,689 +2% |
| 2011 | -- | $456,558 +0.8% |
| 2010 | -- | $453,146 -0.2% |
| 2009 | -- | $454,223 +2% |
| 2008 | -- | $445,317 +2% |
| 2007 | -- | $436,586 +2% |
| 2006 | -- | $428,026 +2% |
| 2005 | -- | $419,634 +2% |
| 2004 | -- | $411,406 +1.9% |
| 2003 | -- | $403,866 +2% |
| 2002 | -- | $395,948 +2% |
| 2001 | $4,180 +3.2% | $388,185 +2.5% |
| 2000 | $4,049 | $378,712 |
Find assessor info on the county website
Neighborhood: 92626
Nearby homes
- $1,800,2003 bd2 ba1.7k sqft2936 Pemba Dr, Costa Mesa, CA 92626Off Market
- $2,292,9004 bd3 ba2.4k sqft2948 Pemba Dr, Costa Mesa, CA 92626Off Market
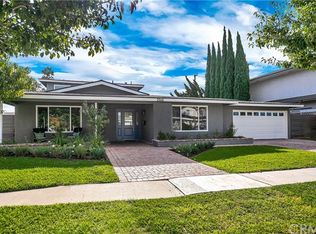
- $2,149,0003 bd2 ba1.8k sqft2943 Baker St, Costa Mesa, CA 92626Sold

- $1,686,3003 bd2 ba1.8k sqft2937 Baker St, Costa Mesa, CA 92626Off Market
- $1,848,4003 bd2 ba2k sqft2949 Baker St, Costa Mesa, CA 92626Off Market
- $2,496,7004 bd3 ba2.8k sqft2949 Pemba Dr, Costa Mesa, CA 92626Off Market
- $1,828,0003 bd2 ba1.7k sqft2932 Pemba Dr, Costa Mesa, CA 92626Off Market
- $1,850,0003 bd2 ba1.7k sqft2952 Pemba Dr, Costa Mesa, CA 92626Sold
Nearby schools
GreatSchools rating
- 8/10Adams Elementary SchoolGrades: K-6Distance: 0.3 mi
- 5/10Charles W. Tewinkle Middle SchoolGrades: 7-8Distance: 0.8 mi
- 6/10Estancia High SchoolGrades: 9-12Distance: 1.2 mi
Schools provided by the listing agent
- Elementary: California
- Middle: Tewinkle
- High: Estancia
Source: CRMLS. This data may not be complete. We recommend contacting the local school district to confirm school assignments for this home.
Get a cash offer in 3 minutes
Find out how much your home could sell for in as little as 3 minutes with a no-obligation cash offer.
Estimated market value
$3,052,900
Get a cash offer in 3 minutes
Find out how much your home could sell for in as little as 3 minutes with a no-obligation cash offer.
Estimated market value
$3,052,900
- California
- Orange County
- Costa Mesa
- 92626
- 2942 Pemba Dr
Nearby cities
Nearby zip codes
Other Costa Mesa Topics
