Welcome to 2942 Penny Lane, an exquisite contemporary townhouse nestled in the highly sought-after Mosaic District of Fairfax. This exceptional property offers a harmonious blend of luxury and comfort, designed to elevate your lifestyle. Step inside and be greeted by a spacious, open floor plan flooded with natural light and accented by rich hardwood flooring throughout. The heart of the home is the gourmet kitchen, featuring granite countertops, a stylish tiled backsplash, stainless steel appliances, a generous pantry, and a large island—perfect for culinary creations and casual gatherings. The adjoining living and dining areas, enhanced by recessed lighting, create an inviting space ideal for both relaxation and entertaining. Retreat to the serene primary suite, complete with a walk-in closet and a spa-inspired ensuite bath boasting a dual-sink granite vanity and a large walk-in shower. This home offers two versatile flex spaces to suit your lifestyle—whether you need a home office, gym, or creative studio, the possibilities are endless. A full-size washer and dryer are conveniently located on the bedroom level for added ease. The upper level features a spacious family room/flex space with double-door access to your private (10x18) rooftop terrace—perfect for morning coffee or unwinding under the stars. Recent improvements include upper level HVAC (2023) and lower level HVAC and Furnace (2024), water heater (2022), dishwasher (2022,) custom blinds throughout (2021) and custom stair runners and ceiling fans. Enjoy the vibrant Mosaic District lifestyle with 35 specialty shops, 35 acclaimed restaurants, a movie theatre, and a variety of services just steps from your front door including a free shuttle service to the Dunn Loring Metro Station (Orange Line). Other community amenities include access to a refreshing outdoor pool, state-of-the-art fitness center and a close-by dog park. Is this the one you've been looking for? Schedule a showing today!
Sold for $1,105,000
$1,105,000
2942 Penny Ln, Fairfax, VA 22031
3beds
1,906sqft
Townhouse
Built in 2014
871 Square Feet Lot
$1,125,200 Zestimate®
$580/sqft
$4,096 Estimated rent
Home value
$1,125,200
$1.06M - $1.20M
$4,096/mo
Zestimate® history
Owner options
List your home for rent
$4,096/mo
Rent Zestimate®
Find your next renter with Zillow Rental Manager. Plus, with online applications, you can quickly screen prospective tenants – for free.
$4,096/mo
Rent Zestimate®
Refinance and save
$7,109/mo
Est. payment
Refinancing to a lower rate could help reduce your monthly payments and save thousands over the life of the loan.
$7,109/mo
Est. payment
Explore your selling options
Work with a Zillow partner agent
Leverage their expertise and Zillow's premium Showcase listings to get your home seen by more buyers.
Get startedList with your own agent
Get your home in front of millions of buyers by listing it on Zillow.
Learn how to do itSell it yourself
Take full control of how buyers see your home on Zillow by listing For Sale by Owner (FSBO).
List your homeWhat's special
Full-size washer and dryerSpacious open floor planGranite countertopsLarge islandRich hardwood flooringWalk-in closetVersatile flex spaces
Zillow last checked:
Listing updated:
Listed by:
Joyce Sheftic 703-981-9494,
Coldwell Banker Realty
Bought with:
Kasey Trdic, 225031665
Lifestyle Associates, LLC
Source: Bright MLS,MLS#: VAFX2261128
Facts & features
Interior
Bedrooms & bathrooms
- Bedrooms: 3
- Bathrooms: 4
- Full bathrooms: 3
- 1/2 bathrooms: 1
- Main level bathrooms: 1
Rooms
- Room types: Living Room, Dining Room, Primary Bedroom, Bedroom 2, Bedroom 3, Kitchen, Family Room, Office, Bathroom 2, Bathroom 3, Primary Bathroom, Half Bath
Primary bedroom
- Features: Attached Bathroom, Bathroom - Walk-In Shower, Granite Counters, Double Sink, Flooring - Ceramic Tile
- Level: Upper
- Area: 210 Square Feet
- Dimensions: 15 x 14
Bedroom 2
- Features: Attached Bathroom, Ceiling Fan(s), Flooring - Wood
- Level: Upper
- Area: 165 Square Feet
- Dimensions: 15 x 11
Bedroom 3
- Features: Attached Bathroom, Flooring - Wood, Ceiling Fan(s)
- Level: Upper
- Area: 110 Square Feet
- Dimensions: 10 x 11
Primary bathroom
- Level: Upper
Bathroom 2
- Features: Bathroom - Jetted Tub, Flooring - Ceramic Tile
- Level: Upper
Bathroom 3
- Features: Bathroom - Tub Shower, Granite Counters, Flooring - Ceramic Tile
- Level: Upper
Dining room
- Features: Flooring - Wood
- Level: Main
- Area: 210 Square Feet
- Dimensions: 15 x 14
Family room
- Features: Flooring - Wood
- Level: Upper
- Area: 288 Square Feet
- Dimensions: 18 x 16
Half bath
- Level: Main
Kitchen
- Features: Balcony Access, Granite Counters, Flooring - Wood, Kitchen Island, Recessed Lighting, Pantry
- Level: Main
- Area: 192 Square Feet
- Dimensions: 16 x 12
Living room
- Features: Flooring - Wood
- Level: Main
- Area: 198 Square Feet
- Dimensions: 18 x 11
Office
- Features: Flooring - Wood
- Level: Lower
- Area: 144 Square Feet
- Dimensions: 12 x 12
Heating
- Forced Air, Central, Natural Gas
Cooling
- Central Air, Ceiling Fan(s), Zoned, Electric
Appliances
- Included: Microwave, Dishwasher, Dryer, Exhaust Fan, Refrigerator, Stainless Steel Appliance(s), Cooktop, Washer, Ice Maker, Water Dispenser, Gas Water Heater
- Laundry: Washer In Unit, Upper Level, Dryer In Unit
Features
- Ceiling Fan(s), Open Floorplan, Kitchen Island, Recessed Lighting, Upgraded Countertops, Walk-In Closet(s)
- Flooring: Hardwood, Wood
- Doors: Atrium
- Windows: Double Pane Windows, Energy Efficient
- Basement: Walk-Out Access,Front Entrance,Partial
- Has fireplace: No
Interior area
- Total structure area: 1,906
- Total interior livable area: 1,906 sqft
- Finished area above ground: 1,906
Property
Parking
- Total spaces: 2
- Parking features: Garage Faces Rear, Garage Door Opener, Attached
- Garage spaces: 2
Accessibility
- Accessibility features: None
Features
- Levels: Four
- Stories: 4
- Patio & porch: Terrace, Roof Deck
- Pool features: Community
- Spa features: Bath
Lot
- Size: 871 Square Feet
Details
- Additional structures: Above Grade
- Parcel number: 0493 37020065
- Zoning: 402
- Zoning description: PDH-30
- Special conditions: Standard
Construction
Type & style
- Home type: Townhouse
- Architectural style: Contemporary
- Property subtype: Townhouse
Materials
- Brick Front
- Foundation: Slab
Condition
- Excellent
- New construction: No
- Year built: 2014
Details
- Builder model: Bryant
Utilities & green energy
- Electric: 200+ Amp Service
- Sewer: Public Sewer
- Water: Public
- Utilities for property: Underground Utilities
Community & HOA
Community
- Features: Pool
- Subdivision: Mosaic At Merrifield
HOA
- Has HOA: Yes
- Amenities included: Dog Park, Fitness Center, Pool
- Services included: Common Area Maintenance, Lawn Care Front, Maintenance Grounds, Management, Pool(s), Recreation Facility, Reserve Funds, Road Maintenance, Snow Removal, Trash
- HOA fee: $225 monthly
- HOA name: MOSAIC DISTRICT TOWNHOUSE HOA
Location
- Region: Fairfax
Financial & listing details
- Price per square foot: $580/sqft
- Tax assessed value: $991,240
- Annual tax amount: $11,459
- Date on market: 8/28/2025
- Listing agreement: Exclusive Right To Sell
- Listing terms: Cash,Conventional,FHA,VA Loan
- Ownership: Fee Simple
Price history
| Date | Event | Price |
|---|---|---|
| 9/18/2025 | Sold | $1,105,000+5.2%$580/sqft |
Source:  Bright MLS #VAFX2261128 Report a problem Bright MLS #VAFX2261128 Report a problem | ||
| 8/29/2025 | Contingent | $1,050,000$551/sqft |
Source: Bright MLS #VAFX2261128 Report a problem | ||
| 8/28/2025 | Listed for sale | $1,050,000+10.5%$551/sqft |
Source: Bright MLS #VAFX2261128 Report a problem | ||
| 6/3/2021 | Sold | $950,000+8.8%$498/sqft |
Source: Public Record Report a problem | ||
| 2/19/2014 | Sold | $873,198$458/sqft |
Source: Public Record Report a problem | ||
Public tax history
| Year | Property taxes | Tax assessment |
|---|---|---|
| 2025 | $11,459 +1.4% | $991,240 +1.7% |
| 2024 | $11,295 +9.2% | $974,980 +6.4% |
| 2023 | $10,344 +1.2% | $916,620 +2.5% |
| 2022 | $10,224 | $894,100 +2.6% |
| 2021 | -- | $871,290 +3.5% |
| 2020 | $9,966 | $842,040 |
| 2019 | $9,966 | $842,040 |
| 2018 | $9,966 +1.9% | $842,040 |
| 2017 | $9,776 +0.8% | $842,040 +0.6% |
| 2016 | $9,697 +3.8% | $837,040 |
| 2015 | $9,341 +10% | $837,040 +7.4% |
| 2014 | $8,492 | $779,620 |
Find assessor info on the county website
Neighborhood: Merrifield
Nearby homes
- $917,5003 bd3 ba1.6k sqft2944 Penny Ln, Fairfax, VA 22031Off Market

- $1,096,2004 bd4 ba1.9k sqft2940 Penny Ln, Fairfax, VA 22031Off Market
- $865,0003 bd4 ba2.1k sqft2938 Penny Ln, Fairfax, VA 22031Sold
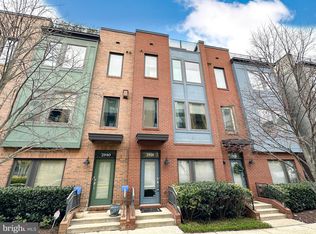
- $921,2003 bd3 ba1.6k sqft2946 Penny Ln, Fairfax, VA 22031Off Market
- $929,3003 bd4 ba1.6k sqft2948 Penny Ln, Fairfax, VA 22031Off Market
- $1,087,4004 bd4 ba1.9k sqft2936 Penny Ln, Fairfax, VA 22031Off Market
- $1,104,4003 bd4 ba1.9k sqft2975 Stella Blue Ln, Fairfax, VA 22031Off Market
- $1,046,4002 bd3 ba1.8k sqft2950 Penny Ln, Fairfax, VA 22031Off Market
Nearby schools
GreatSchools rating
- 8/10Fairhill Elementary SchoolGrades: PK-6Distance: 0.9 mi
- 4/10Jackson Middle SchoolGrades: 7-8Distance: 0.2 mi
- 4/10Falls Church High SchoolGrades: 9-12Distance: 1.5 mi
Schools provided by the listing agent
- Elementary: Fairhill
- Middle: Jackson
- High: Falls Church
- District: Fairfax County Public Schools
Source: Bright MLS. This data may not be complete. We recommend contacting the local school district to confirm school assignments for this home.
Get a cash offer in 3 minutes
Find out how much your home could sell for in as little as 3 minutes with a no-obligation cash offer.
Estimated market value
$1,125,200
Get a cash offer in 3 minutes
Find out how much your home could sell for in as little as 3 minutes with a no-obligation cash offer.
Estimated market value
$1,125,200
- Virginia
- Fairfax County
- Fairfax
- 22031
- Merrifield
- 2942 Penny Ln
Nearby cities
Nearby neighborhoods
Nearby zip codes
Other Fairfax Topics
