Skip main navigation
Sold for $1,300,000
  • $1,300,000

    2942 Riverbend Walk, Fernandina Beach, FL 32034

    3beds
    2,403sqft
    Single Family Residence
    Built in 2024
    0.58 Acres Lot
    $1,298,000 Zestimate®
    $541/sqft
    $3,900 Estimated rent

    Home value

    $1,298,000

    $1.17M - $1.44M

    $3,900/mo

    Zestimate® history
    Loading
    Loading...

    Owner options

    List your home for rent

    $3,900/mo

    Rent Zestimate®

    Find your next renter with Zillow Rental Manager. Plus, with online applications, you can quickly screen prospective tenants – for free.

    Learn more

    $3,900/mo

    Rent Zestimate®

    Refinance and save

    $9,629/mo

    Est. payment

    Refinancing to a lower rate could help reduce your monthly payments and save thousands over the life of the loan.

    See today's rates

    $9,629/mo

    Est. payment

    Explore your selling options

    Work with a Zillow partner agent

    Leverage their expertise and Zillow's premium Showcase listings to get your home seen by more buyers.

    Get started

    List with your own agent

    Get your home in front of millions of buyers by listing it on Zillow.

    Learn how to do it

    Sell it yourself

    Take full control of how buyers see your home on Zillow by listing For Sale by Owner (FSBO).

    List your home

    What's special

    Natural gas fireplaceMetal roofQuartz farmhouse sinkBosch appliancesGourmet kitchenGlazed porcelain tile floorsOak plank floors
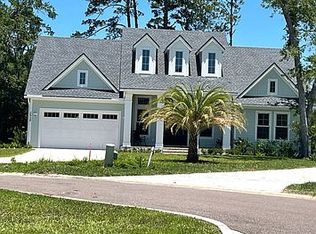
    Welcome to your dream home! This stunning NEWLY CONSTRUCTED home is perfect for families, retirees, and anyone looking for modern amenities, spacious layout and IMMEDIATE AVAILABILITY. With 3 bedrooms, 2 1/2 baths, and 2392 sq ft of living space, this home offers luxury and comfort located in the intimate Riverbend neighborhood. Step inside to find a multitude of upgrades and customized features including exquisite shiplap tray ceilings, oak plank floors, Silestone and Cambria countertops, and glazed porcelain tile floors. The gourmet kitchen includes a Jennair 30" refrigerator/30" freezer with panel doors, gorgeous lighting, Bosch appliances, Wellborn cabinets, Quartz farmhouse sink, walk-in pantry with wood shelves and cabinets. Enjoy cozy evenings by the family room natural gas fireplace or the 48" linear fireplace on the lanai. The master ensuite boasts awesome natural lighting, custom closets, double vanities plus separate makeup vanity. The extended, screened and pavered lanai is prewired for a hot tub. The paver driveway, walkways, and entry add to the home's charm. Laundry has new washer and dryer, cabinets and 33" sink. Built with James Hardie lap siding, 16 SEER Carrier HVAC system, Andersen windows, Jeld-Wen vinyl stacking sliders and a metal roof, this home is both durable and energy-efficient. Stay connected with multiple cameras, the interactive smart security system and structured media center. Insulated 3 car garage and ample driveway parking. Wired for full house generator. Located on Amelia Island with quick access to nearby beaches, schools, parks, shopping and restaurants galore in quaint Fernandina Beach. Don’t miss the chance to make this stunning home yours. MORE FEATURES IN THE MLS DOCUMENTS.

    Zillow last checked:

    Listing updated:

    Listed by:

    Nick Burke 904-557-1440,

    ONE SOTHEBYS INTERNATIONAL REALTY

    Bought with:

    John Stack, 3077723

    JOHN P STACK LIC RE BROKER

    Source: AINCAR,MLS#: 108773MLS LogoOriginating MLS: Amelia Island-Nassau County Assoc of Realtors Inc

    Facts & features

    Interior

    Bedrooms & bathrooms
    • Bedrooms: 3
    • Bathrooms: 3
    • Full bathrooms: 2
    • Partial bathrooms: 1
    Primary bedroom
    • Description: Flooring: Wood
    • Dimensions: 17 X 15
    Bedroom
    • Description: Flooring: Wood
    • Dimensions: 11 X 13
    Bedroom
    • Description: Flooring: Wood
    • Dimensions: 11 X 13
    Dining room
    • Description: Flooring: Wood
    • Dimensions: 15 x 15
    Family room
    • Description: Flooring: Wood
    • Dimensions: 20 x 21
    Kitchen
    • Description: Flooring: Wood
    • Dimensions: 13 x 18
    Heating
    • Heat Pump
    Cooling
    • Heat Pump
    Appliances
    • Included: Some Gas Appliances, Dryer, Dishwasher, Disposal, Microwave, Oven, Refrigerator, Stove, Washer
    Features
    • Ceiling Fan(s), Fireplace, Split Bedrooms, Vaulted Ceiling(s)
    • Windows: Insulated Windows
    • Has fireplace: Yes
    Interior area
    • Total structure area: 2,403
    • Total interior livable area: 2,403 sqft

    Property

    Parking
    • Total spaces: 3
    • Parking features: Three Car Garage, Three or more Spaces, Garage Door Opener
    • Garage spaces: 3
    Features
    • Levels: One
    • Stories: 1
    • Patio & porch: Rear Porch, Brick, Covered, Patio, Screened
    • Exterior features: Sprinkler/Irrigation
    Lot
    • Size: 0.58 Acres
    • Features: Irregular Lot
    Details
    • Parcel number: 000030044000030000
    • Zoning: R1
    • Special conditions: None

    Construction

    Type & style
    • Home type: SingleFamily
    • Architectural style: One Story
    • Property subtype: Single Family Residence
    Materials
    • Frame, Stucco
    • Roof: Metal
    Condition
    • New Construction,Resale
    • New construction: Yes
    • Year built: 2024

    Utilities & green energy

    • Sewer: Public Sewer
    • Water: Public

    Community & neighborhood

    Security
    • Security features: Security System, Gated Community
    Community
    • Community features: Gated
    Location
    • Region: Fernandina Beach
    • Subdivision: Riverbend

    HOA & financial

    HOA
    • Has HOA: Yes
    • HOA fee: $870 annually

    Other

    Other facts
    • Listing terms: Cash,Conventional
    • Road surface type: Paved

    Price history

    DateEventPrice
    12/18/2024Sold$1,300,000-6.4%$541/sqft
    Source: AINCAR #108773 Report a problem
    11/21/2024Pending sale$1,389,000$578/sqft
    Source: AINCAR #108773 Report a problem
    10/1/2024Price change$1,389,000-0.7%$578/sqft
    Source: AINCAR #108773 Report a problem
    9/5/2024Listed for sale$1,399,000$582/sqft
    Source: AINCAR #108773 Report a problem
    8/25/2024Pending sale$1,399,000$582/sqft
    Source: AINCAR #108773 Report a problem
    7/30/2024Price change$1,399,000-6.7%$582/sqft
    Source: AINCAR #108773 Report a problem
    7/22/2024Price change$1,499,000+0.3%$624/sqft
    Source: AINCAR #108773 Report a problem
    7/18/2024Price change$1,495,000-5.6%$622/sqft
    Source: AINCAR #108773 Report a problem
    6/18/2024Listed for sale$1,584,500+23.7%$659/sqft
    Source: AINCAR #108773 Report a problem
    6/6/2024Sold$1,281,000+394.6%$533/sqft
    Source: AINCAR #108748 Report a problem
    5/2/2023Sold$259,000$108/sqft
    Source: Public Record Report a problem

    Public tax history

    YearProperty taxesTax assessment
    2024$4,119 +15.4%$225,000 +18.4%
    2023$3,571 +2.2%$190,000
    2022$3,492 -0.2%$190,000 +4.7%
    2021$3,501 +4%$181,500 +10%
    2020$3,367 +9%$165,000 +10%
    2019$3,091 $150,000
    2018$3,091 +1.4%$150,000 +99.1%
    2017$3,049 $75,345

    Find assessor info on the county website

    Neighborhood: 32034

    Nearby schools

    GreatSchools rating
    Get a cash offer in 3 minutes
    Find out how much your home could sell for in as little as 3 minutes with a no-obligation cash offer.
    Estimated market value
    $1,298,000
    Get a cash offer in 3 minutes
    Find out how much your home could sell for in as little as 3 minutes with a no-obligation cash offer.
    Estimated market value
    $1,298,000