Welcome! This well-maintained townhome awaits you. Nothing left for you to do... except move-in! The many value-added features and updates include: kitchen cabinetry that boasts quality and function, granite countertops, an instant hot water faucet and newer appliances; freshly refinished solid oak floors throughout the main and second levels; a home security system; an oversized garage; Newer... roof, energy efficient windows, HVAC system, hot water heater, updated electrical and electrical panel and a remotely operated gas fireplace. Upon entering the home soaring vaulted ceilings welcome you. You are also greeted by a large picture window, a painted brick fireplace and a french-style patio door, all contributing to the open - yet cozy feel of the home. A trip upstairs leads you to the primary bedroom with a large custom-built closet and 3/4 bath, a second bedroom, a full bath, and a large versatile loft just waiting to be turned into "your personal space". A trip down two flights leads you to the fully finished basement that offers a den, a bedroom, a full bath, a bonus room and extra storage space. Not only does the interior of the home have so much to offer but a private and naturally shaded outdoor patio is also a highlight of the home. The expansive wrap-around patio is nestled along the community's well-manicured, park-like open space and includes a gas grill with hook-up to be enjoyed year-round.
Let's not forget to mention that the community is conveniently located to shopping, transit, interstate access and is within the coveted Cherry Creek School system.
Sold for $455,000
$455,000
2942 S Scranton Street, Aurora, CO 80014
3beds
2,561sqft
Townhouse
Built in 1981
-- sqft lot
$408,500 Zestimate®
$178/sqft
$3,067 Estimated rent
Home value
$408,500
$388,000 - $429,000
$3,067/mo
Zestimate® history
Owner options
List your home for rent
$3,067/mo
Rent Zestimate®
Find your next renter with Zillow Rental Manager. Plus, with online applications, you can quickly screen prospective tenants – for free.
$3,067/mo
Rent Zestimate®
Refinance and save
$3,195/mo
Est. payment
Refinancing to a lower rate could help reduce your monthly payments and save thousands over the life of the loan.
$3,195/mo
Est. payment
Explore your selling options
Work with a Zillow partner agent
Leverage their expertise and Zillow's premium Showcase listings to get your home seen by more buyers.
Get startedList with your own agent
Get your home in front of millions of buyers by listing it on Zillow.
Learn how to do itSell it yourself
Take full control of how buyers see your home on Zillow by listing For Sale by Owner (FSBO).
List your homeWhat's special
Remotely operated gas fireplaceFrench-style patio doorOversized garageExpansive wrap-around patioVersatile loftSoaring vaulted ceilingsFully finished basement
Zillow last checked:
Listing updated:
Listed by:
Jeannine May 303-868-5375,
HomeSmart Realty
Bought with:
The Dixon Group
Keller Williams Trilogy
Source: REcolorado as distributed by MLS GRID,MLS#: 4819782
Facts & features
Interior
Bedrooms & bathrooms
- Bedrooms: 3
- Bathrooms: 4
- Full bathrooms: 2
- 3/4 bathrooms: 1
- 1/2 bathrooms: 1
- Main level bathrooms: 1
Primary bedroom
- Description: Solid Oak Floors,Vaulted Ceiling, Custom-Built Walk-In Closet
- Level: Upper
- Area: 192 Square Feet
- Dimensions: 16 x 12
Bedroom
- Description: Vaulted Ceiling, Wood Floors, Window Seat
- Level: Upper
- Area: 130 Square Feet
- Dimensions: 10 x 13
Bedroom
- Description: Non-Conforming. Could Be A Bonus Room Too
- Level: Basement
Primary bathroom
- Description: Updated Tile, Shower Door, Vanity And Countertop,
- Level: Upper
Bathroom
- Description: Great 2nd Full Bath, Light And Bright
- Level: Upper
Bathroom
- Description: Fully Finished Full Bath. Great For Guests!
- Level: Basement
Bathroom
- Description: Conveniently Located Near Entrance And Kitchen
- Level: Main
Bonus room
- Description: Storage Area, Work-Out Room, Office-Space
- Level: Basement
Den
- Description: A Great Space To Make Your Own "get Away"
- Level: Basement
Dining room
- Description: Formal Or Informal, Part Of The Open Floor-Plan For Entertaining Family And Friends
- Level: Main
- Area: 121 Square Feet
- Dimensions: 11 x 11
Kitchen
- Description: Granite Counter-Tops, Solid Wood Cabinetry, Newer Appliances, Instant Hot Water Tap
- Level: Main
Laundry
- Description: Washer And Dryer Are Included
- Level: Basement
Living room
- Description: A Cozy Gathering Place With Fireplace,Wood Floors, Picture Windows And Vaulted Ceilings
- Level: Main
- Area: 225 Square Feet
- Dimensions: 15 x 15
Loft
- Description: Versatile Space, Vaulted Ceiling,Good Natural Light, Ceiling Fan
- Level: Upper
- Area: 155 Square Feet
- Dimensions: 10 x 15.5
Heating
- Forced Air
Cooling
- Central Air
Appliances
- Included: Dishwasher, Disposal, Dryer, Gas Water Heater, Humidifier, Microwave, Oven, Range, Refrigerator, Self Cleaning Oven, Washer
Features
- Ceiling Fan(s), Granite Counters, High Ceilings, High Speed Internet, Vaulted Ceiling(s), Walk-In Closet(s)
- Flooring: Carpet, Wood
- Windows: Window Coverings, Window Treatments
- Basement: Bath/Stubbed,Finished,Full
- Number of fireplaces: 1
- Fireplace features: Electric, Gas, Living Room
- Common walls with other units/homes: End Unit,No One Above,No One Below,1 Common Wall
Interior area
- Total structure area: 2,561
- Total interior livable area: 2,561 sqft
- Finished area above ground: 1,674
- Finished area below ground: 787
Property
Parking
- Total spaces: 2
- Parking features: Garage - Attached
- Attached garage spaces: 2
Features
- Levels: Two
- Stories: 2
- Entry location: Ground
- Patio & porch: Front Porch, Patio, Wrap Around
- Exterior features: Gas Grill, Gas Valve, Rain Gutters, Water Feature
Lot
- Features: Greenbelt, Near Public Transit, Open Space
Details
- Parcel number: 031306205
- Special conditions: Standard
Construction
Type & style
- Home type: Townhouse
- Property subtype: Townhouse
- Attached to another structure: Yes
Materials
- Wood Siding
- Roof: Composition
Condition
- Updated/Remodeled
- Year built: 1981
Utilities & green energy
- Sewer: Public Sewer
- Water: Public
- Utilities for property: Cable Available, Electricity Connected, Internet Access (Wired), Natural Gas Available, Natural Gas Connected, Phone Available, Phone Connected
Green energy
- Energy efficient items: HVAC, Water Heater, Windows
Community & HOA
Community
- Security: Carbon Monoxide Detector(s), Security System, Smoke Detector(s)
- Subdivision: Sandpiper
HOA
- Has HOA: Yes
- Services included: Reserve Fund, Insurance, Maintenance Grounds, Maintenance Structure, Road Maintenance, Snow Removal, Trash
- HOA fee: $345 monthly
- HOA name: Goodwin and Company Southwind & Eastpointe
- HOA phone: 855-289-6007
Location
- Region: Aurora
Financial & listing details
- Price per square foot: $178/sqft
- Tax assessed value: $389,700
- Annual tax amount: $1,254
- Date on market: 10/11/2024
- Listing terms: Cash,Conventional,FHA,VA Loan
- Ownership: Individual
- Electric utility on property: Yes
- Road surface type: Paved
Price history
| Date | Event | Price |
|---|---|---|
| 11/21/2024 | Sold | $455,000+1.3%$178/sqft |
Source:  REcolorado as distributed by MLS GRID #4819782 Report a problem REcolorado as distributed by MLS GRID #4819782 Report a problem | ||
| 10/18/2024 | Pending sale | $449,000$175/sqft |
Source: REcolorado as distributed by MLS GRID #4819782 Report a problem | ||
| 10/16/2024 | Price change | $449,000-4.3%$175/sqft |
Source: REcolorado as distributed by MLS GRID #4819782 Report a problem | ||
| 10/11/2024 | Listed for sale | $469,000$183/sqft |
Source: REcolorado as distributed by MLS GRID #4819782 Report a problem | ||
Public tax history
| Year | Property taxes | Tax assessment |
|---|---|---|
| 2025 | $1,422 +13.4% | $24,356 -1.9% |
| 2024 | $1,254 +18.5% | $24,824 -13.8% |
| 2023 | $1,058 -0.6% | $28,785 +33.6% |
| 2022 | $1,064 | $21,552 -2.8% |
| 2021 | -- | $22,172 +12.2% |
| 2020 | $905 +35.2% | $19,755 |
| 2019 | $669 | -- |
| 2018 | $669 +1.5% | $16,279 |
| 2017 | $660 | $16,279 +19.8% |
| 2016 | -- | $13,588 |
| 2015 | -- | $13,588 +37.8% |
| 2014 | $501 +22.1% | $9,862 -7.4% |
| 2013 | $410 | $10,650 |
| 2012 | -- | $10,650 |
| 2011 | $857 +2.7% | $10,650 -3.5% |
| 2010 | $834 +54.8% | $11,040 |
| 2009 | $539 | $11,040 -21.7% |
| 2008 | -- | $14,097 |
| 2007 | -- | $14,097 +1.7% |
| 2006 | -- | $13,867 |
| 2005 | -- | $13,867 -4% |
| 2002 | $1,064 +16.1% | $14,440 +22.4% |
| 2001 | $917 | $11,800 |
Find assessor info on the county website
Neighborhood: Dam East
Nearby homes
- $328,5002 bd3 ba1.4k sqft2944 S Scranton St, Aurora, CO 80014Off Market
- $354,5003 bd3 ba2.3k sqft2934 S Scranton St, Aurora, CO 80014Off Market
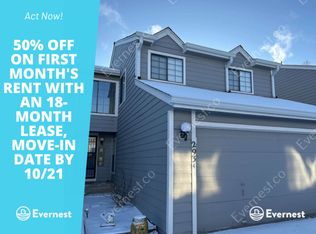
- $356,1002 bd3 ba2.4k sqft2952 S Scranton St, Aurora, CO 80014Off Market
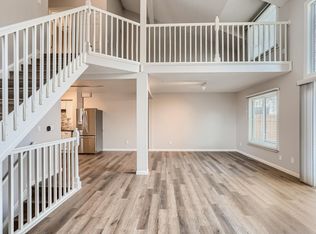
- $359,5002 bd3 ba2.5k sqft2932 S Scranton St, Aurora, CO 80014Off Market

- $437,0003 bd4 ba2.4k sqft12945 E Cornell Ave, Aurora, CO 80014Sold
- $335,1002 bd3 ba1.4k sqft2941 S Scranton St, Aurora, CO 80014Off Market
- $328,4002 bd3 ba2.5k sqft2943 S Scranton St, Aurora, CO 80014Off Market
- $382,6003 bd4 ba2.4k sqft2933 S Scranton St, Aurora, CO 80014Off Market
Nearby schools
GreatSchools rating
- 3/10Polton Community Elementary SchoolGrades: PK-5Distance: 0.6 mi
- 4/10Prairie Middle SchoolGrades: 6-8Distance: 1.4 mi
- 4/10Overland High SchoolGrades: 9-12Distance: 1.3 mi
Schools provided by the listing agent
- Elementary: Polton
- Middle: Prairie
- High: Overland
- District: Cherry Creek 5
Source: REcolorado as distributed by MLS GRID. This data may not be complete. We recommend contacting the local school district to confirm school assignments for this home.
Get a cash offer in 3 minutes
Find out how much your home could sell for in as little as 3 minutes with a no-obligation cash offer.
Estimated market value
$408,500
Get a cash offer in 3 minutes
Find out how much your home could sell for in as little as 3 minutes with a no-obligation cash offer.
Estimated market value
$408,500
- Colorado
- Arapahoe County
- Aurora
- 80014
- Dam East
- 2942 S Scranton Street
