Welcome to this beautifully maintained home in Redmond's desirable Summerfield subdivision! Featuring 3 bedrooms, 2 bathrooms, and a smart, efficient solar system, this property combines everyday comfort with lasting value. Thoughtful major updates provide true peace of mind, including a new roof in 2015, updated replacement windows installed in 2020, and stylish new flooring added throughout the main living area in 2021. Step outside to enjoy a fantastic, fully fenced spacious backyard--perfect for relaxing, gardening, hosting summer barbecues, or letting pets run freely. Nestled in a quiet, friendly neighborhood close to local Central Oregon amenities, schools, and parks, this move-in-ready gem offers the ideal blend of energy savings, quality craftsmanship, and versatile indoor-outdoor living. Located at 2942 SW Quartz Ave, this incredible property is completely ready for its next owner to move right in and make it home. Schedule your tour today!
Pending
$435,000
2942 SW Quartz Ave, Redmond, OR 97756
3beds
2baths
1,279sqft
Single Family Residence
Built in 1992
6,969 Square Feet Lot
$430,800 Zestimate®
$340/sqft
$-- HOA
What's special
- 27 days
- 281
- 23
Likely to sell faster than
Zillow last checked:
Listing updated:
Listed by:
The Fahlgren Group 541-550-0098
Source: Oregon Datashare,MLS#: 220227626
Facts & features
Interior
Bedrooms & bathrooms
- Bedrooms: 3
- Bathrooms: 2
Heating
- Wall Furnace
Cooling
- Ductless
Appliances
- Included: Cooktop, Dishwasher, Disposal, Microwave, Oven, Range, Water Heater
Features
- Ceiling Fan(s), Double Vanity, Laminate Counters, Linen Closet, Pantry, Primary Downstairs, Shower/Tub Combo, Vaulted Ceiling(s)
- Flooring: Carpet, Vinyl, Other
- Windows: Double Pane Windows, Vinyl Frames
- Basement: None
- Has fireplace: No
- Common walls with other units/homes: No Common Walls
Interior area
- Total structure area: 1,279
- Total interior livable area: 1,279 sqft
Video & virtual tour
Property
Parking
- Total spaces: 2
- Parking features: Asphalt, Attached, Garage Door Opener, On Street
- Attached garage spaces: 2
- Has uncovered spaces: Yes
Accessibility
- Accessibility features: Grip-Accessible Features
Features
- Levels: One
- Stories: 1
- Patio & porch: Covered, Patio, Porch, See Remarks
- Fencing: Fenced
- Has view: Yes
- View description: Neighborhood
Lot
- Size: 6,969 Square Feet
- Features: Corner Lot, Drip System, Landscaped, Level, Sprinkler Timer(s), Sprinklers In Front, Sprinklers In Rear
Details
- Parcel number: 181992
- Zoning description: R4
- Special conditions: Standard
Construction
Type & style
- Home type: SingleFamily
- Architectural style: Traditional
- Property subtype: Single Family Residence
Materials
- Frame
- Foundation: Stemwall
- Roof: Composition
Condition
- New construction: No
- Year built: 1992
Utilities & green energy
- Sewer: Public Sewer
- Water: Public
Community & HOA
Community
- Security: Carbon Monoxide Detector(s), Smoke Detector(s)
- Subdivision: Summerfield
HOA
- Has HOA: No
Location
- Region: Redmond
Financial & listing details
- Price per square foot: $340/sqft
- Tax assessed value: $397,330
- Annual tax amount: $3,360
- Date on market: 8/25/2026
- Cumulative days on market: 28 days
- Listing terms: Conventional,FHA,VA Loan
- Inclusions: Refer
- Road surface type: Paved
Estimated market value
$430,800
$409,000 - $452,000
$1,951/mo
Price history
| Date | Event | Price |
|---|---|---|
| 9/14/2026 | Pending sale | $435,000$340/sqft |
Source:  Oregon Datashare #220227626 Report a problem Oregon Datashare #220227626 Report a problem | ||
| 8/27/2026 | Listed for sale | $435,000+177.1%$340/sqft |
Source: Oregon Datashare #220227626 Report a problem | ||
| 8/26/2014 | Sold | $157,000$123/sqft |
Source: Public Record Report a problem | ||
Public tax history
| Year | Property taxes | Tax assessment |
|---|---|---|
| 2025 | $3,361 +4.2% | $164,830 +3% |
| 2024 | $3,224 +4.6% | $160,030 +6.1% |
| 2023 | $3,084 +6.7% | $150,850 |
| 2022 | $2,890 +6.6% | $150,850 +6.1% |
| 2021 | $2,711 | $142,200 |
| 2020 | -- | $142,200 +6.1% |
| 2019 | $2,475 | $134,040 |
| 2018 | $2,475 +2.6% | $134,040 +3% |
| 2017 | $2,413 +3.9% | $130,140 +3% |
| 2016 | $2,324 | $126,350 +3% |
| 2015 | $2,324 +7.9% | $122,670 +3% |
| 2014 | $2,153 | $119,100 +21% |
| 2013 | -- | $98,470 +18.8% |
| 2012 | -- | $82,880 -12.5% |
| 2011 | -- | $94,710 -9.5% |
| 2010 | -- | $104,610 -9.5% |
| 2009 | -- | $115,640 +3% |
| 2008 | -- | $112,280 +3% |
| 2007 | -- | $109,010 +3% |
| 2006 | -- | $105,840 +3% |
| 2005 | -- | $102,760 +6.1% |
| 2003 | -- | $96,866 -9.9% |
| 2002 | -- | $107,450 +4% |
| 2001 | -- | $103,360 -1.2% |
| 2000 | -- | $104,625 |
Find assessor info on the county website
Monthly payment
Est. payment
Payment breakdown
Explore the cost of this home by adjusting the details. Changes won't be saved.Climate risks
Neighborhood: 97756
Nearby schools
Schools provided by the listing agent
- Elementary: Vern Patrick Elem
- Middle: Obsidian Middle
- High: Ridgeview High
Source: Oregon Datashare. This data may not be complete. We recommend contacting the local school district to confirm school assignments for this home.
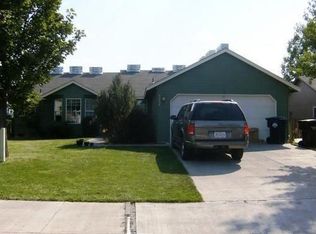
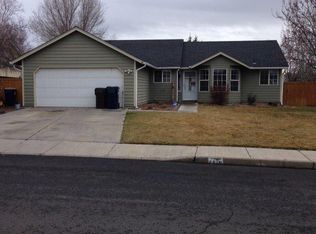
Similar homes
- $420,0003 bd2 ba1k sqft2971 SW Salmon Ave, Redmond, OR 97756For Sale

 MLS ID #220228051, Spencer Michael Brennan, Relevant Real Estate LLC. Oregon Datashare
 - $450,0003 bd2 ba1.3k sqft2065 SW 35th St, Redmond, OR 97756For Sale
 MLS ID #220228402, Matthew Gilman, Windermere Realty Trust. Oregon Datashare
 - $444,9003 bd2 ba1.2k sqft3595 SW Pumice Pl, Redmond, OR 97756For Sale
 MLS ID #220226742, Leah K Latham, Preferred Residential. Oregon Datashare
 - $435,0003 bd2 ba1.2k sqft3301 SW Antler Ridge Ln, Redmond, OR 97756For Sale
 MLS ID #220226153, Caitlin Walker Ducsik, Windermere Realty Trust. Oregon Datashare
 - $448,0003 bd2 ba1.5k sqft2346 SW 20th Ct, Redmond, OR 97756For SaleMLS ID #220224507, Stacey L Clark, Century 21 North Homes Realty. Oregon Datashare
- $450,0003 bd2 ba1.8k sqft540 NW 28th St, Redmond, OR 97756For SaleMLS ID #220228792, Nickolas Shivers, eXp Realty, LLC. Oregon Datashare
- $460,0003 bd2 ba1.5k sqft710 NW 21st Ct, Redmond, OR 97756For SaleMLS ID #220224156, Dustin Hewitt, Windermere Realty Trust. Oregon Datashare
- $465,0003 bd2 ba1.2k sqft3172 SW Deschutes Ave, Redmond, OR 97756For SaleMLS ID #220227594, Carol Ann Armstrong, Windermere Realty Trust. Oregon Datashare
- $495,0003 bd2 ba1.5k sqft3775 SW Ben Hogan Dr, Redmond, OR 97756For SaleMLS ID #220225019, Barbara Jackson, Coldwell Banker Bain. Oregon Datashare
- $429,0002 bd2 ba1.1k sqft3714 SW 29th St, Redmond, OR 97756For SaleMLS ID #220222174, Will Florence, Knightsbridge International. Oregon Datashare
- $479,9903 bd3 ba1.4k sqft2548 SW Kalama Ave, Redmond, OR 97756For SaleMLS ID #220213750, Noah von Borstel, Windermere Realty Trust. Oregon Datashare
- $549,0003 bd2 ba1.7k sqft2350 SW Indian Ave, Redmond, OR 97756For SaleMLS ID #220228093, Wendi Ann Monroe-Kidwell, Cascade Hasson SIR. Oregon Datashare
- $419,9992 bd1 ba1.1k sqft664 SW 35th St, Redmond, OR 97756For SaleMLS ID #220221732, Christy Symons, Keller Williams Realty Central Oregon. Oregon Datashare
- $405,0003 bd1 ba1k sqft1036 SW 13th St, Redmond, OR 97756For SaleMLS ID #220224280, Amanda E Davidson-Golien, eXp Realty, LLC. Oregon Datashare
- $478,0003 bd2 ba1.6k sqft2035 NW Kilnwood Ln, Redmond, OR 97756For SaleMLS ID #220223104, Jenelle K Brewer, RE/MAX Key Properties. Oregon Datashare
- $350,0003 bd2 ba1.3k sqft2808 SW 25th St, Redmond, OR 97756For SaleMLS ID #220228078, Jamie Guier, Keller Williams Realty Central Oregon. Oregon Datashare
- $625,0003 bd3 ba1.8k sqft3840 SW Summit Ave, Redmond, OR 97756For SaleMLS ID #220228099, Lynn Larkin, Cascade Hasson SIR. Oregon Datashare
- $554,9003 bd2 ba1.6k sqft2021 SW 41st St, Redmond, OR 97756For SaleMLS ID #220223347, Jinger R Cain, The Cain Company LLC. Oregon Datashare
- $555,0003 bd3 ba1.8k sqft3672 SW Volcano Ave, Redmond, OR 97756For SaleMLS ID #220225586, Spencer Michael Brennan, Relevant Real Estate LLC. Oregon Datashare
- $380,0003 bd3 ba1.7k sqft2813 SW Indian Cir, Redmond, OR 97756For SaleMLS ID #220218642, Jesse Lepez, Desert Sky Real Estate LLC. Oregon Datashare
