Quick Move In Tipton. Hillcrest Village, just minutes from Historic Downtown Columbia, offers the perfect blend of scenic Middle Tennessee hills, peaceful country living, and modern convenience. The Tipton floorplan is a thoughtfully designed home featuring 4-5 bedrooms, 2 full baths, 1 half bath, and 2,436 sq. ft. of stylish living space. Enjoy an open-concept kitchen, dining, and family room that flows to the backyard with an optional covered deck or patio—ideal for Tennessee sunrises and entertaining guests. A versatile flex room provides space for a home office or optional fifth bedroom, while the private primary suite boasts a walk-in closet and dual-vanity bath. With a dedicated laundry room, spacious 2-car garage, and the ability to choose your homesite, elevation, and finishes, this is your opportunity to create the home you’ve always wanted. Now is the perfect time to buy!. Don’t wait—schedule your visit today and start building your dream home at Hillcrest Village! Photos are for representational purposes. Options, finishes and selections will vary based on your design preferences and upgrades.
Residents enjoy tree-lined streets, sidewalks, playgrounds, a picnic area, dog park, community garden, and a scenic overlook – fostering neighborly connections and an active, outdoor lifestyle.
Community model home is available to tour.
Closed
$444,990
2942 Sharpstone Dr Lot 103, Columbia, TN 38401
4beds
2,436sqft
Single Family Residence, Residential
Built in 2026
-- sqft lot
$444,500 Zestimate®
$183/sqft
$2,343 Estimated rent
Home value
$444,500
$422,000 - $467,000
$2,343/mo
Zestimate® history
Owner options
List your home for rent
$2,343/mo
Rent Zestimate®
Find your next renter with Zillow Rental Manager. Plus, with online applications, you can quickly screen prospective tenants – for free.
$2,343/mo
Rent Zestimate®
Refinance and save
$2,653/mo
Est. payment
Refinancing to a lower rate could help reduce your monthly payments and save thousands over the life of the loan.
$2,653/mo
Est. payment
Explore your selling options
Work with a Zillow partner agent
Leverage their expertise and Zillow's premium Showcase listings to get your home seen by more buyers.
Get startedList with your own agent
Get your home in front of millions of buyers by listing it on Zillow.
Learn how to do itSell it yourself
Take full control of how buyers see your home on Zillow by listing For Sale by Owner (FSBO).
List your homeWhat's special
Zillow last checked:
Listing updated:
Listed by:
Cameron McDonald 513-309-2010,
M/I HOMES OF NASHVILLE LLC,
Brian Nelson 615-545-9311,
M/I HOMES OF NASHVILLE LLC
Bought with:
Brian Krebs, 272837
Synergy Real Estate Group, Inc.
Allyson Krebs, 302782
Synergy Real Estate Group, Inc.
Source: RealTracs MLS as distributed by MLS GRID,MLS#: 3205894
Facts & features
Interior
Bedrooms & bathrooms
- Bedrooms: 4
- Bathrooms: 3
- Full bathrooms: 2
- 1/2 bathrooms: 1
Bedroom 1
- Features: Suite
- Level: Suite
- Area: 196 Square Feet
- Dimensions: 14x14
Bedroom 2
- Features: Walk-In Closet(s)
- Level: Walk-In Closet(s)
- Area: 99 Square Feet
- Dimensions: 11x9
Bedroom 3
- Features: Extra Large Closet
- Level: Extra Large Closet
- Area: 132 Square Feet
- Dimensions: 12x11
Bedroom 4
- Features: Walk-In Closet(s)
- Level: Walk-In Closet(s)
- Area: 132 Square Feet
- Dimensions: 12x11
Primary bathroom
- Features: Suite
- Level: Suite
Dining room
- Area: 176 Square Feet
- Dimensions: 11x16
Kitchen
- Area: 165 Square Feet
- Dimensions: 15x11
Living room
- Features: Great Room
- Level: Great Room
- Area: 288 Square Feet
- Dimensions: 18x16
Other
- Features: Office
- Level: Office
- Area: 132 Square Feet
- Dimensions: 11x12
Recreation room
- Features: Second Floor
- Level: Second Floor
- Area: 180 Square Feet
- Dimensions: 15x12
Heating
- Central, Electric, Heat Pump
Cooling
- Central Air, Electric
Appliances
- Included: Electric Oven, Electric Range, Dishwasher, Disposal, ENERGY STAR Qualified Appliances, Microwave
- Laundry: Electric Dryer Hookup, Washer Hookup
Features
- Entrance Foyer, Extra Closets, High Ceilings, Open Floorplan, Pantry, Smart Thermostat, Walk-In Closet(s), High Speed Internet, Kitchen Island
- Flooring: Carpet, Laminate
- Basement: Crawl Space
Interior area
- Total structure area: 2,436
- Total interior livable area: 2,436 sqft
- Finished area above ground: 2,436
Property
Parking
- Total spaces: 6
- Parking features: Garage Door Opener, Garage Faces Front, Concrete
- Attached garage spaces: 2
- Uncovered spaces: 4
Features
- Levels: Two
- Stories: 2
- Patio & porch: Porch, Covered
Details
- Special conditions: Standard
Construction
Type & style
- Home type: SingleFamily
- Property subtype: Single Family Residence, Residential
Materials
- Fiber Cement, Brick
Condition
- New construction: Yes
- Year built: 2026
Utilities & green energy
- Sewer: Public Sewer
- Water: Public
- Utilities for property: Electricity Available, Water Available, Cable Connected, Underground Utilities
Community & HOA
Community
- Subdivision: Hillcrest Village
HOA
- Has HOA: Yes
- Amenities included: Dog Park, Park, Playground, Sidewalks, Underground Utilities, Trail(s)
- Services included: Trash
- HOA fee: $67 monthly
Location
- Region: Columbia
Financial & listing details
- Price per square foot: $183/sqft
- Date on market: 5/11/2026
- Date available: 06/03/2026
- Electric utility on property: Yes
Price history
| Date | Event | Price |
|---|---|---|
| 6/11/2026 | Sold | $444,990$183/sqft |
Source:  RealTracs MLS as distributed by MLS GRID #3205894 Report a problem RealTracs MLS as distributed by MLS GRID #3205894 Report a problem | ||
| 5/9/2026 | Pending sale | $444,990$183/sqft |
Source: RealTracs MLS as distributed by MLS GRID #3186102 Report a problem | ||
| 5/2/2026 | Listed for sale | $444,990-1.1%$183/sqft |
Source: RealTracs MLS as distributed by MLS GRID #3186102 Report a problem | ||
| 5/1/2026 | Listing removed | $450,000$185/sqft |
Source: RealTracs MLS as distributed by MLS GRID #3165455 Report a problem | ||
| 3/31/2026 | Price change | $450,000+0%$185/sqft |
Source: RealTracs MLS as distributed by MLS GRID #3165455 Report a problem | ||
| 3/26/2026 | Listed for sale | $449,9900%$185/sqft |
Source: RealTracs MLS as distributed by MLS GRID #3159959 Report a problem | ||
| 3/13/2026 | Listing removed | $450,000$185/sqft |
Source: RealTracs MLS as distributed by MLS GRID #3097890 Report a problem | ||
| 1/16/2026 | Listed for sale | $450,000$185/sqft |
Source: RealTracs MLS as distributed by MLS GRID #3097890 Report a problem | ||
| 1/16/2026 | Listing removed | $450,000$185/sqft |
Source: RealTracs MLS as distributed by MLS GRID #3061205 Report a problem | ||
| 12/12/2025 | Listed for sale | $450,000-5.3%$185/sqft |
Source: RealTracs MLS as distributed by MLS GRID #3061205 Report a problem | ||
| 12/5/2025 | Listing removed | $474,990$195/sqft |
Source: RealTracs MLS as distributed by MLS GRID #2969410 Report a problem | ||
| 9/5/2025 | Listed for sale | $474,990$195/sqft |
Source: RealTracs MLS as distributed by MLS GRID #2969410 Report a problem | ||
| 8/28/2025 | Listing removed | $474,990$195/sqft |
Source: RealTracs MLS as distributed by MLS GRID #2969410 Report a problem | ||
| 8/5/2025 | Listed for sale | $474,990$195/sqft |
Source: RealTracs MLS as distributed by MLS GRID #2969410 Report a problem | ||
| 8/5/2025 | Listing removed | $474,990$195/sqft |
Source: RealTracs MLS as distributed by MLS GRID #2941968 Report a problem | ||
| 7/15/2025 | Listed for sale | $474,990-10.4%$195/sqft |
Source: RealTracs MLS as distributed by MLS GRID #2941968 Report a problem | ||
| 3/25/2025 | Listing removed | $529,990$218/sqft |
Source: RealTracs MLS as distributed by MLS GRID #2793050 Report a problem | ||
| 3/7/2025 | Price change | $529,990+2.1%$218/sqft |
Source: RealTracs MLS as distributed by MLS GRID #2793050 Report a problem | ||
| 2/18/2025 | Listed for sale | $519,310$213/sqft |
Source: RealTracs MLS as distributed by MLS GRID #2793050 Report a problem | ||
Public tax history
Tax history is unavailable.
Neighborhood: 38401
Nearby homes
- $359,0004 bd3 ba1.9k sqft3844 Cobbler Ct LOT 200, Columbia, TN 38401Sold
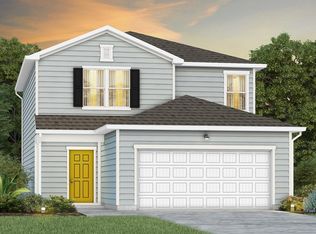
- $403,4044 bd2 ba1.7k sqft3851 Kindler Ct LOT 170, Columbia, TN 38401Sold
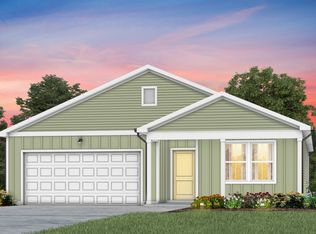
- $530,0004 bd3 ba2.8k sqft305 Strong St LOT 38, Columbia, TN 38401Sold
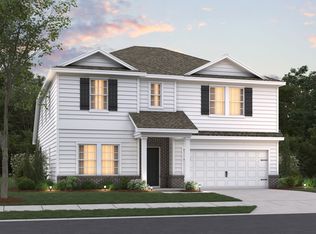
- $435,9005 bd3 ba2.5k sqft3849 Kindler Ct LOT 171, Columbia, TN 38401Sold
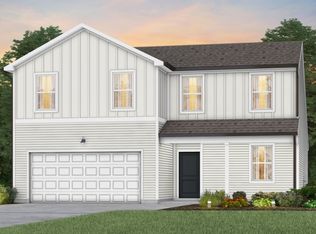
- $387,2004 bd3 ba1.9k sqft3297 Barrel Oak Pass LOT 1, Columbia, TN 38401Sold
- $376,9903 bd3 ba1.7k sqft3840 Cobbler Ct LOT 198, Columbia, TN 38401Sold
- $387,9903 bd2 ba1.4k sqft1528 Bear Branch Trce, Columbia, TN 38401Sold
- $400,0004 bd2 ba1.7k sqft3411 Fellowship Rd LOT 126, Columbia, TN 38401Sold
Nearby schools
GreatSchools rating
- 3/10Riverside Elementary SchoolGrades: PK-4Distance: 0.7 mi
- 4/10Whitthorne Middle SchoolGrades: 5-8Distance: 2.2 mi
- 4/10Columbia Central High SchoolGrades: 9-12Distance: 2.1 mi
Schools provided by the listing agent
- Elementary: J. Brown Elementary
- Middle: Whitthorne Middle School
- High: Columbia Central High School
Source: RealTracs MLS as distributed by MLS GRID. This data may not be complete. We recommend contacting the local school district to confirm school assignments for this home.
Get a cash offer in 3 minutes
Find out how much your home could sell for in as little as 3 minutes with a no-obligation cash offer.
Estimated market value
$444,500
Get a cash offer in 3 minutes
Find out how much your home could sell for in as little as 3 minutes with a no-obligation cash offer.
Estimated market value
$444,500
- Tennessee
- Maury County
- Columbia
- 38401
- 2942 Sharpstone Dr Lot 103
Nearby cities
Nearby zip codes
Other Columbia Topics
