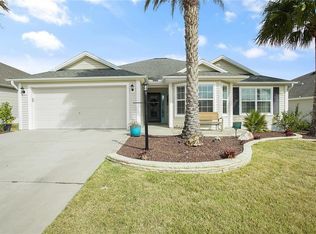
Virtually Staged. Time to Get This Home Sold! $30k Price Improvement! – Location, Location, Location - Highly Desirable Village of Sanibel! BOND PAID – Iris Model with Golf Cart Garage - A Great Home Starts with Road Appeal. A beautifully expanded paver driveway, walkway and a patio entertainment area with power awning! There is even a power screen on the main garage door. Step inside on the 24” neutral tile laid on the diagonal. The Iris features a front hall closet as you enter this open concept home. You have a dining area to the right and large main living area with a ceiling fan as you proceed. Kitchen features stainless Bosch dishwasher, microwave and newer GE refrigerator, solid surface countertops with breakfast bar, and cabinets with pullout shelves. The laundry is just off the kitchen and has storage cabinets, plus a built-in planning desk. There is also a dinette area for added eating space. The lanai floor has raised, patio doors removed, and large permanent windows added to give you a true spacious Florida room! The primary bedroom is large in an Iris with a coved ceiling ensuite bath featuring a Roman shower, dual sinks with separate vanities and a large linen closet. The oversized walk-in closet has custom organizer shelving including a jewelry drawer which will impress you! Back to front of the home, you’ll find two bedrooms with closets. One of the bedrooms is set up as a hobby room with added storage cabinets, desk space, laminate flooring, ceiling fan with a light kit and a Murphy bed. The other bedroom is carpeted and has a ceiling fan. The garage with plenty of space for your golf cart has a painted floor, Nova Triple Filter System plus a real bonus with MAGIC STAIRS that allow you to safely access your added storage above the garage. Silk Tree Terrace is minutes to The Bonifay Championship 27 Hole Golf course plus its fabulous restaurant. In addition, you are a short cart ride to the Walmart Neighborhood Store, Colony Plaza with Publix with its many shops, restaurants, medical facilities, and gas station. You are also close to Lowes, Target, Home Depot, Starbucks and many other establishments with a ten-minute car ride if you choose. Drive up this street of quality Designer homes and you will want to make this your home!
Sold for $510,000
$510,000
2942 SILK TREE TERRACE, THE VILLAGES, FL 32163
3beds
2,274sqft
Single Family Residence
Built in 2012
5,710 Square Feet Lot
$514,000 Zestimate®
$224/sqft
$3,493 Estimated rent
Home value
$514,000
$483,000 - $550,000
$3,493/mo
Zestimate® history
Owner options
List your home for rent
$3,493/mo
Rent Zestimate®
Find your next renter with Zillow Rental Manager. Plus, with online applications, you can quickly screen prospective tenants – for free.
$3,493/mo
Rent Zestimate®
Refinance and save
$3,368/mo
Est. payment
Refinancing to a lower rate could help reduce your monthly payments and save thousands over the life of the loan.
$3,368/mo
Est. payment
Explore your selling options
Work with a Zillow partner agent
Leverage their expertise and Zillow's premium Showcase listings to get your home seen by more buyers.
Get startedList with your own agent
Get your home in front of millions of buyers by listing it on Zillow.
Learn how to do itSell it yourself
Take full control of how buyers see your home on Zillow by listing For Sale by Owner (FSBO).
List your homeWhat's special
Lanai floorBreakfast barSolid surface countertopsHobby roomOpen concept homeLaminate flooringMurphy bed
Zillow last checked:
Listing updated:
Listed by:
Jim McCallum 414-690-7535,
BERKSHIRE HATHAWAY HS FLORIDA 352-622-9700
Bought with:
John Marascia, 3155546
REDFIN CORPORATION
Source: Stellar MLS,MLS#: G5101717 Originating MLS: Ocala - Marion
Originating MLS: Ocala - Marion
Facts & features
Interior
Bedrooms & bathrooms
- Bedrooms: 3
- Bathrooms: 2
- Full bathrooms: 2
Rooms
- Room types: Florida Room, Utility Room
Primary bedroom
- Features: Ceiling Fan(s), En Suite Bathroom, Walk-In Closet(s)
- Level: First
- Area: 234 Square Feet
- Dimensions: 18x13
Bedroom 2
- Features: Ceiling Fan(s), Other, Built-in Closet
- Level: First
- Area: 154 Square Feet
- Dimensions: 14x11
Bedroom 3
- Features: Ceiling Fan(s), Built-in Closet
- Level: First
- Area: 144 Square Feet
- Dimensions: 12x12
Primary bathroom
- Features: En Suite Bathroom, Exhaust Fan, Makeup/Vanity Space, Shower No Tub, Split Vanities, Tall Countertops, Water Closet/Priv Toilet, Linen Closet
- Level: First
- Area: 90 Square Feet
- Dimensions: 10x9
Dinette
- Features: No Closet
- Level: First
- Area: 100 Square Feet
- Dimensions: 10x10
Dinette
- Features: No Closet
- Level: First
- Area: 81 Square Feet
- Dimensions: 9x9
Florida room
- Features: Ceiling Fan(s), No Closet
- Level: First
- Area: 336 Square Feet
- Dimensions: 28x12
Kitchen
- Features: Breakfast Bar, No Closet
- Level: First
- Area: 165 Square Feet
- Dimensions: 15x11
Laundry
- Features: No Closet
- Level: First
- Area: 84 Square Feet
- Dimensions: 12x7
Living room
- Features: Ceiling Fan(s)
- Level: First
- Area: 304 Square Feet
- Dimensions: 19x16
Heating
- Central, Electric, Heat Pump
Cooling
- Central Air, Humidity Control
Appliances
- Included: Dishwasher, Disposal, Dryer, Electric Water Heater, Microwave, Range, Refrigerator, Washer, Water Purifier
- Laundry: Electric Dryer Hookup, Inside, Washer Hookup
Features
- Ceiling Fan(s), Coffered Ceiling(s), Crown Molding, High Ceilings, Open Floorplan, Primary Bedroom Main Floor, Solid Surface Counters, Thermostat, Walk-In Closet(s)
- Flooring: Carpet, Ceramic Tile, Engineered Hardwood, Laminate, Luxury Vinyl
- Windows: Window Treatments
- Has fireplace: No
Interior area
- Total structure area: 2,833
- Total interior livable area: 2,274 sqft
Property
Parking
- Total spaces: 3
- Parking features: Driveway, Garage Door Opener, Golf Cart Garage, Oversized
- Attached garage spaces: 3
- Has uncovered spaces: Yes
- Details: Garage Dimensions: 28X21
Features
- Levels: One
- Stories: 1
- Patio & porch: Front Porch, Patio
- Exterior features: Awning(s), Irrigation System
- Has view: Yes
- View description: Garden
Lot
- Size: 5,710 Square Feet
- Dimensions: 91 x 57 x 59 x 90
- Features: Cul-De-Sac, Near Golf Course
- Residential vegetation: Mature Landscaping
Details
- Parcel number: G02K061
- Zoning: PUD
- Special conditions: None
Construction
Type & style
- Home type: SingleFamily
- Architectural style: Ranch
- Property subtype: Single Family Residence
Materials
- Block, Stucco
- Foundation: Slab
- Roof: Shingle
Condition
- Completed
- New construction: No
- Year built: 2012
Details
- Builder model: IRIS
Utilities & green energy
- Sewer: Public Sewer
- Water: None
- Utilities for property: BB/HS Internet Available, Cable Available, Electricity Connected, Fire Hydrant, Phone Available, Public, Sewer Connected, Sprinkler Recycled, Street Lights, Underground Utilities, Water Connected
Green energy
- Indoor air quality: Air Filters MERV 10+
- Water conservation: Irrigation-Reclaimed Water
Community & HOA
Community
- Features: Clubhouse, Community Mailbox, Deed Restrictions, Dog Park, Fitness Center, Gated Community - Guard, Gated Community - No Guard, Golf Carts OK, Golf, Irrigation-Reclaimed Water, Park, Playground, Pool, Restaurant, Tennis Court(s), Wheelchair Access
- Pet fee: $0 monthly
- Senior community: Yes
- Subdivision: VILLAGES SUMTER
HOA
- Has HOA: Yes
- Amenities included: Clubhouse
- Services included: Insurance, Maintenance Structure, Maintenance Grounds, Maintenance Repairs, Pool Maintenance, Recreational Facilities
Location
- Region: The Villages
Financial & listing details
- Price per square foot: $224/sqft
- Tax assessed value: $445,790
- Annual tax amount: $3,562
- Date on market: 9/6/2025
- Cumulative days on market: 85 days
- Ownership: Fee Simple
- Total actual rent: 0
- Electric utility on property: Yes
- Road surface type: Paved
Price history
| Date | Event | Price |
|---|---|---|
| 1/9/2026 | Sold | $510,000-5.5%$224/sqft |
Source:  Stellar MLS #G5101717 Report a problem Stellar MLS #G5101717 Report a problem | ||
| 12/1/2025 | Pending sale | $539,900$237/sqft |
Source: Stellar MLS #G5101717 Report a problem | ||
| 10/5/2025 | Price change | $539,900-5.3%$237/sqft |
Source: Stellar MLS #G5101717 Report a problem | ||
| 9/7/2025 | Listed for sale | $569,900+150%$251/sqft |
Source: Stellar MLS #G5101717 Report a problem | ||
| 6/15/2012 | Sold | $228,000$100/sqft |
Source: Public Record Report a problem | ||
Public tax history
| Year | Property taxes | Tax assessment |
|---|---|---|
| 2025 | $3,562 +0.6% | $312,460 +2.9% |
| 2024 | $3,540 +7.1% | $303,660 +3% |
| 2023 | $3,307 +2.1% | $294,820 +3% |
| 2022 | $3,238 -7.2% | $286,240 +3% |
| 2021 | $3,488 -6% | $277,910 +1.4% |
| 2020 | $3,711 | $274,080 +2.3% |
| 2019 | $3,711 -0.3% | $267,920 +1.9% |
| 2018 | $3,722 +9.7% | $262,930 +2.1% |
| 2017 | $3,394 -0.9% | $257,530 +2.1% |
| 2016 | $3,426 -32.9% | $252,240 +10% |
| 2015 | $5,105 +4.7% | $229,270 +0.8% |
| 2014 | $4,878 -1% | $227,460 +1.5% |
| 2013 | $4,927 | $224,100 +1404% |
| 2012 | -- | $14,900 +411.7% |
| 2011 | -- | $2,912 |
Find assessor info on the county website
Neighborhood: 32163
Nearby homes
- $474,300-- bd-- ba1.9k sqft2946 Silk Tree Ter, The Villages, FL 32163Off Market
- $460,3003 bd2 ba1.9k sqft2940 Silk Tree Ter, The Villages, FL 32163Off Market
- $421,700-- bd-- ba1.9k sqft3032 Twisted Oak Way, The Villages, FL 32163Off Market
- $407,0003 bd2 ba1.7k sqft3028 Twisted Oak Way, The Villages, FL 32163Off Market
- $482,700-- bd-- ba1.9k sqft3036 Twisted Oak Way, The Villages, FL 32163Off Market
- $388,000-- bd-- ba1.5k sqft2950 Silk Tree Ter, The Villages, FL 32163Off Market
- $530,900-- bd-- ba1.9k sqft2936 Silk Tree Ter, The Villages, FL 32163Off Market
- $452,200-- bd-- ba1.8k sqft3024 Twisted Oak Way, The Villages, FL 32163Off Market
Nearby schools
GreatSchools rating
- 8/10Wildwood Elementary SchoolGrades: PK-5Distance: 3.9 mi
- 3/10Wildwood Middle/ High SchoolGrades: 6-12Distance: 3.5 mi
Get a cash offer in 3 minutes
Find out how much your home could sell for in as little as 3 minutes with a no-obligation cash offer.
Estimated market value
$514,000
Get a cash offer in 3 minutes
Find out how much your home could sell for in as little as 3 minutes with a no-obligation cash offer.
Estimated market value
$514,000
- Florida
- Sumter County
- The Villages
- 32163
- 2942 SILK TREE TERRACE
