Skip main navigation
Sold for $510,000
  • $510,000

    2942 Southern Pines Loop, Clermont, FL 34711

    4beds
    2,169sqft
    Single Family Residence
    Built in 2009
    9,600 Square Feet Lot
    $510,400 Zestimate®
    $235/sqft
    $3,292 Estimated rent

    Home value

    $510,400

    $485,000 - $536,000

    $3,292/mo

    Zestimate® history
    Loading
    Loading...

    Owner options

    List your home for rent

    $3,292/mo

    Rent Zestimate®

    Find your next renter with Zillow Rental Manager. Plus, with online applications, you can quickly screen prospective tenants – for free.

    Learn more

    $3,292/mo

    Rent Zestimate®

    Refinance and save

    $3,413/mo

    Est. payment

    Refinancing to a lower rate could help reduce your monthly payments and save thousands over the life of the loan.

    See today's rates

    $3,413/mo

    Est. payment

    Explore your selling options

    Work with a Zillow partner agent

    Leverage their expertise and Zillow's premium Showcase listings to get your home seen by more buyers.

    Get started

    List with your own agent

    Get your home in front of millions of buyers by listing it on Zillow.

    Learn how to do it

    Sell it yourself

    Take full control of how buyers see your home on Zillow by listing For Sale by Owner (FSBO).

    List your home

    What's special

    Garage storageHeated saltwater poolFront entryOpen-concept layoutImpressive curb appealSpacious primary suiteSoaring ceilings
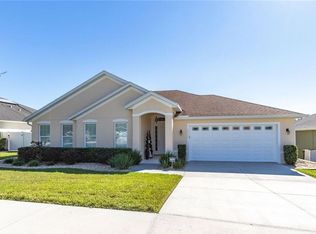
    Welcome to 2942 Southern Pines Loop, a beautifully upgraded pool home located in the desirable Southern Pines community of Clermont. Built in 2009, this spacious 4-bedroom, 2-bathroom home with an additional poolside half bath offers 2,169 square feet of heated living space designed for both comfortable everyday living and effortless entertaining. From the moment you arrive, the upgraded paver driveway, front entry, and side walkway create impressive curb appeal and showcase the pride of ownership found throughout the property. Inside, soaring ceilings and an open-concept layout create a bright and welcoming atmosphere filled with natural light. Engineered hardwood flooring flows throughout the main living areas and primary suite, while the additional bedrooms feature carpeting and the bathrooms are finished with tile flooring. The kitchen is beautifully appointed with granite countertops, upgraded cabinetry, and a decorative stone backsplash that adds warmth and style to the heart of the home. The adjoining dining and great room areas are enhanced with elegant plantation shutters, while the expansive sliding glass doors leading to the lanai feature custom plantation shutter sliders that provide both privacy and sophistication. These shutters fully open along with the sliding glass doors, creating an even larger opening to the screened outdoor living space and allowing for seamless indoor-outdoor entertaining. The primary suite also features plantation shutters, adding a refined touch to the owner’s retreat. The decorative fireplace creates a cozy focal point in the great room and can easily be converted to electric if desired. The spacious primary suite offers engineered hardwood flooring, a large walk-in closet, dual vanities with granite, a relaxing garden tub, and an oversized walk-in shower. Every room includes ceiling fans and blinds, offering both comfort and convenience throughout the home. Step outside and experience one of the home’s most impressive features — the expansive screened outdoor living area designed for true Florida living. The heated saltwater pool is surrounded by an oversized patio featuring both covered and open-air spaces. The covered lanai allows you to comfortably relax in the shade while still enjoying the pool and outdoor atmosphere, making it ideal for outdoor dining, entertaining guests, grilling, or simply unwinding away from the direct sun. The additional open screened patio area provides plenty of room for lounging and sunbathing poolside. A convenient air-conditioned and heated half bath is accessible directly from the pool deck without entering the main home. Additional features include a central vacuum system, Culligan water softener, purified drinking water system, alarm system, large laundry room with washer, dryer, and utility sink, built-in storage throughout the home, garage storage, updated AC system installed in 2020, and a transferable termite bond already in place. This meticulously maintained home offers the perfect blend of upgraded indoor living, exceptional outdoor entertaining space, and timeless comfort in one of Clermont’s sought-after communities.

    Zillow last checked:

    Listing updated:

    Listing Provided by:

    Jo Lynn Nicholson 407-625-7419,

    HOMESTEAD REAL ESTATE LLC 321-689-6508

    Bought with:

    Chris Chuck, 3374803

    KELLER WILLIAMS ELITE PARTNERS III REALTY

    Source: Stellar MLS,MLS#: G5112898MLS LogoOriginating MLS: Lake and Sumter

    Facts & features

    Interior

    Bedrooms & bathrooms
    • Bedrooms: 4
    • Bathrooms: 3
    • Full bathrooms: 2
    • 1/2 bathrooms: 1
    Primary bedroom
    • Features: Ceiling Fan(s), Walk-In Closet(s)
    • Level: First
    • Area: 234 Square Feet
    • Dimensions: 13x18
    Bedroom 2
    • Features: Ceiling Fan(s), Built-in Closet
    • Level: First
    • Area: 156 Square Feet
    • Dimensions: 12x13
    Bedroom 3
    • Features: Ceiling Fan(s), Built-in Closet
    • Level: First
    • Area: 156 Square Feet
    • Dimensions: 12x13
    Bedroom 4
    • Features: Ceiling Fan(s), Built-in Closet
    • Level: First
    • Area: 156 Square Feet
    • Dimensions: 12x13
    Dinette
    • Level: First
    • Area: 96 Square Feet
    • Dimensions: 12x8
    Kitchen
    • Level: First
    • Area: 156 Square Feet
    • Dimensions: 12x13
    Living room
    • Level: First
    • Area: 360 Square Feet
    • Dimensions: 20x18
    Heating
    • Central
    Cooling
    • Central Air
    Appliances
    • Included: Dishwasher, Dryer, Microwave, Range, Range Hood, Refrigerator, Washer, Water Filtration System, Water Purifier, Water Softener
    • Laundry: Inside, Laundry Room
    Features
    • Built-in Features, Ceiling Fan(s), Central Vacuum, Crown Molding, Eating Space In Kitchen, Living Room/Dining Room Combo, Split Bedroom, Thermostat, Tray Ceiling(s), Walk-In Closet(s)
    • Flooring: Carpet, Engineered Hardwood, Tile
    • Doors: Sliding Doors
    • Windows: Blinds, Window Treatments
    • Has fireplace: Yes
    • Fireplace features: Electric
    Interior area
    • Total structure area: 3,182
    • Total interior livable area: 2,169 sqft

    Property

    Parking
    • Total spaces: 2
    • Parking features: Driveway, Garage Door Opener
    • Attached garage spaces: 2
    • Has uncovered spaces: Yes
    • Details: Garage Dimensions: 24x27
    Features
    • Levels: One
    • Stories: 1
    • Patio & porch: Covered, Rear Porch, Screened
    • Exterior features: Irrigation System, Rain Gutters, Sidewalk, Sprinkler Metered
    • Has private pool: Yes
    • Pool features: Gunite, Heated, In Ground, Screen Enclosure
    • Has view: Yes
    • View description: Pool
    Lot
    • Size: 9,600 sqft
    • Features: Corner Lot, Gentle Sloping, City Lot, Sidewalk
    • Residential vegetation: Mature Landscaping
    Details
    • Parcel number: 332226190000003500
    • Zoning: R-2
    • Special conditions: None

    Construction

    Type & style
    • Home type: SingleFamily
    • Architectural style: Ranch
    • Property subtype: Single Family Residence
    Materials
    • Block
    • Foundation: Slab
    • Roof: Shingle
    Condition
    • New construction: No
    • Year built: 2009

    Utilities & green energy

    • Sewer: Public Sewer
    • Water: Public
    • Utilities for property: Electricity Connected, Public, Water Connected

    Community & neighborhood

    Security
    • Security features: Security System Owned
    Location
    • Region: Clermont
    • Subdivision: SOUTHERN PINES

    HOA & financial

    HOA
    • Has HOA: Yes
    • HOA fee: $42 monthly
    • Association name: NAB HOA Community /Jeanne Swords
    • Association phone: 815-878-2405
    • Second association name: NAB HOA Community
    Other fees
    • Pet fee: $0 monthly
    Other financial information
    • Total actual rent: 0

    Other

    Other facts
    • Listing terms: Cash,Conventional,FHA,VA Loan
    • Ownership: Fee Simple
    • Road surface type: Paved

    Price history

    DateEventPrice
    7/2/2026Sold$510,000$235/sqft
    Source: Stellar MLS #G5112898 Report a problem
    6/2/2026Pending sale$510,000$235/sqft
    Source: Stellar MLS #G5112898 Report a problem
    5/28/2026Listed for sale$510,000+86.6%$235/sqft
    Source: Stellar MLS #G5112898 Report a problem
    11/18/2009Sold$273,300$126/sqft
    Source: Public Record Report a problem

    Public tax history

    YearProperty taxesTax assessment
    2025$1,877 +1.2%$238,900 +2.9%
    2024$1,855 +2.3%$232,170 +3%
    2023$1,813 +0.7%$225,410 +3%
    2022$1,800 +8.5%$218,850 +3%
    2021$1,658 +1%$212,480 +1.4%
    2020$1,641 -1.7%$209,547 +2.3%
    2019$1,670 +4.4%$204,836 +1.9%
    2018$1,599 $201,017 +2.1%
    2017$1,599 +2.1%$196,883 +2.1%
    2016$1,567 +0.8%$192,834 +0.7%
    2015$1,554 +0.5%$191,494 +0.8%
    2014$1,546 +6.1%$189,975 +1.5%
    2013$1,458 -46.8%$187,168 -8.5%
    2012$2,739 -2.6%$204,510 -2.1%
    2011$2,814 -8%$208,932 -5.2%
    2010$3,058 +449.4%$220,325 +588.5%
    2009$557 -37.4%$32,000 -62.1%
    2008$890 -53.9%$84,480 -22.4%
    2007$1,930 +16.8%$108,800 +28.8%
    2006$1,653 $84,480
    2005-- --

    Find assessor info on the county website

    Neighborhood: 34711

    Nearby schools

    GreatSchools rating
    Get a cash offer in 3 minutes
    Find out how much your home could sell for in as little as 3 minutes with a no-obligation cash offer.
    Estimated market value
    $510,400
    Get a cash offer in 3 minutes
    Find out how much your home could sell for in as little as 3 minutes with a no-obligation cash offer.
    Estimated market value
    $510,400