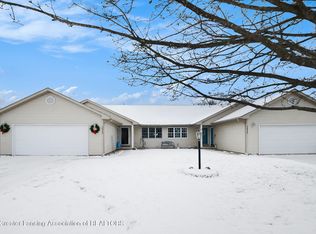
WONDERFUL CONDO IN BEAUTIUL TWELVE OAKS CONDOMINIUMS JUST OUTSIDE OF CHARLOTTE! SPACIOUS HOME WITH OPEN FLOOR PLAN FEATURING LIVING ROOM WITH VAULTED CEILINGS, BEAUTIFUL KITCHEN WITH COMPLETE APPLIANCES PLUS DINING ROOM. HUGE PRIMARY BEDROOM SUITE WITH FULL BATH PLUS A 2ND GUEST BEDROOM AND 2ND BATH. MAIN FLOOR LAUNDRY CLOSET. LOWER LEVEL HAS A SPACIOUS FAMILY ROOM WITH FIREPLACE AND A HUGE HOBBY/UTILITY ROOM AREA.
ATTACHED 2 CAR GARAGE PLUS A NICE SUNDECK OFF THE LIVING ROOM FACING THE BACK YARD WITH SCENIC COUNTRY VIEWS!
Sold for $245,000
$245,000
2942 Twelve Oaks Dr #27, Charlotte, MI 48813
2beds
1,800sqft
Condominium
Built in 1997
-- sqft lot
$255,500 Zestimate®
$136/sqft
$2,013 Estimated rent
Home value
$255,500
$197,000 - $335,000
$2,013/mo
Zestimate® history
Owner options
List your home for rent
$2,013/mo
Rent Zestimate®
Find your next renter with Zillow Rental Manager. Plus, with online applications, you can quickly screen prospective tenants – for free.
$2,013/mo
Rent Zestimate®
Refinance and save
$1,855/mo
Est. payment
Refinancing to a lower rate could help reduce your monthly payments and save thousands over the life of the loan.
$1,855/mo
Est. payment
Explore your selling options
Work with a Zillow partner agent
Leverage their expertise and Zillow's premium Showcase listings to get your home seen by more buyers.
Get startedList with your own agent
Get your home in front of millions of buyers by listing it on Zillow.
Learn how to do itSell it yourself
Take full control of how buyers see your home on Zillow by listing For Sale by Owner (FSBO).
List your homeWhat's special
Nice sundeckPrimary bedroom suiteVaulted ceilingsScenic country viewsGuest bedroomSpacious family roomDining room
Zillow last checked:
Listing updated:
Listed by:
Nancy Conner 517-242-2085,
Conner Realty Company
Bought with:
Nancy Conner, 6502109425
Conner Realty Company
Source: Greater Lansing AOR,MLS#: 287738
Facts & features
Interior
Bedrooms & bathrooms
- Bedrooms: 2
- Bathrooms: 2
- Full bathrooms: 2
Primary bedroom
- Description: CARPETED
- Level: First
- Area: 173.8 Square Feet
- Dimensions: 15.8 x 11
Bedroom 2
- Description: CARPETED
- Level: First
- Area: 141.9 Square Feet
- Dimensions: 12.9 x 11
Dining room
- Level: First
- Area: 99 Square Feet
- Dimensions: 11 x 9
Family room
- Description: FIREPLACE
- Level: Basement
- Area: 600 Square Feet
- Dimensions: 40 x 15
Kitchen
- Level: First
- Area: 90 Square Feet
- Dimensions: 10 x 9
Living room
- Description: CARPETED
- Level: First
- Area: 315 Square Feet
- Dimensions: 21 x 15
Heating
- Forced Air, Natural Gas
Cooling
- Central Air
Appliances
- Included: Microwave, Washer, Range, Dryer
- Laundry: Laundry Closet, Main Level
Features
- Ceiling Fan(s), Vaulted Ceiling(s)
- Flooring: Carpet, Vinyl
- Basement: Full,Partially Finished
- Has fireplace: Yes
- Fireplace features: Gas
Interior area
- Total structure area: 2,400
- Total interior livable area: 1,800 sqft
- Finished area above ground: 1,200
- Finished area below ground: 600
Property
Parking
- Total spaces: 2
- Parking features: Attached
- Attached garage spaces: 2
Features
- Levels: One
- Stories: 1
- Entry location: FRONT
Details
- Foundation area: 1200
- Parcel number: 10007500002700
- Zoning description: Zoning
Construction
Type & style
- Home type: Condo
- Architectural style: Ranch
- Property subtype: Condominium
Materials
- Vinyl Siding
- Roof: Shingle
Condition
- Year built: 1997
Utilities & green energy
- Sewer: Septic Tank
- Water: Well
- Utilities for property: Natural Gas Connected, Electricity Connected
Community & HOA
Community
- Subdivision: Twelve Oaks
HOA
- Has HOA: Yes
- HOA fee: $175 monthly
- HOA name: TWELVE OAKS
Location
- Region: Charlotte
Financial & listing details
- Price per square foot: $136/sqft
- Annual tax amount: $3,110
- Date on market: 4/29/2025
- Listing terms: Cash,Conventional
- Road surface type: Concrete, Paved
Price history
| Date | Event | Price |
|---|---|---|
| 7/3/2025 | Sold | $245,000-9.2%$136/sqft |
Source:  Greater Lansing AOR #287738 Report a problem Greater Lansing AOR #287738 Report a problem | ||
| 5/28/2025 | Pending sale | $269,900$150/sqft |
Source: Greater Lansing AOR #287738 Report a problem | ||
| 4/29/2025 | Listed for sale | $269,900+63.6%$150/sqft |
Source: Greater Lansing AOR #287738 Report a problem | ||
| 3/14/2022 | Sold | $165,000$92/sqft |
Source: Greater Lansing AOR #263300 Report a problem | ||
Public tax history
Tax history is unavailable.
Neighborhood: 48813
Nearby homes
- $234,9002 bd2 ba1.4k sqft2948 Oaks Dr #12, Charlotte, MI 48813Sold
- $242,7002 bd2 ba-- sqft2940 Twelve Oaks Dr, Charlotte, MI 48813Off Market
- $245,0002 bd2 ba-- sqft2942 Twelve Oaks Dr, Charlotte, MI 48813Sold
- $246,8002 bd2 ba-- sqft2946 Twelve Oaks Dr, Charlotte, MI 48813Off Market
- $242,6002 bd2 ba-- sqft2908 Twelve Oaks Dr, Charlotte, MI 48813Off Market
- $237,6002 bd2 ba-- sqft2906 Twelve Oaks Dr, Charlotte, MI 48813Off Market
- $234,9002 bd2 ba1.2k sqft2948 Twelve Oaks Dr, Charlotte, MI 48813Sold
- $220,0002 bd2 ba-- sqft2904 Twelve Oaks Dr, Charlotte, MI 48813Sold
Nearby schools
GreatSchools rating
- NAGalewood ElementaryGrades: PK-KDistance: 2.7 mi
- 6/10Charlotte Senior High SchoolGrades: 8-12Distance: 3.7 mi
- 6/10Parkview Elementary SchoolGrades: K-3Distance: 2.7 mi
Schools provided by the listing agent
- High: Charlotte
Source: Greater Lansing AOR. This data may not be complete. We recommend contacting the local school district to confirm school assignments for this home.
Get a cash offer in 3 minutes
Find out how much your home could sell for in as little as 3 minutes with a no-obligation cash offer.
Estimated market value
$255,500
Get a cash offer in 3 minutes
Find out how much your home could sell for in as little as 3 minutes with a no-obligation cash offer.
Estimated market value
$255,500
- Michigan
- Eaton County
- Charlotte
- 48813
- 2942 Twelve Oaks Dr Unit 27
Nearby cities
Nearby zip codes
Other Charlotte Topics
