Skip main navigation
Off market
  • $509,800

    2942 W 5th St APT 11D, Brooklyn, NY 11224

    2beds
    1,050sqft
    Cooperative
    Built in 1964
    -- sqft lot
    $509,800 Zestimate®
    $486/sqft
    $3,866 Estimated rent

    Home value

    $509,800

    $479,000 - $545,000

    $3,866/mo

    Zestimate® history
    Loading
    Loading...

    Owner options

    List your home for rent

    $3,866/mo

    Rent Zestimate®

    Find your next renter with Zillow Rental Manager. Plus, with online applications, you can quickly screen prospective tenants – for free.

    Learn more

    $3,866/mo

    Rent Zestimate®

    Refinance and save

    $3,739/mo

    Est. payment

    Refinancing to a lower rate could help reduce your monthly payments and save thousands over the life of the loan.

    See today's rates

    $3,739/mo

    Est. payment

    Explore your selling options

    Work with a Zillow partner agent

    Leverage their expertise and Zillow's premium Showcase listings to get your home seen by more buyers.

    Get started

    List with your own agent

    Get your home in front of millions of buyers by listing it on Zillow.

    Learn how to do it

    Sell it yourself

    Take full control of how buyers see your home on Zillow by listing For Sale by Owner (FSBO).

    List your home

    What's special

    Open conceptCeramic flooringSpacious rooms


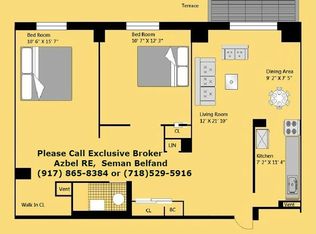
    PRICE REDUCTION. OWNER WILL CONSIDER ALL SERIOUS OFFERS! Apartment Essentials Address: 2942 West 5th Street, Apt. 11-D Brooklyn, New York 11224 Price: $499,000 (MINT CONDITION) Bedroom: 2 Bathroom: 1.5 Maintenance/Carrying Costs: $1,009/month (includes all utilities) Approximate Square Footage: 1050 *** Apartment comes with parking spot for an additional $50,000. Purchaser of apartment must also purchase the parking space. Apartment Features Largest two bedroom line in Trump Village, Section 4 Inc. Corner unit. Heavy duty pane windows installed that significantly reduces train noise. Modern ceramic flooring through the apartment. Kitchen: Open concept with part of the wall removed. Granite countertops, soft closed cabinets run up to the dining room, Samsung stainless steel appliances. Full Bathroom: Stand up shower, Toto toilet, new medicine cabinet, vanity and shower body. New tiling throughout. Half Bathroom - Toto toilet, new medicine cabinet and vanity. Spacious rooms and modern layout. Lots of closet space. SIX in all, including a walk in closet. There is also a storage shed on the balcony. Balcony: Northern exposures from all the windows except the master bedroom corner window which faces west. Views of the NYC from the balcony. Weather proof deck tiling installed. Separate eat in dining room. Extras: 1) Baseboard molding. 2) Radiator covers. 3) Built in furniture will stay in the unit. 4) New door and magnetic locks. 5) Custom closets throughout the unit. 6) Shelving installed in many of the closets. 7) Recessed lighting. Building and Neighborhood Features Building and Neighborhood Features 10% down payment options on a case by case basis for qualified buyers. Excellent financials with strong reserves: There is no mortgage on the entire building! 24 hour security Waiting list to obtain parking or you can purchase a spot for $55,000 Keyless entry Touch screen, wireless intercom system that is connected to your home or cell phone Storage room facilities Low monthly maintenance fees with all your utilities included (including electricity) in the price. Feeling like you live in a true cooperative New playground Yoga classes Newly installed laundry room facilities Security cameras Security cameras installed throughout the lobby and outdoor grounds Kids Recreation Room Live in Super and full staff of handymen and porters. The cooperative is centrally located near Brighton Beach with convenient access to the beach, food, shopping, restaurants, movie theaters, parks, public transportation (B and Q trains, B68 and B36 buses) and major highways.

    This property is off market, which means it's not currently listed for sale or rent on Zillow. This may be different from what's available on other websites or public sources.
    Facts & features

    Interior

    Bedrooms & bathrooms
    • Bedrooms: 2
    • Bathrooms: 2
    • Full bathrooms: 1
    • 1/2 bathrooms: 1
    Interior area
    • Total interior livable area: 1,050 sqft

    Property

    Details
    • Parcel number: 072730050319657711D

    Construction

    Type & style
    • Home type: Cooperative
    Condition
    • Year built: 1964

    Community & HOA

    Community
    • Features: Doorman
    HOA
    • Has HOA: Yes
    • HOA fee: $1,009 monthly
    Location
    • Region: Brooklyn

    Financial & listing details

    • Price per square foot: $486/sqft

    Price history

    DateEventPrice
    9/30/2021Sold$485,000-2.8%$462/sqft
    Source: Public Record Report a problem
    6/24/2021Pending sale$499,000$475/sqft
    Source: StreetEasy Report a problem
    5/23/2021Price change$499,000-5%$475/sqft
    Source: StreetEasy Report a problem
    4/8/2021Price change$525,000-0.8%$500/sqft
    Source: StreetEasy Report a problem
    12/6/2020Price change$529,000-1.9%$504/sqft
    Source: Thomas Lipovetsky, LREB Report a problem
    7/21/2020Listed for sale$539,000+41.8%$513/sqft
    Source: Thomas Lipovetsky, LREB Report a problem
    10/28/2016Sold$380,000+65.2%$362/sqft
    Source: Public Record Report a problem
    2/4/2016Sold$230,000$219/sqft
    Source: Public Record Report a problem

    Public tax history

    Tax history is unavailable.
    Find assessor info on the county website

    Neighborhood: Coney Island

    Nearby schools

    GreatSchools rating