**Multiple offer deadline is Tuesday, August 11th at 12pm**
Welcome to 2942 W Old State Road, a beautifully maintained 3-bedroom, 2-bath raised ranch in the highly desirable Guilderland Central School District. With 1508 total finished square footage this home combines thoughtful updates, a spacious yard, and an unbeatable location, this home is the perfect fit for first-time homebuyers, growing families, downsizers, or anyone looking for a move-in ready home in the Capital Region.
From the moment you step inside, you'll feel right at home. The bright, welcoming layout offers comfortable living spaces designed for both everyday life and effortless entertaining. Major updates have already been completed for you, including a new roof, central air conditioning, hot water heater, washer, and dryer, all replaced within the last seven years, providing peace of mind and allowing you to settle in with confidence.
Step outside and discover your own backyard retreat. The large yard offers endless possibilities for entertaining, gardening, pets, play, or simply relaxing after a long day. Cool off in the above-ground pool, host summer barbecues, or enjoy quiet evenings surrounded by your own outdoor space.
Conveniently located just minutes from shopping, restaurants, parks, major highways, and everyday amenities, this home offers the perfect balance of privacy and accessibility while being part of the sought-after Guilderland School District.
If you've been searching for a move-in ready home in Guilderland Schools, a raised ranch with a large yard, or a property that offers both value and modern updates, 2942 W Old State Road is one you won't want to miss. Schedule your private showing today and experience everything this wonderful home has to offer!
Showings begin Friday at 1pm and will be limited after the weekend.
Pending
$349,000
2942 W Old State Road, Schenectady, NY 12303
3beds
1,508sqft
Single Family Residence, Residential
Built in 1975
0.51 Acres Lot
$361,000 Zestimate®
$231/sqft
$-- HOA
What's special
New roofBackyard retreatCentral air conditioningAbove-ground poolBright welcoming layoutHot water heaterLarge yard
- 49 days
- 45
- 2
Zillow last checked:
Listing updated:
Listed by:
Miranda Real Estate Group Inc 518-348-2060,
Kristen Shwen 307-214-9458
Source: Global MLS,MLS#: 202623419
Facts & features
Interior
Bedrooms & bathrooms
- Bedrooms: 3
- Bathrooms: 2
- Full bathrooms: 2
Bedroom
- Level: First
Bedroom
- Level: First
Bedroom
- Level: First
Full bathroom
- Level: First
Full bathroom
- Level: Basement
Dining room
- Level: First
Family room
- Level: Basement
Kitchen
- Level: First
Laundry
- Level: Basement
Living room
- Level: First
Heating
- Forced Air, Natural Gas
Cooling
- Central Air
Appliances
- Included: Dishwasher, Microwave, Refrigerator, Washer/Dryer
- Laundry: Laundry Room
Features
- Dry Bar
- Flooring: Hardwood
- Basement: Finished
- Number of fireplaces: 1
- Fireplace features: Basement, Wood Burning
Interior area
- Total structure area: 1,508
- Total interior livable area: 1,508 sqft
- Finished area above ground: 1,508
- Finished area below ground: 0
Video & virtual tour
Property
Parking
- Total spaces: 4
- Parking features: Attached, Garage Door Opener, Driveway
- Attached garage spaces: 1
- Has uncovered spaces: Yes
Features
- Patio & porch: Deck
- Pool features: Above Ground
- Fencing: Back Yard
Lot
- Size: 0.51 Acres
Details
- Additional structures: Shed(s)
- Parcel number: 013089 27.1825
- Special conditions: Standard
Construction
Type & style
- Home type: SingleFamily
- Architectural style: Raised Ranch
- Property subtype: Single Family Residence, Residential
Materials
- Brick, Vinyl Siding
- Foundation: Slab
- Roof: Asphalt
Condition
- New construction: No
- Year built: 1975
Utilities & green energy
- Electric: Circuit Breakers
- Sewer: Public Sewer
- Water: Public
- Utilities for property: Cable Available
Community & HOA
Community
- Security: Smoke Detector(s), Carbon Monoxide Detector(s)
HOA
- Has HOA: No
Location
- Region: Schenectady
Financial & listing details
- Price per square foot: $231/sqft
- Tax assessed value: $280,000
- Annual tax amount: $6,120
- Date on market: 8/6/2026
Estimated market value
$361,000
$343,000 - $379,000
$2,412/mo
Price history
| Date | Event | Price |
|---|---|---|
| 8/12/2026 | Contingent | $349,000$231/sqft |
Source: NY State MLS #11924513 Report a problem | ||
| 8/11/2026 | Pending sale | $349,000$231/sqft |
Source:  Global MLS #202623419 Report a problem Global MLS #202623419 Report a problem | ||
| 8/6/2026 | Listed for sale | $349,000+55.1%$231/sqft |
Source: Global MLS #202623419 Report a problem | ||
| 5/7/2020 | Listing removed | $225,000$149/sqft |
Source: Miranda Real Estate Group, Inc #10702474 Report a problem | ||
| 5/6/2020 | Listed for sale | $225,000-2.2%$149/sqft |
Source: Miranda Real Estate Group, Inc #10702474 Report a problem | ||
| 5/5/2020 | Sold | $230,000+2.2%$153/sqft |
Source: Global MLS #202012672 Report a problem | ||
| 2/27/2020 | Pending sale | $225,000$149/sqft |
Source: Miranda Real Estate Group, Inc #202012672 Report a problem | ||
| 2/27/2020 | Listed for sale | $225,000$149/sqft |
Source: Miranda Real Estate Group, Inc #202012672 Report a problem | ||
| 2/23/2020 | Pending sale | $225,000$149/sqft |
Source: Miranda Real Estate Group, Inc #202012672 Report a problem | ||
| 2/11/2020 | Listed for sale | $225,000$149/sqft |
Source: Miranda Real Estate Group, Inc #202012672 Report a problem | ||
Public tax history
| Year | Property taxes | Tax assessment |
|---|---|---|
| 2025 | -- | $210,000 |
| 2024 | -- | $210,000 |
| 2023 | -- | $210,000 |
| 2022 | -- | $210,000 |
| 2021 | -- | $210,000 |
| 2020 | -- | $210,000 |
| 2019 | -- | $210,000 +45.7% |
| 2018 | -- | $144,100 |
| 2017 | -- | $144,100 |
| 2016 | -- | $144,100 |
| 2015 | -- | $144,100 |
| 2014 | -- | $144,100 |
| 2013 | -- | $144,100 |
| 2012 | -- | $144,100 |
| 2011 | -- | $144,100 |
| 2010 | -- | $144,100 |
| 2009 | -- | $144,100 |
| 2008 | -- | $144,100 |
| 2007 | -- | $144,100 |
| 2006 | -- | $144,100 |
| 2005 | -- | $144,100 +36.1% |
| 2004 | -- | $105,900 |
| 2003 | -- | $105,900 |
| 2002 | -- | $105,900 |
| 2001 | -- | $105,900 |
| 2000 | -- | $105,900 |
Find assessor info on the county website
Monthly payment
Climate risks
Neighborhood: 12303
Nearby schools
Schools provided by the listing agent
- Elementary: Lynnwood
- High: Guilderland
Source: Global MLS. This data may not be complete. We recommend contacting the local school district to confirm school assignments for this home.
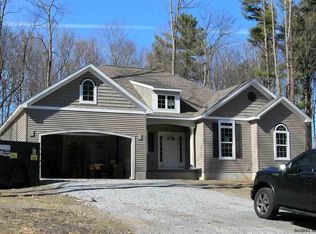
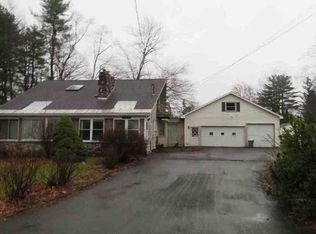
- $449,0003 bd2 ba2.3k sqft2938 W Old State Rd, Schenectady, NY 12303Off Market
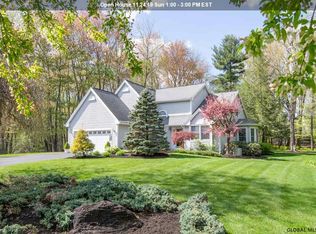
- $313,0003 bd1 ba1.1k sqft2946 W Old State Rd, Schenectady, NY 12303Off Market
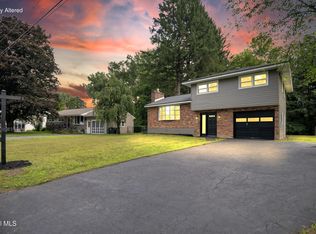
- $555,3003 bd3 ba1.9k sqft102 W Old State Rd, Guilderland, NY 12009Off Market
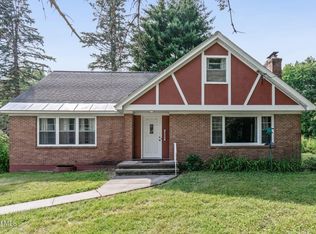
- $572,6004 bd3 ba2.3k sqft5177 Woodlawn Dr, Schenectady, NY 12303Off Market
Similar homes
- $375,0003 bd2 ba1.4k sqft1032 St Jude Drive, Schenectady, NY 12303Active
 MLS ID #202624353, Christine M Serafini, Listing by: Miranda Real Estate Group Inc. Global MLS
 - $325,0004 bd2 ba1.9k sqft1079 Winne Road, Niskayuna, NY 12309Active
 MLS ID #202621660, Jamie M Mazuryk, Listing by: Venture Fox Realty Group LLC. Global MLS
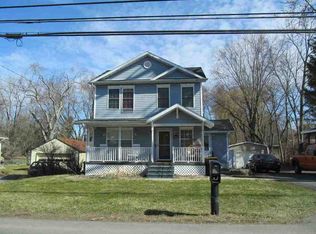
 - $--2 bd1 ba1.4k sqft8 Conrad St, Albany, NY 12205Auction
 ServiceLink Auction
 - $--3 bd2 ba1.6k sqft176 Giffords Church Rd, Schenectady, NY 12306Auction
 ServiceLink Auction
 - $330,0003 bd2 ba1k sqft127 Park Avenue, Schenectady, Call Listing Agent, NY 12304For Sale
 MLS ID #1049111, Khalil Nayl, Listing by: Keller Williams Rty Gold Coast. OneKey® MLS as distributed by MLS GRID
