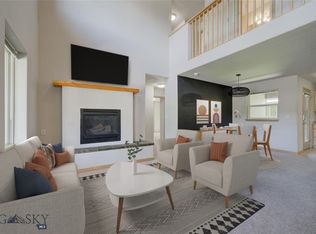
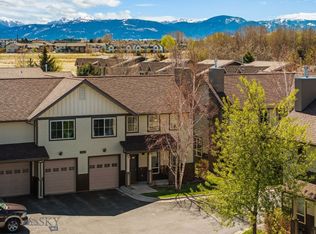
You'll love how this beautiful end unit condo, it has everything you need! Meticulously maintained and with updates throughout, the quality is apparent from the moment you walk in. The main floor welcomes you with a bright and airy living room featuring a gas fireplace, large windows and tall ceilings showcasing a second story loft. The open kitchen has stainless steel appliances, ample storage and abundant natural light, and just off the kitchen is the dining area ready for you to entertain. The main level also includes a half bath, mudroom/laundry room, extra storage and a spacious two car garage. Upstairs is the loft overlooking the living room, which makes the perfect flex space for crafts, reading, or entertainment. The large master bedroom has an en-suite bath and walk-in closet, and there are an additional two bedrooms for family and guests. Conveniently located and close to shopping and groceries, yet tucked away on a quiet street, come check out all that this great condo has to offer!
Sold
Price Unknown
2942 Warbler Way #2942A, Bozeman, MT 59718
3beds
1,529sqft
Condominium
Built in 2005
-- sqft lot
$473,600 Zestimate®
$--/sqft
$2,701 Estimated rent
Home value
$473,600
$450,000 - $497,000
$2,701/mo
Zestimate® history
Owner options
List your home for rent
$2,701/mo
Rent Zestimate®
Find your next renter with Zillow Rental Manager. Plus, with online applications, you can quickly screen prospective tenants – for free.
$2,701/mo
Rent Zestimate®
Refinance and save
$300/mo
Est. payment
Refinancing to a lower rate could help reduce your monthly payments and save thousands over the life of the loan.
$300/mo
Est. payment
Explore your selling options
Work with a Zillow partner agent
Leverage their expertise and Zillow's premium Showcase listings to get your home seen by more buyers.
Get startedList with your own agent
Get your home in front of millions of buyers by listing it on Zillow.
Learn how to do itSell it yourself
Take full control of how buyers see your home on Zillow by listing For Sale by Owner (FSBO).
List your homeWhat's special
Gas fireplaceExtra storageClose to shoppingUnit condoAbundant natural lightSpacious two car garageAmple storage
Zillow last checked:
Listing updated:
Listed by:
Alicia Rutz 406-595-0438,
Small Dog Realty,
Chris Hollewijn 406-539-0927,
Small Dog Realty
Bought with:
Non Member
Non-Member Office
Source: Big Sky Country MLS,MLS#: 391614Originating MLS: Big Sky Country MLS
Facts & features
Interior
Bedrooms & bathrooms
- Bedrooms: 3
- Bathrooms: 3
- Full bathrooms: 2
- 1/2 bathrooms: 1
Rooms
- Room types: Dining Room, Family Room, Full Bath, Half Bath, Kitchen, Laundry, Living Room, Primary Bedroom
Heating
- Electric, Forced Air
Cooling
- Central Air, Ceiling Fan(s)
Appliances
- Included: Dishwasher, Disposal, Range, Refrigerator
Features
- Vaulted Ceiling(s), Walk-In Closet(s), Upper Level Primary
Interior area
- Total structure area: 1,529
- Total interior livable area: 1,529 sqft
- Finished area above ground: 1,529
Property
Parking
- Total spaces: 2
- Parking features: Attached, Garage, Garage Door Opener
- Attached garage spaces: 2
- Has uncovered spaces: Yes
Features
- Levels: Two
- Stories: 2
- Patio & porch: Covered, Porch
- Exterior features: Concrete Driveway, Sprinkler/Irrigation, Landscaping
- Has view: Yes
- View description: Mountain(s)
- Waterfront features: None
Lot
- Features: Landscaped, Sprinklers In Ground
Details
- Parcel number: RFG51381
- Zoning description: R4 - Residential High Density
- Special conditions: Standard
Construction
Type & style
- Home type: Condo
- Property subtype: Condominium
Materials
- Hardboard
- Roof: Shingle
Condition
- New construction: No
- Year built: 2005
Utilities & green energy
- Sewer: Public Sewer
- Water: Public
- Utilities for property: Natural Gas Available, Sewer Available, Water Available
Community & HOA
Community
- Features: Public Transportation
- Subdivision: Cattail Creek
HOA
- Has HOA: Yes
- Amenities included: Playground, Park, Sidewalks, Trail(s)
- Services included: Insurance, Maintenance Grounds, Maintenance Structure, Sewer, Snow Removal, Water
- HOA fee: $300 monthly
- Second HOA fee: $200 annually
Location
- Region: Bozeman
Financial & listing details
- Tax assessed value: $587,738
- Annual tax amount: $3,297
- Date on market: 5/1/2024
- Cumulative days on market: 4 days
- Listing terms: Cash,3rd Party Financing
- Road surface type: Paved
Price history
| Date | Event | Price |
|---|---|---|
| 6/24/2024 | Sold | -- |
Source: Big Sky Country MLS #391614 Report a problem | ||
| 5/6/2024 | Contingent | $489,000$320/sqft |
Source: Big Sky Country MLS #391614 Report a problem | ||
| 5/1/2024 | Listed for sale | $489,000$320/sqft |
Source: Big Sky Country MLS #391614 Report a problem | ||
Public tax history
| Year | Property taxes | Tax assessment |
|---|---|---|
| 2025 | $2,469 -27.1% | $524,000 +6.1% |
| 2024 | $3,387 +6.7% | $494,000 |
| 2023 | $3,174 +20.8% | $494,000 +58.1% |
| 2022 | $2,627 +9.7% | $312,400 |
| 2021 | $2,395 +3.9% | $312,400 +17.3% |
| 2020 | $2,306 -7.2% | $266,300 |
| 2019 | $2,486 +19.7% | $266,300 +21% |
| 2018 | $2,077 +7% | $220,000 |
| 2017 | $1,942 +13.7% | $220,000 +21.7% |
| 2016 | $1,709 | $180,700 |
| 2015 | $1,709 -5.3% | $180,700 +60.9% |
| 2014 | $1,805 +6.3% | $112,307 +0.8% |
| 2013 | $1,698 -1.4% | $111,407 +1% |
| 2012 | $1,722 | $110,295 |
| 2011 | -- | -- |
| 2010 | -- | -- |
| 2009 | -- | -- |
| 2008 | -- | $167,100 |
| 2007 | -- | $167,100 +832.5% |
| 2006 | -- | $17,920 |
| 2005 | -- | $17,920 |
Find assessor info on the county website
Neighborhood: 59718
Nearby homes
- $--3 bd3 ba1.4k sqft2942 Warbler Way APT C, Bozeman, MT 59718Sold
- $--3 bd3 ba1.6k sqft2942 Warbler Way APT D, Bozeman, MT 59718Sold
- $507,5003 bd2 ba1.5k sqft2932 Warbler Way UNIT C, Bozeman, MT 59718Off Market
- $507,5003 bd2 ba1.5k sqft2932 Warbler Way UNIT A, Bozeman, MT 59718Off Market
- $515,2003 bd2 ba1.5k sqft2932 Warbler Way UNIT B, Bozeman, MT 59718Off Market
- $425,5003 bd3 ba1.4k sqft2935 Warbler Way UNIT A, Bozeman, MT 59718Off Market
- $--3 bd3 ba1.6k sqft2942 Warbler Way #2942D, Bozeman, MT 59718Sold
- $512,1003 bd2 ba1.5k sqft2930 Warbler Way UNIT D, Bozeman, MT 59718Off Market
Nearby schools
GreatSchools rating
- 8/10Emily Dickinson SchoolGrades: PK-5Distance: 1.3 mi
- 8/10Chief Joseph Middle SchoolGrades: 6-8Distance: 0.9 mi
- NAGallatin High SchoolGrades: 9-12Distance: 1.8 mi
- Montana
- Gallatin County
- Bozeman
- 59718
- 2942 Warbler Way Unit 2942A
Nearby cities
Nearby neighborhoods
Nearby zip codes
Other Bozeman Topics
