BUY BY April 30 CLOSE BY June 30 FOR ADDITIONAL INCENTIVES. 3 bedroom 2.5 bath 1600 square ft. home in the new Waterside at Cedar Creek Subdivision. Two Story floor plan, perfectly designed to provide optimal privacy for all. The open concept kitchen, dining, and living room create a spacious and inviting ambiance.The vaulted ceilings add an extra touch of style in the living space. The attention to detail is exceptional, with Shaw carpet and laminate flooring throughout the home, providing both comfort and durability. The heart of this home lies in its magnificent kitchen, complete with stainless steel appliances and Wilsonart Calcutta Marble Laminate Countertops. The pedestal sink in the powder room adds a touch of elegance. Front yard complete with sod. Come check out what this new neighborhood has to offer! $7,000 paid in buyer closing cost by using NHC Mortgage. Estimated completion date May 2024.
Sold
Price Unknown
2942 Waterside Dr, Abilene, TX 79602
4beds
1,600sqft
Single Family Residence
Built in 2024
5,270 Square Feet Lot
$224,600 Zestimate®
$--/sqft
$3,176 Estimated rent
Home value
$224,600
$213,000 - $236,000
$3,176/mo
Zestimate® history
Owner options
List your home for rent
$3,176/mo
Rent Zestimate®
Find your next renter with Zillow Rental Manager. Plus, with online applications, you can quickly screen prospective tenants – for free.
$3,176/mo
Rent Zestimate®
Refinance and save
Refinancing to a lower rate could help reduce your monthly payments and save thousands over the life of the loan.
Explore your selling options
Work with a Zillow partner agent
Leverage their expertise and Zillow's premium Showcase listings to get your home seen by more buyers.
Get startedList with your own agent
Get your home in front of millions of buyers by listing it on Zillow.
Learn how to do itSell it yourself
Take full control of how buyers see your home on Zillow by listing For Sale by Owner (FSBO).
List your homeWhat's special
Pedestal sinkVaulted ceilingsLaminate flooring throughoutPowder roomMagnificent kitchenOpen concept kitchen
Zillow last checked:
Listing updated:
Listed by:
Tonya Harbin 0565908,
Real Broker, LLC.
Bought with:
Brandi Smith
RE/MAX Big Country
Ashley Hooper
RE/MAX Big Country
Source: NTREIS,MLS#: 20478041
Facts & features
Interior
Bedrooms & bathrooms
- Bedrooms: 4
- Bathrooms: 3
- Full bathrooms: 2
- 1/2 bathrooms: 1
Heating
- Central, Electric
Cooling
- Central Air, Electric
Appliances
- Included: Dishwasher, Electric Range, Electric Water Heater, Disposal, Microwave
Features
- High Speed Internet, Open Floorplan, Cable TV, Walk-In Closet(s)
- Flooring: Carpet, Linoleum
- Has basement: No
- Has fireplace: No
Interior area
- Total interior livable area: 1,600 sqft
Property
Parking
- Total spaces: 1
- Parking features: Door-Single, Garage Faces Front
- Attached garage spaces: 1
Features
- Levels: Two
- Stories: 2
- Pool features: None
Lot
- Size: 5,270 Square Feet
Details
- Parcel number: 1089637
Construction
Type & style
- Home type: SingleFamily
- Architectural style: Traditional,Detached
- Property subtype: Single Family Residence
Materials
- Foundation: Slab
- Roof: Shingle
Condition
- New construction: Yes
- Year built: 2024
Utilities & green energy
- Sewer: Public Sewer
- Water: Public
- Utilities for property: Sewer Available, Water Available, Cable Available
Community & HOA
Community
- Subdivision: Waterside At Cedar Creek Sub
HOA
- Has HOA: Yes
- Services included: Maintenance Grounds
- HOA name: Waterside at Cedar Creek
- HOA phone: 000-000-0000
Location
- Region: Abilene
Financial & listing details
- Tax assessed value: $197,836
- Annual tax amount: $25
- Date on market: 7/3/2024
- Cumulative days on market: 152 days
- Listing terms: Cash,Conventional,FHA,VA Loan
Price history
| Date | Event | Price |
|---|---|---|
| 8/28/2024 | Sold | -- |
Source: NTREIS #20478041 Report a problem | ||
| 5/14/2024 | Pending sale | $202,990$127/sqft |
Source: NTREIS #20478041 Report a problem | ||
| 4/23/2024 | Price change | $202,990-6.9%$127/sqft |
Source: NTREIS #20478041 Report a problem | ||
| 3/27/2024 | Price change | $217,990-2.2%$136/sqft |
Source: NTREIS #20478041 Report a problem | ||
| 1/3/2024 | Price change | $222,990+1.4%$139/sqft |
Source: NTREIS #20478041 Report a problem | ||
| 12/14/2023 | Listed for sale | $219,990$137/sqft |
Source: NTREIS #20478041 Report a problem | ||
Public tax history
| Year | Property taxes | Tax assessment |
|---|---|---|
| 2025 | $2,797 +203.8% | $197,836 +394.6% |
| 2024 | $921 +3959.4% | $40,000 +3965% |
| 2023 | $23 | $984 |
Find assessor info on the county website
Neighborhood: South Treadaway
Nearby homes
- $--4 bd3 ba2k sqft143 Sage Brush Dr, Abilene, TX 79602Sold
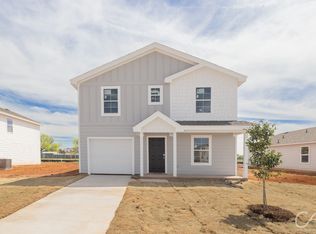
- $--4 bd3 ba1.6k sqft201 Sage Brush Dr, Abilene, TX 79602Sold

- $--3 bd2 ba1.2k sqft207 Sage Brush Dr, Abilene, TX 79602Sold
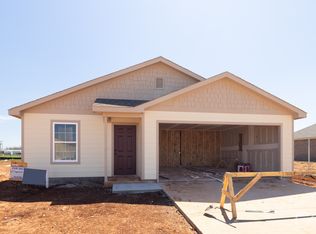
- $287,9904 bd3 ba2.2k sqft102 Polasek Dr, Abilene, TX 79602Pending

- $--3 bd2 ba1.2k sqft125 Houston Hollow St, Abilene, TX 79602Sold
- $243,9903 bd3 ba1.6k sqft2853 Autumnwood Way, Abilene, TX 79602Pending
- $245,9904 bd3 ba1.8k sqft108 Polasek Dr, Abilene, TX 79602Pending
- $223,9903 bd2 ba1.2k sqft114 Polasek Dr, Abilene, TX 79602Pending
Nearby schools
GreatSchools rating
- 6/10Alcorta Elementary SchoolGrades: K-5Distance: 1.8 mi
- 3/10Madison Middle SchoolGrades: 6-8Distance: 2 mi
- 5/10Cooper High SchoolGrades: 9-12Distance: 1.4 mi
Schools provided by the listing agent
- Elementary: Jackson
- Middle: Madison
- High: Cooper
- District: Abilene ISD
Source: NTREIS. This data may not be complete. We recommend contacting the local school district to confirm school assignments for this home.
- Texas
- Taylor County
- Abilene
- 79602
- South Treadaway
- 2942 Waterside Dr
Nearby cities
Nearby neighborhoods
Nearby zip codes
Other Abilene Topics
