Spacious 2023 Single-Level Home on an Oversized Homesite in a Small Semi-Custom Community
Welcome home to this beautifully designed single-level residence built in 2023, offering modern comfort, space, and functionality on an oversized homesite just under one acre. Located in a small semi-custom community of approximately 50 homes built by Courtland Communities, this property offers privacy, pride of ownership, and a true neighborhood feel with great neighbors. The home features 3 bedrooms plus a large flex space, 2.5 bathrooms, and a thoughtfully designed open, flowing floor plan ideal for both everyday living and entertaining. The great room, dining area, and kitchen come together seamlessly, creating a bright and inviting central living space. The gourmet kitchen is a standout, complete with a large island, oversized pantry, stainless steel appliances, 42-inch cabinetry, and granite countertopsperfect for hosting or gathering with family and friends. Throughout the home you'll find 8-foot interior doors, 5+ inch baseboards, and quality finishes that reflect the home's semi-custom construction.
The primary suite offers a spacious retreat with an impressive oversized shower and well-appointed bath. Secondary bedrooms are generously sized, and the flex space provides excellent versatility for a home office, media room, gym, or guest space.
Car enthusiasts, RV owners, and hobbyists will appreciate the 3-car tandem garage with an attached SUPER RV GARAGE and 12-foot RV gate, offering exceptional storage and parking options rarely found.
Outdoors, enjoy private and expansive outdoor living with a huge backyard, large covered patio, and block wall enclosure, providing endless possibilities to create the oasis you desirewhether that's a pool, garden, workshop, or additional outdoor living spaces.
Energy-efficient Energy Star features add comfort and efficiency, while the newer construction offers peace of mind and low maintenance.
This is a rare opportunity to own a nearly new home with space, quality construction, and a true sense of communityall without the congestion of large subdivisions.
Sold for $592,500
$592,500
29420 N 224TH Drive, Wittmann, AZ 85361
3beds
1,965sqft
Single Family Residence
Built in 2023
0.93 Acres Lot
$593,700 Zestimate®
$302/sqft
$2,507 Estimated rent
Home value
$593,700
$546,000 - $647,000
$2,507/mo
Zestimate® history
Owner options
List your home for rent
$2,507/mo
Rent Zestimate®
Find your next renter with Zillow Rental Manager. Plus, with online applications, you can quickly screen prospective tenants – for free.
$2,507/mo
Rent Zestimate®
Refinance and save
$3,022/mo
Est. payment
Refinancing to a lower rate could help reduce your monthly payments and save thousands over the life of the loan.
$3,022/mo
Est. payment
Explore your selling options
Work with a Zillow partner agent
Leverage their expertise and Zillow's premium Showcase listings to get your home seen by more buyers.
Get startedList with your own agent
Get your home in front of millions of buyers by listing it on Zillow.
Learn how to do itSell it yourself
Take full control of how buyers see your home on Zillow by listing For Sale by Owner (FSBO).
List your homeWhat's special
Large islandOversized pantryQuality finishesImpressive oversized showerLarge covered patioBlock wall enclosureGranite countertops
Zillow last checked:
Listing updated:
Listed by:
Jacqueline L Smith 602-386-8374,
Century 21 Arizona Foothills,
Ruby Graf 602-576-1385,
Century 21 Arizona Foothills
Bought with:
Scott R. Truitt, BR515918000
Western Land Company, L.L.C.
Source: ARMLS,MLS#: 6969330
Facts & features
Interior
Bedrooms & bathrooms
- Bedrooms: 3
- Bathrooms: 3
- Full bathrooms: 2
- 1/2 bathrooms: 1
Heating
- Heat Pump, Electric
Cooling
- Central Air, ENERGY STAR Qualified Equipment
Appliances
- Included: Refrigerator, Built-in Microwave, Dishwasher, Disposal, Electric Cooktop, Built-In Electric Oven
- Laundry: Inside, Engy Star (See Rmks)
Features
- High Speed Internet, Granite Counters, Double Vanity, Eat-in Kitchen, Breakfast Bar, 9+ Flat Ceilings, Kitchen Island, Pantry, Full Bth Master Bdrm
- Flooring: Carpet, Tile
- Windows: Low Emissivity Windows, Double Pane Windows
- Has basement: No
Interior area
- Total structure area: 1,965
- Total interior livable area: 1,965 sqft
Property
Parking
- Total spaces: 12
- Parking features: Tandem Garage, RV Access/Parking, RV Gate, Garage Door Opener, Extended Length Garage, Direct Access, Over Height Garage, RV Garage
- Attached garage spaces: 8
- Uncovered spaces: 4
Features
- Stories: 1
- Patio & porch: Covered, Patio
- Spa features: None
- Fencing: Block
- Has view: Yes
- View description: Desert, Mountain(s)
Lot
- Size: 0.93 Acres
- Features: None, Desert Front, Dirt Back, Grass Front, Grass Back, Synthetic Grass Frnt, Synthetic Grass Back
Details
- Parcel number: 50334278
Construction
Type & style
- Home type: SingleFamily
- Architectural style: Ranch
- Property subtype: Single Family Residence
Materials
- Stucco, Wood Frame
- Roof: Tile
Condition
- Year built: 2023
Details
- Builder name: Courtland
Utilities & green energy
- Sewer: Septic Tank
- Water: Pvt Water Company
Community & HOA
Community
- Subdivision: SURPRISE ESTATES
HOA
- Has HOA: Yes
- Services included: Maintenance Grounds, Street Maint
- HOA fee: $315 quarterly
- HOA name: Surprise Estates
- HOA phone: 602-957-9191
Location
- Region: Wittmann
Financial & listing details
- Price per square foot: $302/sqft
- Tax assessed value: $525,300
- Annual tax amount: $2,985
- Date on market: 1/15/2026
- Cumulative days on market: 43 days
- Listing terms: Cash,Conventional,VA Loan
- Ownership: Fee Simple
Price history
| Date | Event | Price |
|---|---|---|
| 2/27/2026 | Sold | $592,500-2.9%$302/sqft |
Source:  ARMLS #6969330 Report a problem ARMLS #6969330 Report a problem | ||
| 1/16/2026 | Listed for sale | $610,000+7.8%$310/sqft |
Source: ARMLS #6969330 Report a problem | ||
| 2/27/2024 | Sold | $565,864+1.3%$288/sqft |
Source: ARMLS #6581153 Report a problem | ||
| 9/23/2023 | Pending sale | $558,400$284/sqft |
Source: ARMLS #6581153 Report a problem | ||
| 7/17/2023 | Listed for sale | $558,400$284/sqft |
Source: ARMLS #6581153 Report a problem | ||
Public tax history
| Year | Property taxes | Tax assessment |
|---|---|---|
| 2025 | $1,494 +897.6% | $52,530 +300.2% |
| 2024 | $150 +1.2% | $13,125 +705.7% |
| 2023 | $148 -18.5% | $1,629 -71.9% |
| 2022 | $182 -6.1% | $5,805 +64.7% |
| 2021 | $194 +5.9% | $3,525 |
| 2020 | $183 +4.1% | $3,525 +19.3% |
| 2019 | $176 | $2,955 +9.4% |
| 2018 | $176 +0.1% | $2,700 +25.9% |
| 2017 | $175 +8.1% | $2,145 +16.3% |
| 2016 | $162 +8.7% | $1,845 +0.3% |
| 2015 | $149 | $1,840 +64.3% |
| 2014 | -- | $1,120 |
| 2013 | -- | $1,120 |
| 2012 | -- | $1,120 -44% |
| 2011 | -- | $2,000 -74.7% |
| 2010 | -- | $7,920 -34.4% |
| 2009 | -- | $12,080 |
Find assessor info on the county website
Neighborhood: 85361
Nearby homes
- $785,0003 bd3 ba2.5k sqft29408 N 224th Dr, Wittmann, AZ 85361For Sale
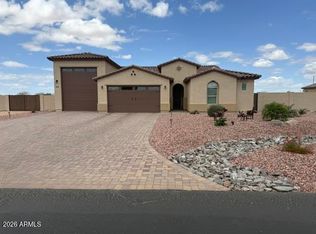
- $809,100-- bd-- ba-- sqft29510 N 224th Dr, Wittmann, AZ 85361Off Market
- $577,9423 bd3 ba1.9k sqft29318 N 224th Dr, Wittmann, AZ 85361Sold
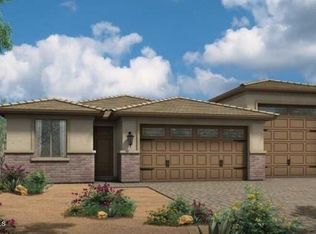
- $880,200-- bd-- ba-- sqft29522 N 224th Dr, Wittmann, AZ 85361Off Market
- $760,4003 bd3 ba2.8k sqft29413 N 224th Dr, Wittmann, AZ 85361Sold
- $715,0004 bd3 ba2.8k sqft29507 N 224th Dr, Wittmann, AZ 85361Sold
- $821,9774 bd5 ba3.1k sqft29405 N 224th Dr, Wittmann, AZ 85361Sold
- $832,400-- bd-- ba-- sqft29515 N 224th Dr, Wittmann, AZ 85361Off Market
Nearby schools
GreatSchools rating
- 4/10Nadaburg Elementary SchoolGrades: PK-8Distance: 2.5 mi
- NANadaburg Online Virtual AcademyGrades: 7-12Distance: 2.5 mi
Schools provided by the listing agent
- Elementary: Nadaburg Elementary School
- Middle: Nadaburg Elementary School
- High: Mountainside High School
- District: Nadaburg Unified School District
Source: ARMLS. This data may not be complete. We recommend contacting the local school district to confirm school assignments for this home.
Get a cash offer in 3 minutes
Find out how much your home could sell for in as little as 3 minutes with a no-obligation cash offer.
Estimated market value
$593,700
Get a cash offer in 3 minutes
Find out how much your home could sell for in as little as 3 minutes with a no-obligation cash offer.
Estimated market value
$593,700
- Arizona
- Maricopa County
- Wittmann
- 85361
- 29420 N 224TH Drive
Nearby cities
Nearby zip codes
Other Wittmann Topics
