Skip main navigation
Off market
  • $245,400

    29420 Oakwood Dr, Wickliffe, OH 44092

    3beds
    1,732sqft
    SingleFamily
    Built in 1958
    7,418 Square Feet Lot
    $245,400 Zestimate®
    $142/sqft
    $2,019 Estimated rent

    Home value

    $245,400

    $231,000 - $260,000

    $2,019/mo

    Zestimate® history
    Loading
    Loading...

    Owner options

    List your home for rent

    $2,019/mo

    Rent Zestimate®

    Find your next renter with Zillow Rental Manager. Plus, with online applications, you can quickly screen prospective tenants – for free.

    Learn more

    $2,019/mo

    Rent Zestimate®

    Refinance and save

    $1,730/mo

    Est. payment

    Refinancing to a lower rate could help reduce your monthly payments and save thousands over the life of the loan.

    See today's rates

    $1,730/mo

    Est. payment

    Explore your selling options

    Work with a Zillow partner agent

    Leverage their expertise and Zillow's premium Showcase listings to get your home seen by more buyers.

    Get started

    List with your own agent

    Get your home in front of millions of buyers by listing it on Zillow.

    Learn how to do it

    Sell it yourself

    Take full control of how buyers see your home on Zillow by listing For Sale by Owner (FSBO).

    List your home

    What's special

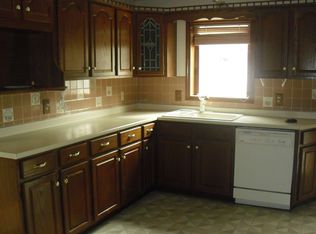
    Welcome to this beautiful, completely renovated 3 bedroom, 1.5 bath ranch in a desirable part of Wickliffe! This move-in-ready home is stunning and a must-see! The home has been updated with durable Pergo Outlast+ Waterproof laminate floors throughout. The gorgeous kitchen features granite countertops, under mount sink, subway tile backsplash, built in stainless steel appliances, and recessed lighting. The newly renovated bathroom features tile flooring, marble vanity, new tub, and subway tile in shower. The living and family rooms are so bright as they let a lot of natural light into the home. This recently painted home has newly installed cellular blinds in windows and ceiling fans throughout. The waterproofed basement (2016) with updated half-bath is perfect for entertaining. The roof and gutters were replaced in 2018, with freshly painted siding and new outdoor lighting. The backyard features a large deck off the family room with sliding door access. The extra wide 2 car garage allows for storage. Hurry before it is gone!   Call or text 716-912-1046 for more information or to schedule a showing!

    This property is not currently displayed as for sale or rent on Zillow. This may be different from what's on other websites or public sources.
    Facts & features

    Interior

    Bedrooms & bathrooms
    • Bedrooms: 3
    • Bathrooms: 2
    • Full bathrooms: 1
    • 1/2 bathrooms: 1
    Heating
    • Forced air
    Cooling
    • Central
    Appliances
    • Included: Dishwasher, Dryer, Garbage disposal, Microwave, Range / Oven, Refrigerator, Washer
    Features
    • Flooring: Tile, Hardwood, Laminate, Linoleum / Vinyl
    • Basement: Partially finished
    • Has fireplace: Yes
    Interior area
    • Total interior livable area: 1,732 sqft

    Property

    Parking
    • Total spaces: 2
    • Parking features: Garage - Detached
    Features
    • Exterior features: Metal
    Lot
    • Size: 7,418 Square Feet
    Details
    • Parcel number: 29A002F000350

    Construction

    Type & style
    • Home type: SingleFamily
    Materials
    • Roof: Asphalt
    Condition
    • Year built: 1958

    Community & HOA

    Location
    • Region: Wickliffe

    Financial & listing details

    • Price per square foot: $142/sqft
    • Tax assessed value: $260,480
    • Annual tax amount: $5,150

    Price history

    DateEventPrice
    3/24/2021Listing removed--
    Source: Owner Report a problem
    6/29/2020Sold$162,000-1.8%$94/sqft
    Source: Public Record Report a problem
    5/5/2020Pending sale$164,900$95/sqft
    Source: Owner Report a problem
    4/26/2020Listed for sale$164,900$95/sqft
    Source: Owner Report a problem

    Public tax history

    YearProperty taxesTax assessment
    2025$5,150 -1%$91,170
    2024$5,203 +19.1%$91,170 +48.7%
    2023$4,369 -0.7%$61,320
    2022$4,399 -0.4%$61,320
    2021$4,417 +4.4%$61,320 +22%
    2020$4,230 +218.9%$50,260 +107%
    2019$1,326 -38.1%$24,280 -38.8%
    2018$2,141 $39,670
    2017$2,141 +0.5%$39,670
    2016$2,130 +0.1%$39,670
    2015$2,129 +13.5%$39,670
    2014$1,875 +0%$39,670
    2013$1,874 +0.2%$39,670
    2012$1,871 -4.1%$39,670 -5.8%
    2011$1,951 +13.4%$42,110
    2010$1,721 +2.5%$42,110 +0%
    2009$1,679 -5%$42,102 -11%
    2008$1,767 +0.8%$47,303
    2007$1,753 -59.8%$47,303
    2006$4,360 -2.4%$47,303 -2.3%
    2005$4,465 +8.3%$48,419
    2004$4,122 -0.7%$48,419
    2003$4,149 +23.9%$48,419 +23.9%
    2002$3,349 +0.1%$39,092
    2001$3,347 +1.4%$39,092
    2000$3,300 +16.5%$39,092 +16.3%
    1999$2,831 $33,618
    Find assessor info on the county website

    Neighborhood: 44092

    Nearby schools

    GreatSchools rating
    Get a cash offer in 3 minutes
    Find out how much your home could sell for in as little as 3 minutes with a no-obligation cash offer.
    Estimated market value
    $245,400
    Get a cash offer in 3 minutes
    Find out how much your home could sell for in as little as 3 minutes with a no-obligation cash offer.
    Estimated market value
    $245,400