Welcome to your spacious sanctuary! This impressive 4-bedroom, 4-bathroom home boasts a generous floorplan, providing ample space for you to personalize and make your own. Each bedroom offers ample square footage and includes its own walk-in closet, ensuring that every member of the family has the opportunity to create their ideal retreat. Plus, with an included internet connection, you'll enjoy strong connectivity for all your personal devices. The home is thoughtfully designed with a media closet, allowing you to discreetly hide cords and wires while staying fully connected. In the kitchen, you'll find plenty of space with beautiful cabinetry and countertops, perfect for entertaining guests or preparing meals for the family. Stainless steel appliances and porcelain tile flooring in the kitchen and entryway add to the home's overall appeal. Your master bedroom serves as your own personal oasis, complete with a luxurious tray ceiling, surround sound system, large walk-in closet, and jetted tub - the ultimate retreat for relaxation after a long day. The fully finished basement features direct access from the garage, tall 9-foot ceilings, and a bonus room with a bathroom, offering endless possibilities for use as a home office, gym, playroom, or additional guest space. This home is equipped with a tankless water heater, ensuring hot water is readily available whenever you need it. Step outside and unwind on your spacious porch, perfect for enjoying the evenings after a busy day. Conveniently located near amenities and with easy access to I-696, this home won't last long on the market. Schedule your showing today and seize the opportunity to make this remarkable property your own!
Sold for $550,000
$550,000
29421 Trailwood Dr, Warren, MI 48092
4beds
4,338sqft
Single Family Residence
Built in 2015
10,454 Square Feet Lot
$570,800 Zestimate®
$127/sqft
$3,351 Estimated rent
Home value
$570,800
$542,000 - $599,000
$3,351/mo
Zestimate® history
Owner options
List your home for rent
$3,351/mo
Rent Zestimate®
Find your next renter with Zillow Rental Manager. Plus, with online applications, you can quickly screen prospective tenants – for free.
$3,351/mo
Rent Zestimate®
Refinance and save
$3,698/mo
Est. payment
Refinancing to a lower rate could help reduce your monthly payments and save thousands over the life of the loan.
$3,698/mo
Est. payment
Explore your selling options
Work with a Zillow partner agent
Leverage their expertise and Zillow's premium Showcase listings to get your home seen by more buyers.
Get startedList with your own agent
Get your home in front of millions of buyers by listing it on Zillow.
Learn how to do itSell it yourself
Take full control of how buyers see your home on Zillow by listing For Sale by Owner (FSBO).
List your homeWhat's special
Hot waterMaster bedroomAmple spaceLuxurious tray ceilingSpacious sanctuarySurround sound systemBonus room
Zillow last checked:
Listing updated:
Listed by:
Michael Perna 248-886-4450,
EXP Realty Main,
Hugh Milne 586-944-8531,
EXP Realty Main
Bought with:
Md Chowdhury, 6501443659
Amin Realty
Source: Realcomp II,MLS#: 20240018679
Facts & features
Interior
Bedrooms & bathrooms
- Bedrooms: 4
- Bathrooms: 4
- Full bathrooms: 4
Heating
- Forced Air, Natural Gas
Cooling
- Ceiling Fans, Central Air
Appliances
- Included: Dishwasher, Dryer, Free Standing Gas Range, Free Standing Refrigerator, Microwave, Range Hood, Stainless Steel Appliances, Washer
- Laundry: Gas Dryer Hookup, Laundry Room, Washer Hookup
Features
- High Speed Internet, Jetted Tub, Programmable Thermostat
- Windows: Energy Star Qualified Windows
- Basement: Finished,Full
- Has fireplace: Yes
- Fireplace features: Gas, Living Room
Interior area
- Total interior livable area: 4,338 sqft
- Finished area above ground: 3,370
- Finished area below ground: 968
Property
Parking
- Total spaces: 2.5
- Parking features: Twoand Half Car Garage, Attached, Direct Access, Electricityin Garage, Garage Door Opener
- Attached garage spaces: 2.5
Features
- Levels: Two
- Stories: 2
- Entry location: GroundLevel
- Patio & porch: Covered, Porch
- Exterior features: Lighting
- Pool features: None
Lot
- Size: 10,454 Square Feet
- Dimensions: 84.00 x 128.80
- Features: Sprinklers
Details
- Parcel number: 1308205046
- Special conditions: Short Sale No,Standard
Construction
Type & style
- Home type: SingleFamily
- Architectural style: Colonial
- Property subtype: Single Family Residence
Materials
- Brick
- Foundation: Basement, Poured, Sump Pump
- Roof: Asphalt
Condition
- New construction: No
- Year built: 2015
Utilities & green energy
- Electric: Circuit Breakers
- Sewer: Public Sewer
- Water: Public
- Utilities for property: Underground Utilities
Community & HOA
Community
- Features: Sidewalks
- Security: Carbon Monoxide Detectors, Smoke Detectors
- Subdivision: THE RESERVE AT HERITAGE VILLAGE CONDO #943
HOA
- Has HOA: Yes
- Services included: Snow Removal, Trash
- HOA fee: $100 monthly
- HOA phone: 586-737-7641
Location
- Region: Warren
Financial & listing details
- Price per square foot: $127/sqft
- Tax assessed value: $158,771
- Annual tax amount: $10,746
- Date on market: 4/6/2024
- Cumulative days on market: 5 days
- Listing agreement: Exclusive Right To Sell
- Listing terms: Cash,Conventional,FHA,Va Loan
- Exclusions: Exclusion(s) Do Not Exist
Price history
| Date | Event | Price |
|---|---|---|
| 5/15/2024 | Sold | $550,000+3.8%$127/sqft |
Source:  Realcomp II #20240018679 Report a problem Realcomp II #20240018679 Report a problem | ||
| 4/23/2024 | Pending sale | $530,000$122/sqft |
Source: Realcomp II #20240018679 Report a problem | ||
| 4/16/2024 | Listing removed | -- |
Source: Realcomp II #20240018679 Report a problem | ||
| 4/6/2024 | Listed for sale | $530,000+88.1%$122/sqft |
Source: Realcomp II #20240018679 Report a problem | ||
| 6/25/2015 | Sold | $281,794+693.8%$65/sqft |
Source: Public Record Report a problem | ||
| 11/9/2013 | Listing removed | $35,500$8/sqft |
Source: RE/MAX Suburban Inc #31170627 Report a problem | ||
| 10/20/2013 | Listed for sale | $35,500$8/sqft |
Source: RE/MAX Suburban Inc #31170627 Report a problem | ||
Public tax history
| Year | Property taxes | Tax assessment |
|---|---|---|
| 2025 | $9,193 +5.3% | $209,340 +8.9% |
| 2024 | $8,730 +6.7% | $192,150 +5.9% |
| 2023 | $8,181 -1.7% | $181,490 +8.4% |
| 2022 | $8,324 +0.6% | $167,360 +4.8% |
| 2021 | $8,273 | $159,770 +2.4% |
| 2020 | $8,273 +6.9% | $156,100 +4.4% |
| 2019 | $7,738 -0.3% | $149,590 +3.4% |
| 2018 | $7,759 | $144,690 +4.9% |
| 2017 | -- | $137,940 |
| 2016 | -- | $137,940 +523.6% |
| 2015 | $2,139 | $22,120 +102.9% |
| 2013 | $2,139 | $10,900 |
| 2010 | -- | -- |
| 2009 | -- | $28,400 |
| 2008 | -- | $28,400 |
| 2007 | -- | $28,400 |
Find assessor info on the county website
Neighborhood: 48092
Nearby homes
- $384,700-- bd-- ba-- sqft29546 Trailwood Dr, Warren, MI 48092Off Market
- $374,800-- bd-- ba-- sqft29524 Trailwood Dr, Warren, MI 48092Off Market
- $370,9004 bd2 ba-- sqft29568 Trailwood Dr, Warren, MI 48092Off Market
- $--4 bd3 ba2.3k sqft29436 Trailwood Ln, Warren, MI 48092Off Market
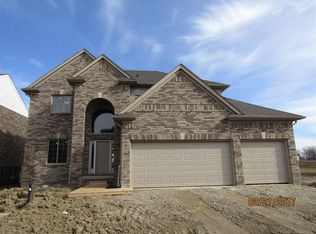
- $298,5007,840 Square Feet29553 Trailwood Dr, Warren, MI 48092Off Market
- $389,6004 bd2 ba-- sqft29531 Trailwood Dr, Warren, MI 48092Off Market
- $329,4007,405 Square Feet29502 Trailwood Dr, Warren, MI 48092Off Market
- $414,5004 bd2 ba2.5k sqft29575 Trailwood Dr, Warren, MI 48092Off Market
Nearby schools
GreatSchools rating
- 6/10Green Acres Elementary SchoolGrades: PK-5Distance: 1 mi
- 7/10Beer Middle SchoolGrades: 6-8Distance: 1.3 mi
- 5/10Warren Mott High SchoolGrades: 9-12Distance: 0.9 mi
Get a cash offer in 3 minutes
Find out how much your home could sell for in as little as 3 minutes with a no-obligation cash offer.
Estimated market value
$570,800
Get a cash offer in 3 minutes
Find out how much your home could sell for in as little as 3 minutes with a no-obligation cash offer.
Estimated market value
$570,800
- Michigan
- Macomb County
- Warren
- 48092
- 29421 Trailwood Dr
Nearby cities
Nearby zip codes
Other Warren Topics
