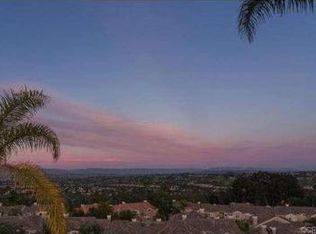
Panoramic Unobstructed Snow Capped Mountain to the Pacific Ocean Views from this Impeccably and Completely Remodeled Jamaica Townhome. This 2 Bedroom, 2.5 Bath Home has a Spacious LOFT and a Huge View Backyard. The Meticulously Remodeled Kitchen is Absolutely Stunning with New Custom Designed Cabinetry with Pull Out Drawers, Custom LED Lighting, New High Line Stainless Appliances, and a Wine Refrigerator. The Floor Plan has been Opened up to the Living Room and has a Custom Countertop to Accommodate 4 Bar Stool and Spacious Drawer Space under the Kitchen Nook View Window. New Air Conditioning and Heating has recently been installed. The HUGE Private View Patio was just improved with Pavers just a few months ago. The Home features Anderson Low UV Double Pane Windows and Awnings on the Master Bedroom Balcony and at the Living Room Below. The High Volume Ceilings feature Windows above to stream in Natural Light and have remote Shades. All the Bathrooms have been tastefully remodeled. As you walk up the beautiful staircase, you'll be greeted by a Large Bright Loft with Skylight that can be used as an office or retreat. The Master Bedroom Suite and Balcony offer Unbelievable Unostructed Panoramic Views. You enter the Master Bath as your jaw drops from the Incredible Remodel with Custom Walk-in Shower. Down the hall, you’ll find the second Bedroom Suite with Coffered Ceilings and a Full Private Remodeled Bath. The 2 car garage with washer/dryer hookups has direct access to the home and offers ample guest parking. Close to a 2.8 mile walking trail, a Newly Remodeled Association Pool and Spa, shopping, and restaurant, this townhome is one you will not want to miss out on!
Sold for $1,200,000
Listed by: Keller Williams Realty • Dave Wilkinson • Contact: 949-246-7040
Bought with: Exp Realty of California Inc.
$1,200,000
29422 Port Royal Way, Laguna Niguel, CA 92677
2beds
1,630sqft
Townhouse
Built in 1989
-- sqft lot
$1,345,200 Zestimate®
$736/sqft
$4,317 Estimated rent
Home value
$1,345,200
$1.25M - $1.45M
$4,317/mo
Zestimate® history
Owner options
List your home for rent
$4,317/mo
Rent Zestimate®
Find your next renter with Zillow Rental Manager. Plus, with online applications, you can quickly screen prospective tenants – for free.
$4,317/mo
Rent Zestimate®
Refinance and save
$7,760/mo
Est. payment
Refinancing to a lower rate could help reduce your monthly payments and save thousands over the life of the loan.
$7,760/mo
Est. payment
Explore your selling options
Work with a Zillow partner agent
Leverage their expertise and Zillow's premium Showcase listings to get your home seen by more buyers.
Get startedList with your own agent
Get your home in front of millions of buyers by listing it on Zillow.
Learn how to do itSell it yourself
Take full control of how buyers see your home on Zillow by listing For Sale by Owner (FSBO).
List your homeWhat's special
Spacious loftLarge bright loftNew custom designed cabinetryHigh volume ceilingsPull out drawersNatural lightMaster bedroom suite
Zillow last checked:
Listing updated:
Listed by:
Dave Wilkinson DRE #01083656 949-444-2329,
Keller Williams Realty
Bought with:
Bradley Gilboe, DRE #01957502
Exp Realty of California Inc.
Stevie Marie Mersola, DRE #02178932
eXp Realty of California Inc
Source: CRMLS,MLS#: OC23151665 Originating MLS: California Regional MLS
Originating MLS: California Regional MLSFacts & features
Interior
Bedrooms & bathrooms
- Bedrooms: 2
- Bathrooms: 3
- Full bathrooms: 2
- 1/2 bathrooms: 1
- Main level bathrooms: 1
Rooms
- Room types: Bedroom, Loft, Primary Bathroom, Primary Bedroom, Dining Room
Primary bedroom
- Features: Primary Suite
Bedroom
- Features: All Bedrooms Up
Bathroom
- Features: Dual Sinks, Remodeled, Separate Shower, Walk-In Shower
Kitchen
- Features: Quartz Counters
Heating
- Central
Cooling
- Central Air
Appliances
- Included: Dishwasher, Gas Cooktop, Disposal, Water Heater
- Laundry: In Garage
Features
- Breakfast Bar, Balcony, Breakfast Area, Coffered Ceiling(s), Separate/Formal Dining Room, Open Floorplan, Quartz Counters, All Bedrooms Up, Loft, Primary Suite
- Windows: Double Pane Windows, Skylight(s)
- Has fireplace: No
- Fireplace features: None
- Common walls with other units/homes: 2+ Common Walls
Interior area
- Total interior livable area: 1,630 sqft
Property
Parking
- Total spaces: 2
- Parking features: Direct Access, Door-Single, Garage Faces Front, Garage, Garage Door Opener, Guest
- Attached garage spaces: 2
Accessibility
- Accessibility features: None
Features
- Levels: Two
- Stories: 2
- Entry location: 1
- Exterior features: Awning(s), Lighting
- Pool features: None, Association
- Spa features: None
- Fencing: Glass,Stone
- Has view: Yes
- View description: City Lights, Coastline, Park/Greenbelt, Hills, Mountain(s), Ocean, Panoramic, Valley, Trees/Woods
- Has water view: Yes
- Water view: Coastline,Ocean
- Waterfront features: Ocean Side Of Freeway
Lot
- Features: Cul-De-Sac
Details
- Parcel number: 93347486
- Special conditions: Standard
Construction
Type & style
- Home type: Townhouse
- Architectural style: Contemporary,Mediterranean,See Remarks
- Property subtype: Townhouse
- Attached to another structure: Yes
Materials
- Drywall
- Roof: Spanish Tile
Condition
- New construction: No
- Year built: 1989
Details
- Builder model: Kingston
- Builder name: Barratt
Utilities & green energy
- Sewer: Public Sewer
- Water: Public
- Utilities for property: Cable Available, Electricity Connected, Natural Gas Connected, Phone Available, Sewer Connected, Water Connected
Community & HOA
Community
- Features: Biking, Curbs, Hiking, Park
- Subdivision: Jamaica (Ja)
HOA
- Has HOA: Yes
- Amenities included: Maintenance Grounds, Insurance, Pool, Pet Restrictions, Pets Allowed, Spa/Hot Tub, Trail(s)
- HOA fee: $175 monthly
- HOA name: Niguel Summit
- HOA phone: 800-428-5588
- Second HOA fee: $369 monthly
- Second HOA name: Jamaica Hoa
- Second HOA phone: 800-232-7517
Location
- Region: Laguna Niguel
Financial & listing details
- Price per square foot: $736/sqft
- Tax assessed value: $1,224,000
- Annual tax amount: $12,358
- Date on market: 8/15/2023
- Cumulative days on market: 2 days
- Listing terms: Cash,Cash to New Loan,Conventional
- Road surface type: Paved
Price history
| Date | Event | Price |
|---|---|---|
| 10/23/2023 | Sold | $1,200,000+0.8%$736/sqft |
Source:  CRMLS #OC23151665 Report a problem CRMLS #OC23151665 Report a problem | ||
| 9/1/2023 | Pending sale | $1,190,000$730/sqft |
Source: CRMLS #OC23151665 Report a problem | ||
| 8/18/2023 | Contingent | $1,190,000$730/sqft |
Source: CRMLS #OC23151665 Report a problem | ||
| 8/15/2023 | Listed for sale | $1,190,000+48.8%$730/sqft |
Source: CRMLS #OC23151665 Report a problem | ||
| 10/20/2021 | Sold | $800,000+95.1%$491/sqft |
Source: Public Record Report a problem | ||
| 7/26/2002 | Sold | $410,000+34.4%$252/sqft |
Source: Public Record Report a problem | ||
| 2/11/2000 | Sold | $305,000+35.6%$187/sqft |
Source: Public Record Report a problem | ||
| 3/18/1997 | Sold | $225,000$138/sqft |
Source: Public Record Report a problem | ||
Public tax history
| Year | Property taxes | Tax assessment |
|---|---|---|
| 2025 | $12,358 +1.7% | $1,224,000 +2% |
| 2024 | $12,152 +224.5% | $1,200,000 +224.9% |
| 2023 | $3,745 +1.9% | $369,315 +2% |
| 2022 | $3,674 -33.9% | $362,074 -34% |
| 2021 | $5,559 +1% | $548,455 +1% |
| 2020 | $5,504 | $542,832 +2% |
| 2019 | $5,504 +2% | $532,189 +2% |
| 2018 | $5,396 +4% | $521,754 +2% |
| 2017 | $5,189 | $511,524 +2% |
| 2016 | $5,189 +2% | $501,495 +1.5% |
| 2015 | $5,090 +3.5% | $493,963 +2% |
| 2014 | $4,917 | $484,287 +0.5% |
| 2013 | -- | $482,099 +2% |
| 2012 | -- | $472,647 +2% |
| 2011 | -- | $463,380 +0.8% |
| 2010 | -- | $459,917 +1.8% |
| 2009 | -- | $451,971 |
| 2008 | -- | $451,971 +2% |
| 2007 | -- | $443,109 +2% |
| 2006 | -- | $434,421 +2% |
| 2005 | -- | $425,903 +2% |
| 2004 | -- | $417,552 +1.9% |
| 2003 | -- | $409,900 +29.2% |
| 2002 | -- | $317,322 +2% |
| 2001 | $3,101 +27.3% | $311,100 +30.5% |
| 2000 | $2,437 | $238,427 |
Find assessor info on the county website
Neighborhood: 92677
Nearby homes
- $1,523,0003 bd3 ba2k sqft29436 Port Royal Way, Laguna Niguel, CA 92677Off Market
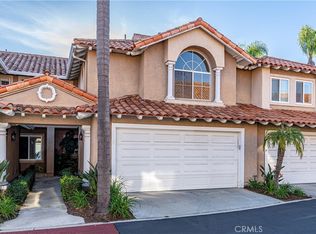
- $820,0002 bd3 ba1.4k sqft29405 Port Royal Way, Laguna Niguel, CA 92677Sold
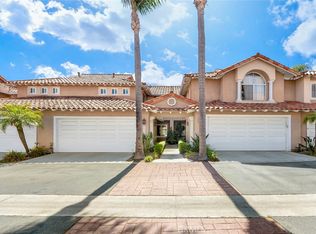
- $949,0002 bd3 ba1.5k sqft29411 Port Royal Way, Laguna Niguel, CA 92677Sold
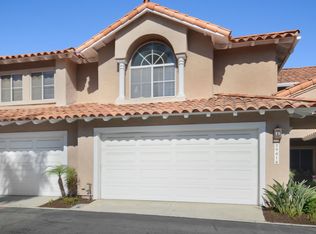
- $1,222,7002 bd3 ba1.6k sqft29416 Port Royal Way, Laguna Niguel, CA 92677Off Market
- $1,079,0002 bd2 ba1.4k sqft29432 Port Royal Way #1, Laguna Niguel, CA 92677Off Market
- $1,012,2002 bd3 ba1.6k sqft29415 Port Royal Way, Laguna Niguel, CA 92677Off Market
- $935,8002 bd4 ba1.4k sqft29421 Port Royal Way, Laguna Niguel, CA 92677Off Market
- $1,345,3003 bd3 ba2k sqft29425 Port Royal Way, Laguna Niguel, CA 92677Off Market
Nearby schools
GreatSchools rating
- 9/10Moulton Elementary SchoolGrades: K-5Distance: 0.5 mi
- 9/10Aliso Viejo Middle SchoolGrades: 6-8Distance: 3.2 mi
- 10/10Aliso Niguel High SchoolGrades: 9-12Distance: 1.9 mi
Schools provided by the listing agent
- Elementary: Moulton
- Middle: Aliso Viejo
- High: Dana Hills
Source: CRMLS. This data may not be complete. We recommend contacting the local school district to confirm school assignments for this home.
Get a cash offer in 3 minutes
Find out how much your home could sell for in as little as 3 minutes with a no-obligation cash offer.
Estimated market value
$1,345,200
Get a cash offer in 3 minutes
Find out how much your home could sell for in as little as 3 minutes with a no-obligation cash offer.
Estimated market value
$1,345,200
- California
- Orange County
- Laguna Niguel
- 92677
- 29422 Port Royal Way
Nearby cities
Nearby zip codes
Other Laguna Niguel Topics
