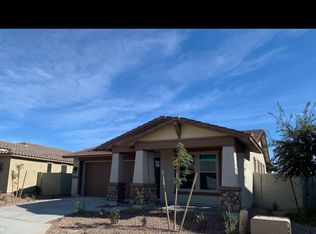
Sedona Floor Plan at VistanciaThe Sedona by William Ryan Homes lives much bigger than its size would suggest. The Master Suite accommodates most bedroom furniture arrangements, has a tiled surround in the Master Bath, and has direct access to the laundry room from the Master Closet. Our ample secondary bedrooms each come with a walk-in closet and either a Jack and Jill bath, or as 2 Suites, each with a full bath. A Powder Room or half bath for your guests ensures that everyone's bedroom/bath space is private. The Sedona's Great Room with Kitchen, Dining Nook, and Living area allows for separate activities but togetherness just the same. A walk-in pantry and 42" maple cabinets gives your inner chef a well-stocked and equipped work space. Choose our Chef's Kitchen with 36" cooktop, touch screen Convection/Bake/Broil/Precision Cook oven, and built-in Microwave. The cabinets are upgraded to include roll-out shelving, 4" crown molding, light bars, a refuse/recycle pullout, and tilt tray for soaps and sponges. Unique Options For Your HomeUnique lifestyle options include an Extended Covered Patio with 12' Multi-Slide Glass Doors, a 2-foot Garage Extension for extra storage or space for your vehicle, and a luxurious Spa Bath and Super Shower in the Master Bathroom.To tour a Sedona model home, visit our new home community Agave Ridge at Vista...
This property is not currently displayed as for sale or rent on Zillow. This may be different from what's on other websites or public sources.