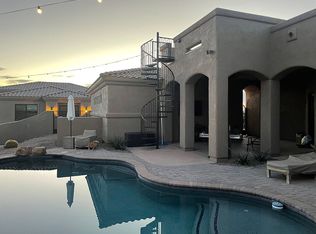
Exquisite Luxury Home with High-End Finishes & Resort-Style Backyard. Experience unparalleled craftsmanship and luxury in this stunning 4429 square foot, 5 bedroom, 3.5 bathroom home on 1.25 acres. Custom built with high-quality construction and premium finishes throughout. Designed for both comfort and sophistication, this residence boasts top-of-the-line Dacor and Sub-Zero appliances, CAT 5 wiring, & exceptional energy efficiency with R22 blown-in insulation in the walls and R38 in the ceilings. Step into your backyard oasis, designed for ultimate entertainment and relaxation. Take in the breathtaking views from the observation deck, unwind in the Jacuzzi, or dive into the stunning 11' deep pool and grotto w/waterfall. Host unforgettable gatherings with a cabana, fire pit, fireplace/pizza oven, an extended patio with a professional Mist System, all set against a picturesque backdrop. Inside, the gourmet kitchen is a chef's dream, featuring an expansive layout with custom cabinetry Sub Zero and Dacor appliances, a large Butler's Pantry, ample cabinetry, multi-ovens, a warming drawer, built-in desk.
Next to kitchen is a full sit-down entertainment wet bar with sink and wine cooler.
The lavish primary suite is a private retreat, complete with a cozy gas fireplace, rich wood flooring, dual walk-in his and her closets, his and her vanities, spacious dual side walk in glass block shower and a jetted Jacuzzi tub. All guest bedrooms and office have walk in closets and each bedroom has an ensuite or a jack & jill bathroom. 4 French door exterior exits from guest bathroom to pool, office to courtyard, dining room to courtyard, kitchen
nook to patio. Primary suite has a slider to pool/spa. For the car enthusiast, enjoy an oversized three-car garage plus a temperature controlled 268 sq. ft. motorcycle/storage roomoffering ample space for all your tools, vehicles, toys and hobbies. With room for a Casita, multiple RVs, or even horses, this home offers incredible flexibility to expand further on the property. Many, many features -see Features, Upgrades and Updates List.
Sold for $1,425,000
$1,425,000
29423 N 145TH Place, Scottsdale, AZ 85262
5beds
4,429sqft
Single Family Residence
Built in 2003
1.25 Acres Lot
$1,400,500 Zestimate®
$322/sqft
$7,309 Estimated rent
Home value
$1,400,500
$1.33M - $1.47M
$7,309/mo
Zestimate® history
Owner options
List your home for rent
$7,309/mo
Rent Zestimate®
Find your next renter with Zillow Rental Manager. Plus, with online applications, you can quickly screen prospective tenants – for free.
$7,309/mo
Rent Zestimate®
Refinance and save
$6,511/mo
Est. payment
Refinancing to a lower rate could help reduce your monthly payments and save thousands over the life of the loan.
$6,511/mo
Est. payment
Explore your selling options
Work with a Zillow partner agent
Leverage their expertise and Zillow's premium Showcase listings to get your home seen by more buyers.
Get startedList with your own agent
Get your home in front of millions of buyers by listing it on Zillow.
Learn how to do itSell it yourself
Take full control of how buyers see your home on Zillow by listing For Sale by Owner (FSBO).
List your homeWhat's special
Zillow last checked:
Listing updated:
Listed by:
Craig Kelly 760-519-0971,
Coldwell Banker Realty
Bought with:
Lani Adams, SA704888000
Coldwell Banker Realty
Source: ARMLS,MLS#: 6973975
Facts & features
Interior
Bedrooms & bathrooms
- Bedrooms: 5
- Bathrooms: 4
- Full bathrooms: 3
- 1/2 bathrooms: 1
Heating
- See Remarks, Electric
Cooling
- HVAC SEER Rating, Central Air, Ceiling Fan(s), ENERGY STAR Qualified Equipment, Programmable Thmstat, See Remarks
Appliances
- Included: Dryer, Washer, Water Softener Owned, Refrigerator, Built-in Microwave, Dishwasher, Disposal, Gas Cooktop
Features
- Pantry, High Speed Internet, Granite Counters, Double Vanity, Eat-in Kitchen, Breakfast Bar, 9+ Flat Ceilings, Central Vacuum, Wet Bar, Kitchen Island, Bidet, Full Bth Master Bdrm, Separate Shwr & Tub
- Flooring: Carpet, Stone, Tile, Wood
- Windows: Low Emissivity Windows, Double Pane Windows
- Has basement: No
- Number of fireplaces: 3
- Fireplace features: Fire Pit, Exterior Fireplace, Family Room, Living Room, Master Bedroom, Gas
Interior area
- Total structure area: 4,429
- Total interior livable area: 4,429 sqft
Property
Parking
- Total spaces: 13
- Parking features: RV Access/Parking, RV Gate, Garage Door Opener, Direct Access, Attch'd Gar Cabinets, Over Height Garage, Storage
- Garage spaces: 3
- Uncovered spaces: 10
Features
- Stories: 1
- Patio & porch: Covered, Patio
- Exterior features: Other, Misting System, Storage, Built-in Barbecue
- Has private pool: Yes
- Pool features: Variable Speed Pump, Diving Pool, Fenced, Heated
- Has spa: Yes
- Spa features: Heated, Private, Bath
- Fencing: Block
- Has view: Yes
- View description: Mountain(s)
Lot
- Size: 1.25 Acres
- Features: Sprinklers In Rear, Sprinklers In Front, Desert Back, Desert Front, Cul-De-Sac, Synthetic Grass Back, Auto Timer H2O Front, Auto Timer H2O Back
Details
- Additional structures: Gazebo
- Parcel number: 21939160C
- Horses can be raised: Yes
- Horse amenities: Other
Construction
Type & style
- Home type: SingleFamily
- Architectural style: Santa Barbara/Tuscan
- Property subtype: Single Family Residence
Materials
- ICAT Recessed Lighting, Spray Foam Insulation, Stucco, Wood Frame, Blown Cellulose, Painted, Ducts Professionally Air-Sealed
- Foundation: Slab
- Roof: Other,Tile,Foam
Condition
- Year built: 2003
Details
- Builder name: Stellar Consulting & Developme
Utilities & green energy
- Electric: 220 Volts in Kitchen
- Sewer: Other, Septic Tank
- Water: Shared Well
- Utilities for property: Propane
Green energy
- Energy efficient items: Other (See Remarks)
- Water conservation: Recirculation Pump
Community & HOA
Community
- Features: Biking/Walking Path
- Security: Security System Owned
- Subdivision: Rio Verde Foothills
HOA
- Has HOA: No
- Services included: No Fees
Location
- Region: Scottsdale
Financial & listing details
- Price per square foot: $322/sqft
- Tax assessed value: $1,020,500
- Annual tax amount: $2,686
- Date on market: 1/23/2026
- Cumulative days on market: 166 days
- Listing terms: Cash,Conventional,1031 Exchange,VA Loan
- Ownership: Fee Simple
- Electric utility on property: Yes
- Road surface type: Dirt
Price history
| Date | Event | Price |
|---|---|---|
| 7/9/2026 | Sold | $1,425,000-1.7%$322/sqft |
Source:  ARMLS #6973975 Report a problem ARMLS #6973975 Report a problem | ||
| 5/25/2026 | Price change | $1,449,000-3.1%$327/sqft |
Source: ARMLS #6973975 Report a problem | ||
| 3/31/2026 | Price change | $1,495,000-1.9%$338/sqft |
Source: ARMLS #6973975 Report a problem | ||
| 3/4/2026 | Price change | $1,524,000-1.6%$344/sqft |
Source: ARMLS #6973975 Report a problem | ||
| 1/24/2026 | Listed for sale | $1,549,000$350/sqft |
Source: ARMLS #6973975 Report a problem | ||
| 12/9/2025 | Listing removed | $1,549,000$350/sqft |
Source: ARMLS #6826710 Report a problem | ||
| 11/20/2025 | Price change | $1,549,000-3.1%$350/sqft |
Source: ARMLS #6826710 Report a problem | ||
| 7/9/2025 | Price change | $1,599,000-5.6%$361/sqft |
Source: ARMLS #6826710 Report a problem | ||
| 5/1/2025 | Price change | $1,694,000-5.6%$382/sqft |
Source: ARMLS #6826710 Report a problem | ||
| 4/10/2025 | Price change | $1,794,000-2.4%$405/sqft |
Source: ARMLS #6826710 Report a problem | ||
| 3/27/2025 | Price change | $1,839,000-3%$415/sqft |
Source: ARMLS #6826710 Report a problem | ||
| 3/10/2025 | Price change | $1,895,000-5%$428/sqft |
Source: ARMLS #6826710 Report a problem | ||
| 2/27/2025 | Listed for sale | $1,995,000+185%$450/sqft |
Source: ARMLS #6826710 Report a problem | ||
| 3/5/2018 | Sold | $700,000-9%$158/sqft |
Source: Public Record Report a problem | ||
| 11/2/2017 | Price change | $769,000-1.3%$174/sqft |
Source: RE/MAX Fine Properties #5535206 Report a problem | ||
| 9/21/2017 | Price change | $779,000-1.3%$176/sqft |
Source: RE/MAX Fine Properties #5535206 Report a problem | ||
| 5/23/2017 | Price change | $789,000-1.4%$178/sqft |
Source: RE/MAX Fine Properties #5535206 Report a problem | ||
| 2/18/2017 | Price change | $800,000-1.7%$181/sqft |
Source: RE/MAX Fine Properties #5535206 Report a problem | ||
| 12/12/2016 | Listed for sale | $814,000$184/sqft |
Source: RE/MAX Fine Properties #5535206 Report a problem | ||
Public tax history
| Year | Property taxes | Tax assessment |
|---|---|---|
| 2025 | $2,450 -0.2% | $102,050 +0.3% |
| 2024 | $2,455 +2.4% | $101,750 +60.6% |
| 2023 | $2,398 -3.2% | $63,372 -0.1% |
| 2022 | $2,477 -9.6% | $63,460 +1.4% |
| 2021 | $2,740 +3.1% | $62,580 +7.2% |
| 2020 | $2,657 +3.9% | $58,400 +3.8% |
| 2019 | $2,558 | $56,250 -0.1% |
| 2018 | $2,558 +3.7% | $56,300 +2.8% |
| 2017 | $2,466 +6.3% | $54,760 +2.4% |
| 2016 | $2,320 +8.1% | $53,500 +4.9% |
| 2015 | $2,146 | $51,000 +24.8% |
| 2014 | -- | $40,850 +8.5% |
| 2013 | -- | $37,660 |
| 2012 | -- | $37,660 -9.1% |
| 2011 | -- | $41,410 -29.9% |
| 2010 | -- | $59,050 -23.6% |
| 2009 | -- | $77,330 -3.9% |
| 2008 | -- | $80,500 +13.9% |
| 2007 | -- | $70,650 +58.4% |
| 2006 | -- | $44,600 |
| 2005 | -- | $44,600 |
Find assessor info on the county website
Neighborhood: 85262
Nearby homes
- $1,253,6005 bd4 ba3.4k sqft29418 N 145th Pl, Scottsdale, AZ 85262Off Market
- $901,6003 bd2 ba2.6k sqft29318 N 146th St, Scottsdale, AZ 85262Off Market
- $1,280,2004 bd4 ba3.4k sqft29404 N 146th St, Scottsdale, AZ 85262Off Market
- $1,005,0004 bd3 ba2.9k sqft29324 N 146th St, Scottsdale, AZ 85262Sold

- $111,3001.25 Acres29452 N 146th St, Scottsdale, AZ 85262Off Market
- $868,500-- bd2 ba2.3k sqft29312 N 146th St, Scottsdale, AZ 85262Off Market
- $1,106,9003 bd3 ba2.8k sqft14436 E Morning Vista Ln, Scottsdale, AZ 85262Off Market
- $954,8003 bd2 ba2.3k sqft29521 N 145th Pl, Scottsdale, AZ 85262Off Market
Nearby schools
GreatSchools rating
- 6/10Desert Sun AcademyGrades: PK-6Distance: 10.3 mi
- 10/10Cactus Shadows High SchoolGrades: 8-12Distance: 11.1 mi
- 4/10Sonoran Trails Middle SchoolGrades: 6-8Distance: 11.3 mi
Schools provided by the listing agent
- Elementary: Desert Sun Academy
- Middle: Sonoran Trails Middle School
- High: Cactus Shadows High School
- District: Cave Creek Unified District
Source: ARMLS. This data may not be complete. We recommend contacting the local school district to confirm school assignments for this home.
Get a cash offer in 3 minutes
Find out how much your home could sell for in as little as 3 minutes with a no-obligation cash offer.
Estimated market value
$1,400,500
Get a cash offer in 3 minutes
Find out how much your home could sell for in as little as 3 minutes with a no-obligation cash offer.
Estimated market value
$1,400,500
- Arizona
- Maricopa County
- Scottsdale
- 85262
- 29423 N 145TH Place
Nearby cities
Nearby neighborhoods
Nearby zip codes
Other Scottsdale Topics
